O'Neil Property Group

Search Homes for Sale in Chicago’s Western Suburbs

Save
Ask
Tour
Hide
Share
$165,900
46 Days On Site

13933 LARAMIE Avenue 217
Crestwood, IL 60418

For Sale|Condominium|Active Under Contract
2
Beds
2
Total Baths
2
Full Baths
1980
Built
Subdivision:
Applegate
County:
Cook
Listing Courtesy of MRED as distributed by MLS Grid of Better Homes & Gardens Real Estate
13933 LARAMIE Avenue 21713933 LARAMIE Avenue 21713933 LARAMIE Avenue 21713933 LARAMIE Avenue 217
Save
Ask
Tour
Hide
Share

Mortgage Calculator

Monthly Payment (Est.)

Enter an interest rate to see your estimated monthly payment.
Calculator powered by Showcase IDX, a Constellation1 Company. Copyright Β©2026 Information is deemed reliable but not guaranteed.

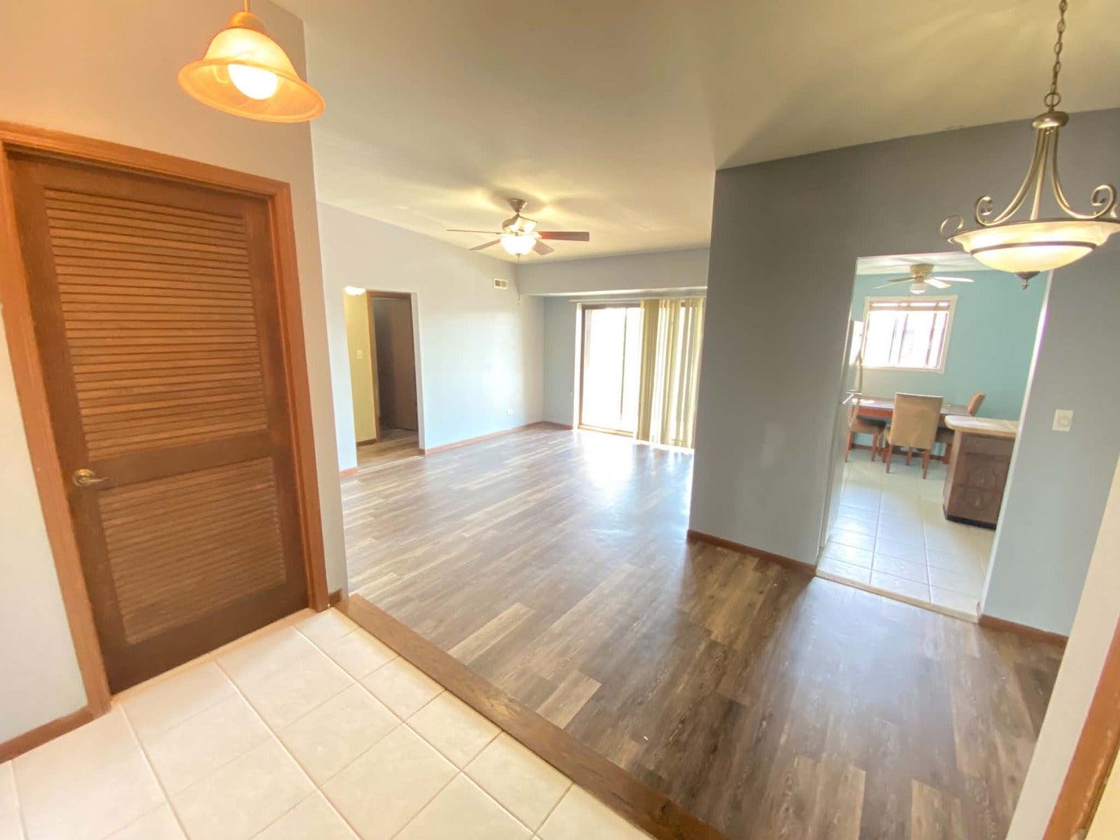
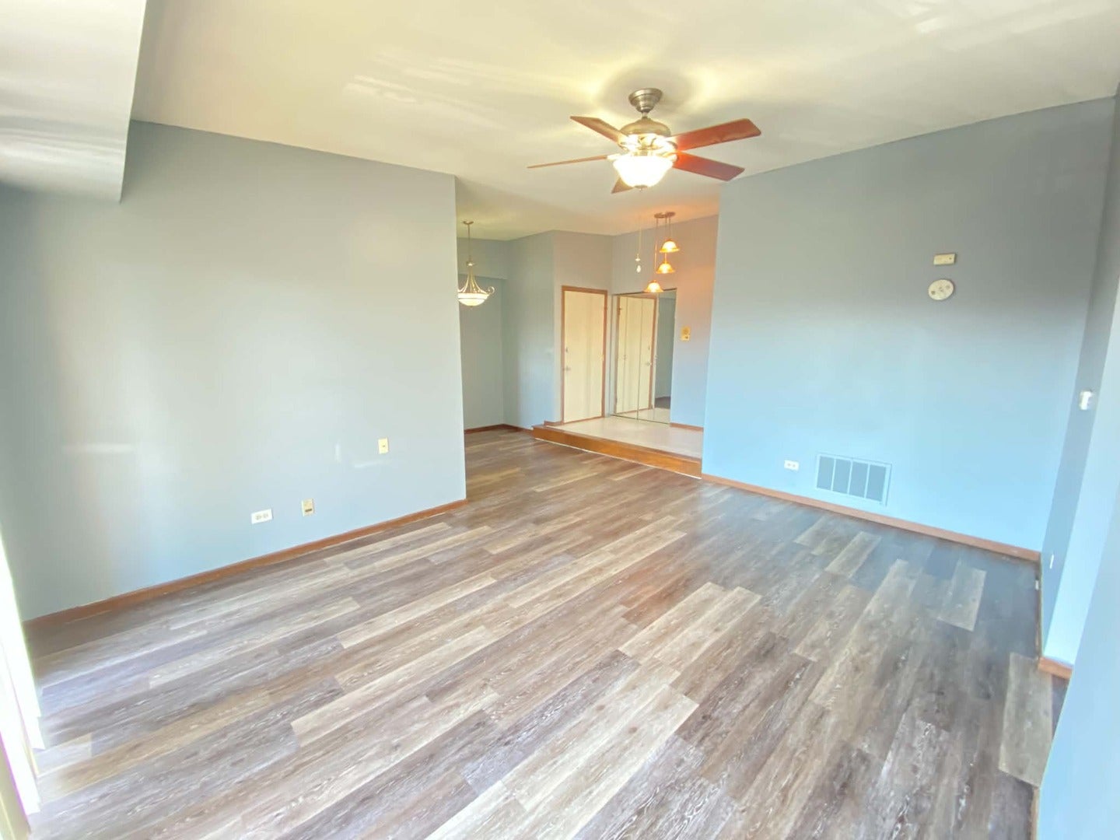
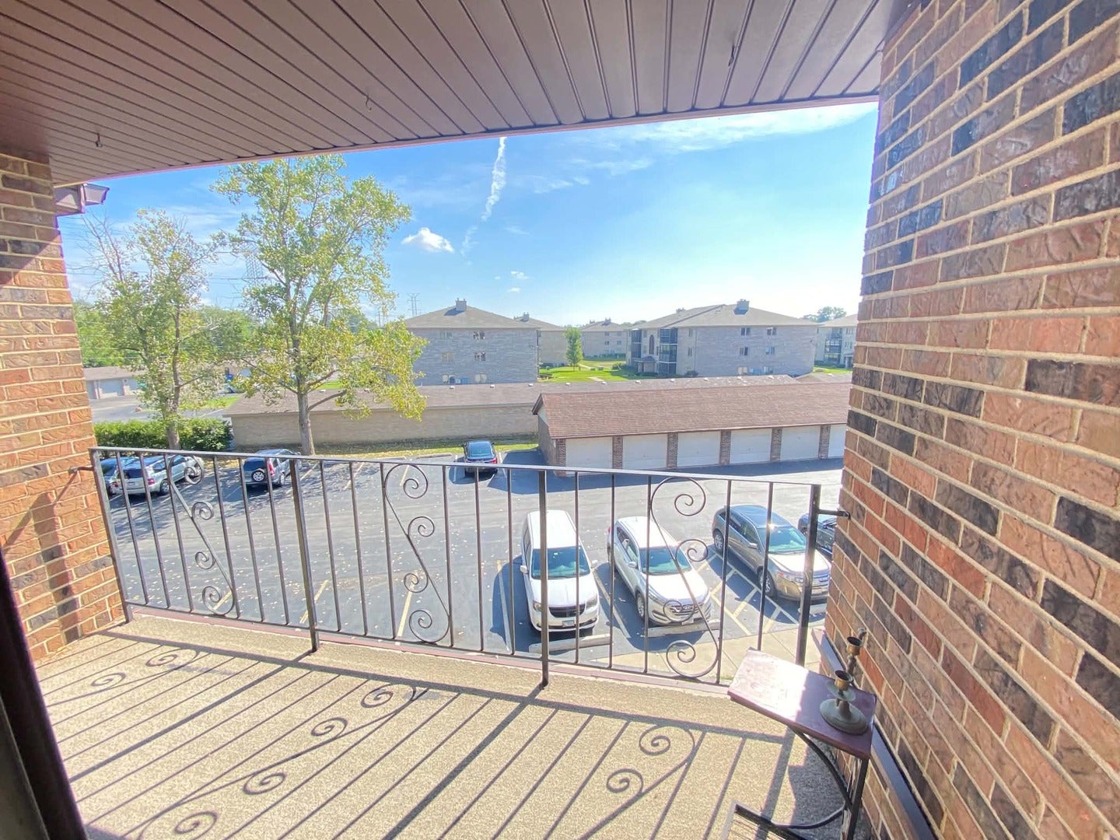
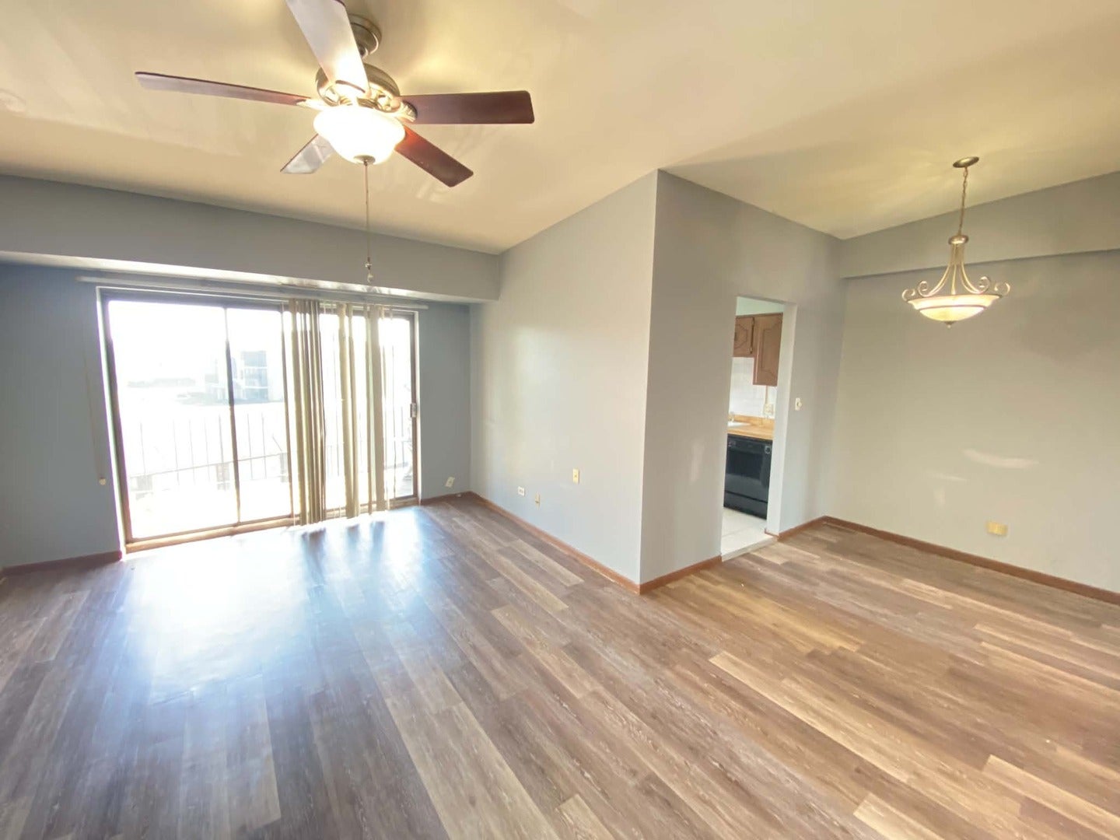
TOP-FLOOR, MAINTENANCE-FREE LIVING IN CRESTWOOD! Welcome home to this beautifully updated condo offering a comfortable and highly functional layout with gorgeous wood floors throughout the living room and bedrooms. This spacious top-floor unit features 2 bedrooms and 2 full bathrooms, including a primary suite complete with a generous walk-in closet and a private bathroom with a walk-in shower. Entertaining is a breeze with a separate formal dining room and a bright living room that opens directly to your own private balcony to enjoy your morning coffee or unwind in the evening. Enjoy ultimate convenience with a front storage closet, an in-unit laundry room featuring a washer/dryer combo. Experience true maintenance-free living, as the association expertly handles all exterior upkeep, lawn care, and snow removal, plus grants you access to a fantastic outdoor swimming pool for summer fun. Perfectly situated near a beautiful local park, with quick and easy access to major interstates, premier shopping, and Crestwood's best recreational areas. Schedule your private tour today!

Save
Ask
Tour
Hide
Share
Listing Snapshot
PriceΒ 
$165,900
Days On SiteΒ 
46 Days
BedroomsΒ 
2
Inside Area (SqFt)Β 
N/A
Total BathsΒ 
2
Full BathsΒ 
2
Partial BathsΒ 
N/A
Lot SizeΒ 
N/A
Year BuiltΒ 
1980
MLS NumberΒ 
12776087
StatusΒ 
Active Under Contract
Property TaxΒ 
$2,248
HOA/Condo/Coop FeesΒ 
$284 monthly
Sq Ft SourceΒ 
N/A
Friends & Family
Recent Activity
2 weeks agoListing updated with changes from the MLS
2 weeks agoStatus changed to Active Under Contract
2 months agoListing first seen on site
General Features
FoundationΒ 
Concrete Perimeter
Number Of StoriesΒ 
3
ParkingΒ 
Unassigned
Parking SpacesΒ 
2
PetsΒ 
Cats OKDogs OKNumber LimitSize Limit
Property Sub TypeΒ 
Condominium
SewerΒ 
Public Sewer
Interior Features
AppliancesΒ 
RangeMicrowaveDishwasherRefrigeratorWasherDryer
BasementΒ 
None
CoolingΒ 
Central Air
ElectricΒ 
Circuit Breakers
HeatingΒ 
Forced Air
InteriorΒ 
Entrance FoyerStorage
Laundry FeaturesΒ 
Washer HookupIn Unit
Bedroom 2Β 
Dimensions - 14X11Level - Main
Bedroom 3Β 
Bedroom 4Β 
Dining RoomΒ 
Dimensions - 10X9Level - Main
Family RoomΒ 
FoyerΒ 
Dimensions - 9X5Level - Main
KitchenΒ 
Dimensions - 14X9Level - MainDescription - Eating Area-Table Space
LaundryΒ 
Dimensions - 7X5Level - Main
Living RoomΒ 
Dimensions - 17X12Level - Main
Master BedroomΒ 
Dimensions - 16X11Level - Main
Save
Ask
Tour
Hide
Share
Exterior Features
Construction DetailsΒ 
Brick
ExteriorΒ 
Balcony
RoofΒ 
Asphalt
Community Features
Association AmenitiesΒ 
Pool
Association FeeΒ 
$284.0
Association Fee FrequencyΒ 
Monthly
MLS AreaΒ 
Crestwood
School DistrictΒ 
228
TownshipΒ 
Bremen
Schools
School District
228
Elementary School
Unknown
Middle School
Unknown
High School
Unknown
Listing Courtesy of MRED as distributed by MLS Grid of Better Homes & Gardens Real Estate


Based on information submitted to the MLS GRID as of 2026-11-18 12:42 PM UTC. All data is obtained from various sources and may not have been verified by broker or MLS GRID. Supplied Open House Information is subject to change without notice. All information should be independently reviewed and verified for accuracy. Properties may or may not be listed by the office/agent presenting the information.
Last checked: 2026-11-18 12:42 PM UTC
MRED DMCA Copyright Information Copyright Β© 2026 Midwest Real Estate Data LLC. All rights reserved.

Neighborhood & Commute
Source: Walkscore
Disclosure: Community information and market data powered by Constellation Data Labs. Information is deemed reliable but not guaranteed.
Save
Ask
Tour
Hide
Share