
Search Homes for Sale in Chicago’s Western Suburbs
5968 S Archer Avenue 2Chicago, IL 60638
Mortgage Calculator
Monthly Payment (Est.)
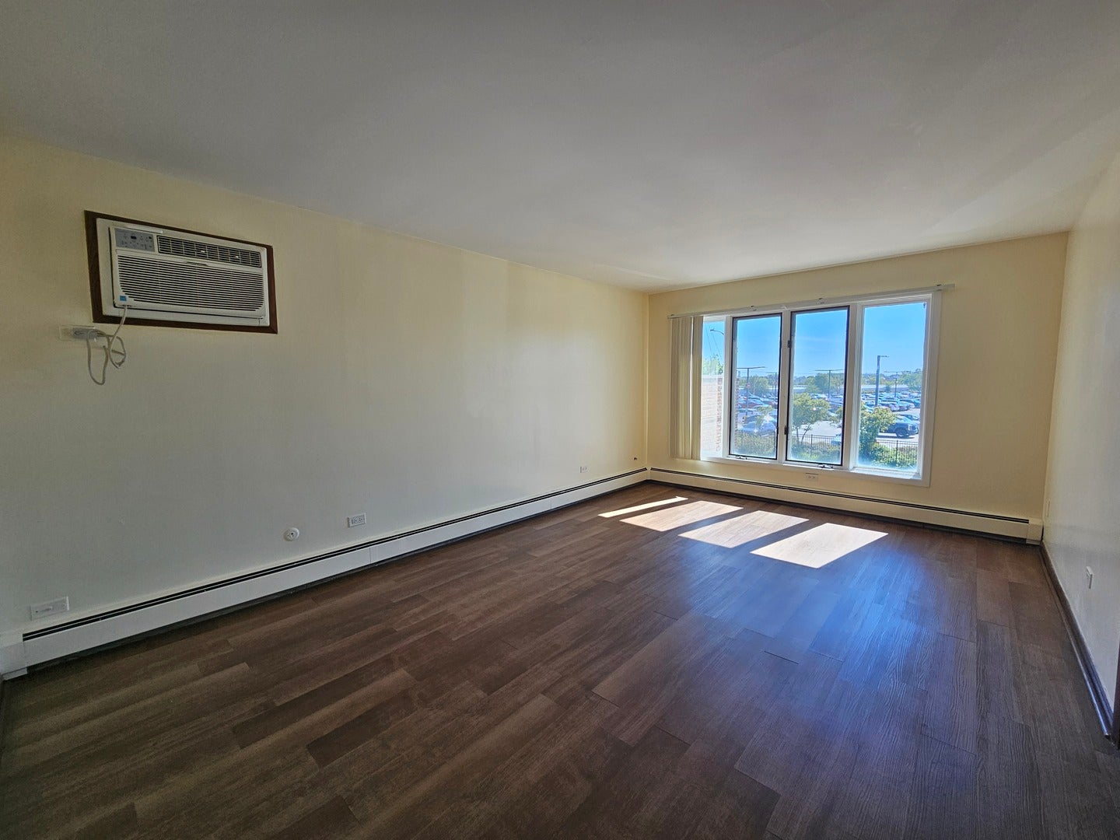
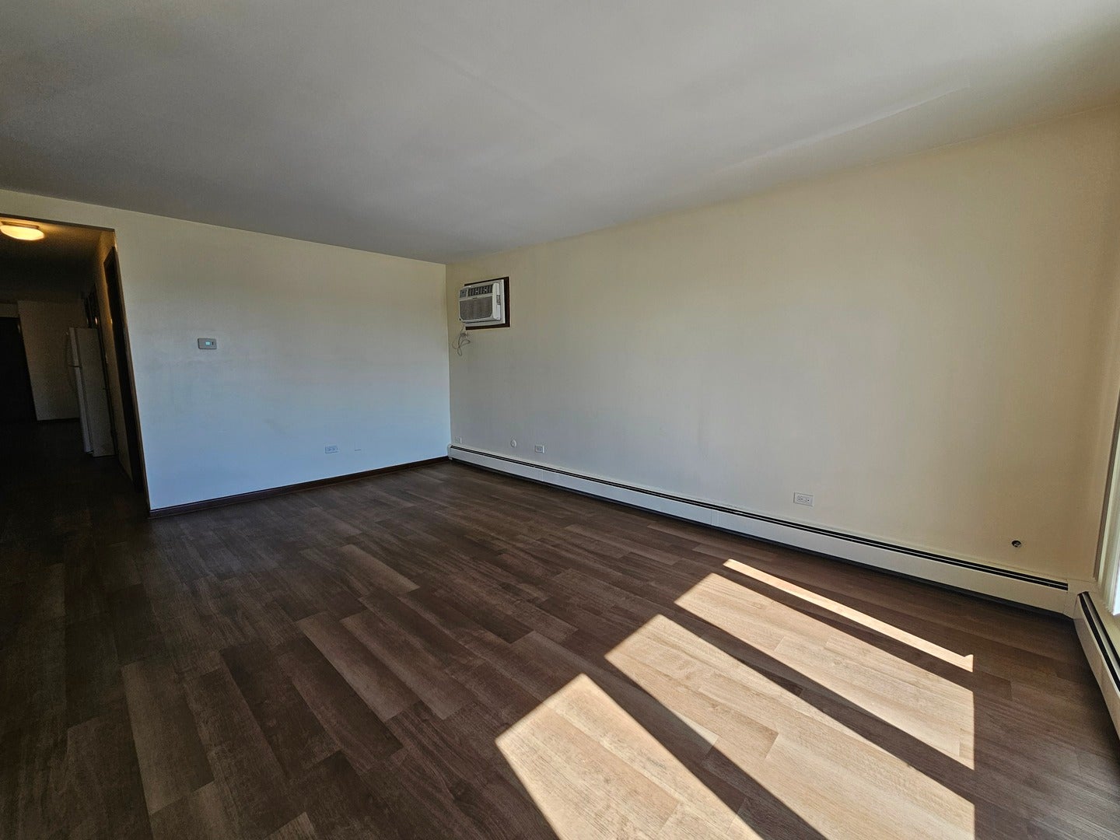
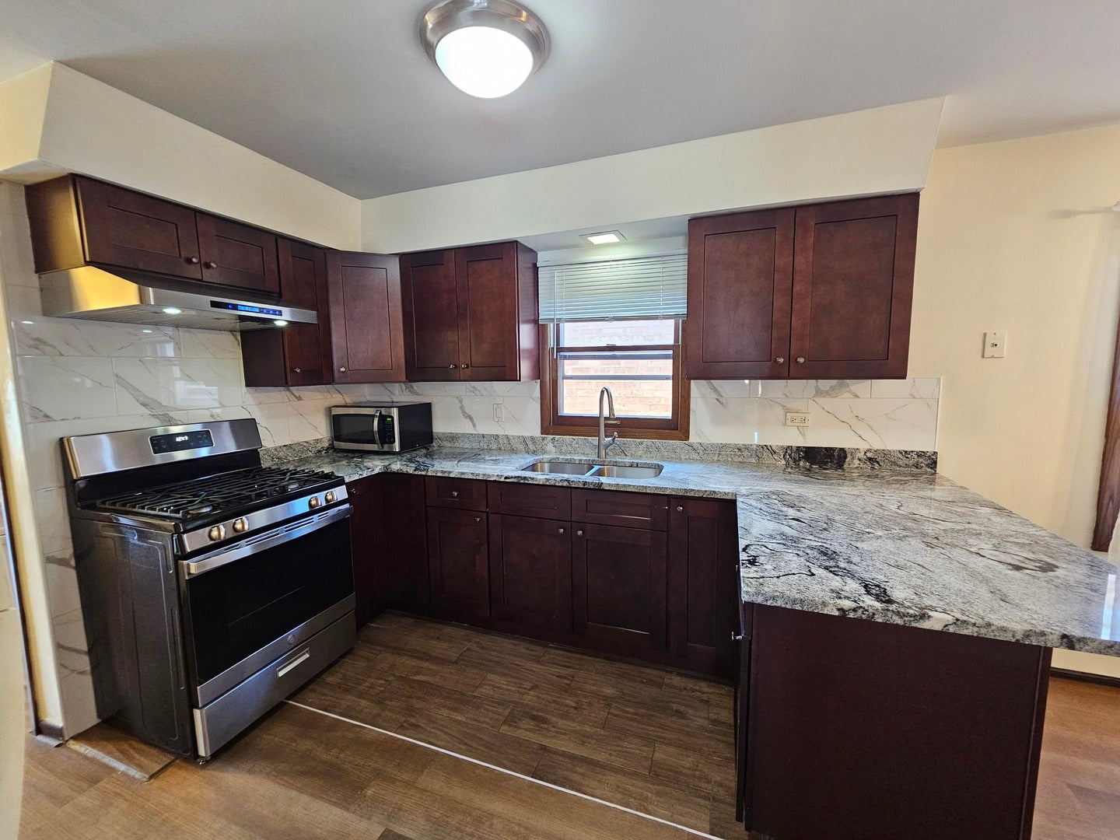
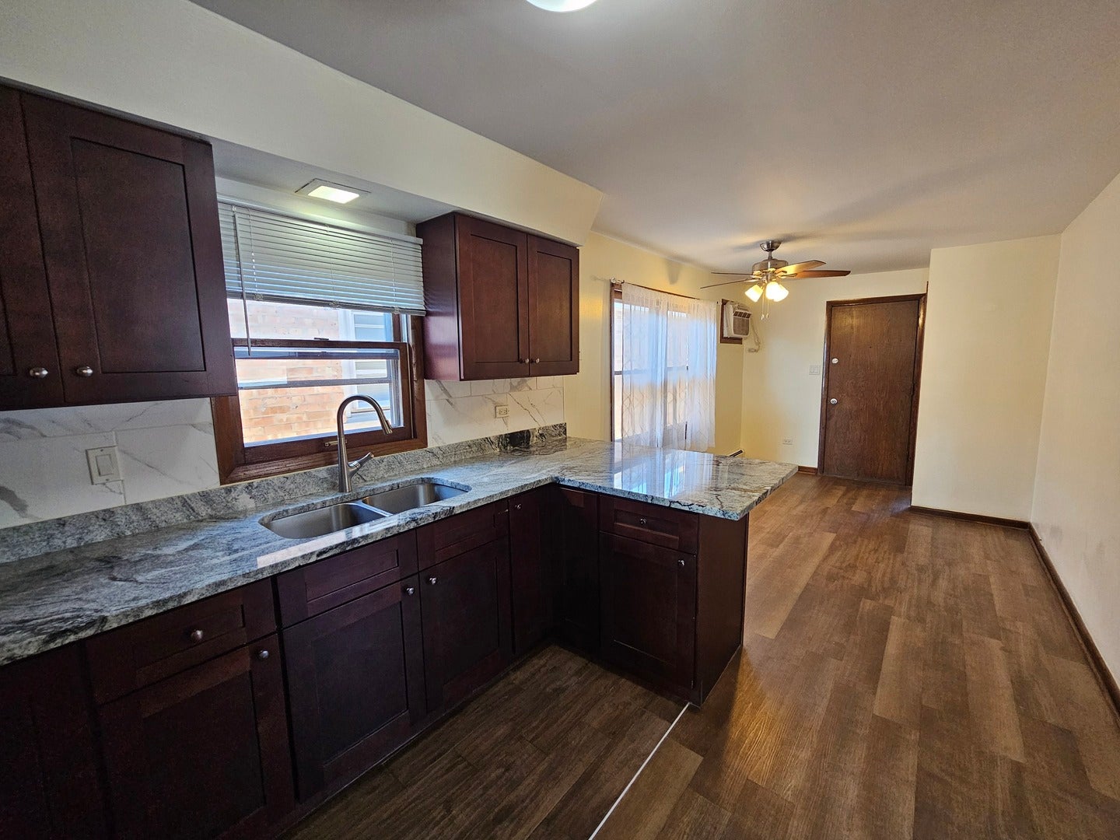
Enter an interest rate to see your estimated monthly payment.Welcome home to bright, modern comfort in the highly desirable Garfield Ridge neighborhood! This beautifully updated residence features low-maintenance wood-look flooring and an abundance of natural light throughout. The heart of the home boasts a fully renovated kitchen equipped with rich cabinetry, striking granite countertops, an expansive peninsula, tiled backsplash, and stainless steel appliances-including a gas range and range hood. Generously sized bedrooms offer ample closet space, complemented by a bright bathroom with updated vanity finishes, wall AC units, and convenient on-site laundry facilities. Perfect for commuters, this location offers exceptional convenience just minutes from Midway Airport, the CTA Orange Line, major expressways (I-55/Stevenson), CTA bus routes right along Archer, and a wide array of local dining, grocery options, and shopping centers. Rent includes water and trash utilities; tenant pays for electric, gas, and heat. Rental terms require a 1-year lease, a $65 application fee per adult (18+), and an $800 non-refundable move-in fee (NO security deposit), with a strict no-pet and no-smoking policy.
| a week ago | Listing updated with changes from the MLS® | |
| a week ago | Status changed to Active | |
| 2 weeks ago | Listing first seen on site |

Based on information submitted to the MLS GRID as of 2026-10-15 01:36 PM UTC. All data is obtained from various sources and may not have been verified by broker or MLS GRID. Supplied Open House Information is subject to change without notice. All information should be independently reviewed and verified for accuracy. Properties may or may not be listed by the office/agent presenting the information.
Last checked: 2026-10-15 01:36 PM UTC
MRED DMCA Copyright Information Copyright © 2026 Midwest Real Estate Data LLC. All rights reserved.
Did you know? You can invite friends and family to your search. They can join your search, rate and discuss listings with you.