
Search Homes for Sale in Chicago’s Western Suburbs
465 W Dominion Drive 406Wood Dale, IL 60191
Mortgage Calculator
Monthly Payment (Est.)
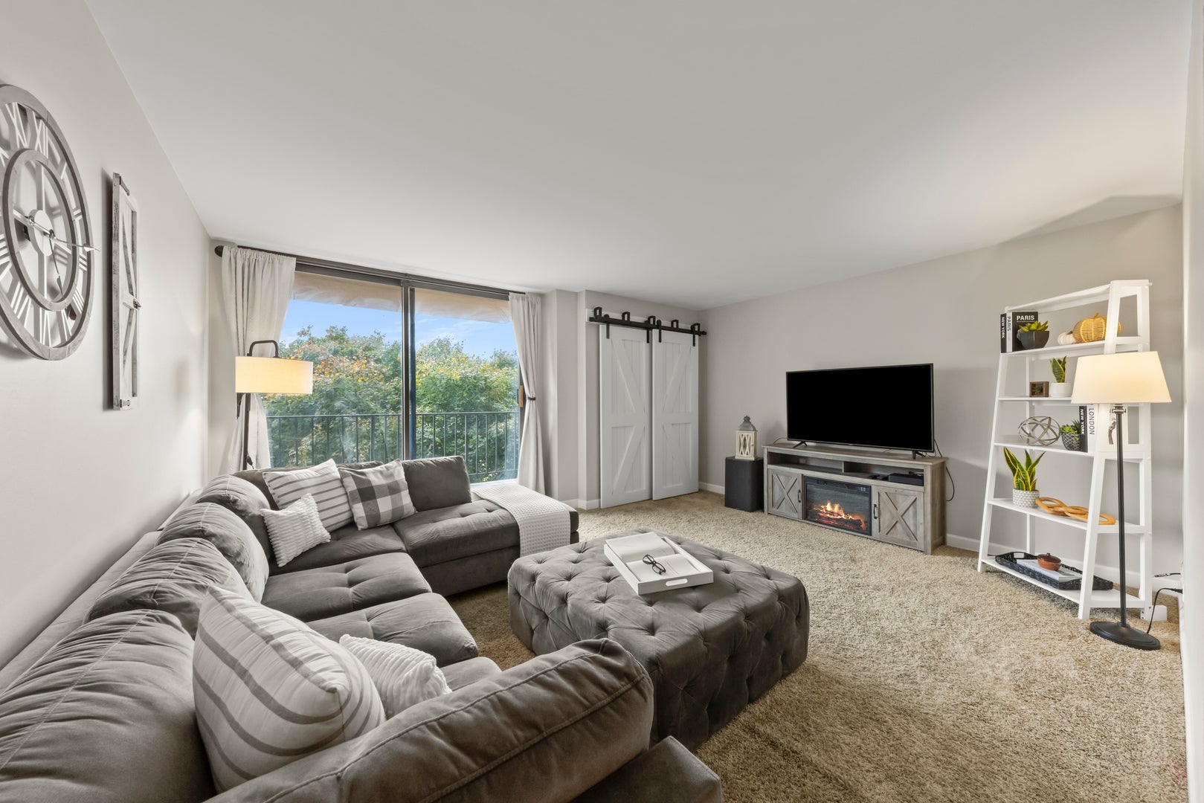
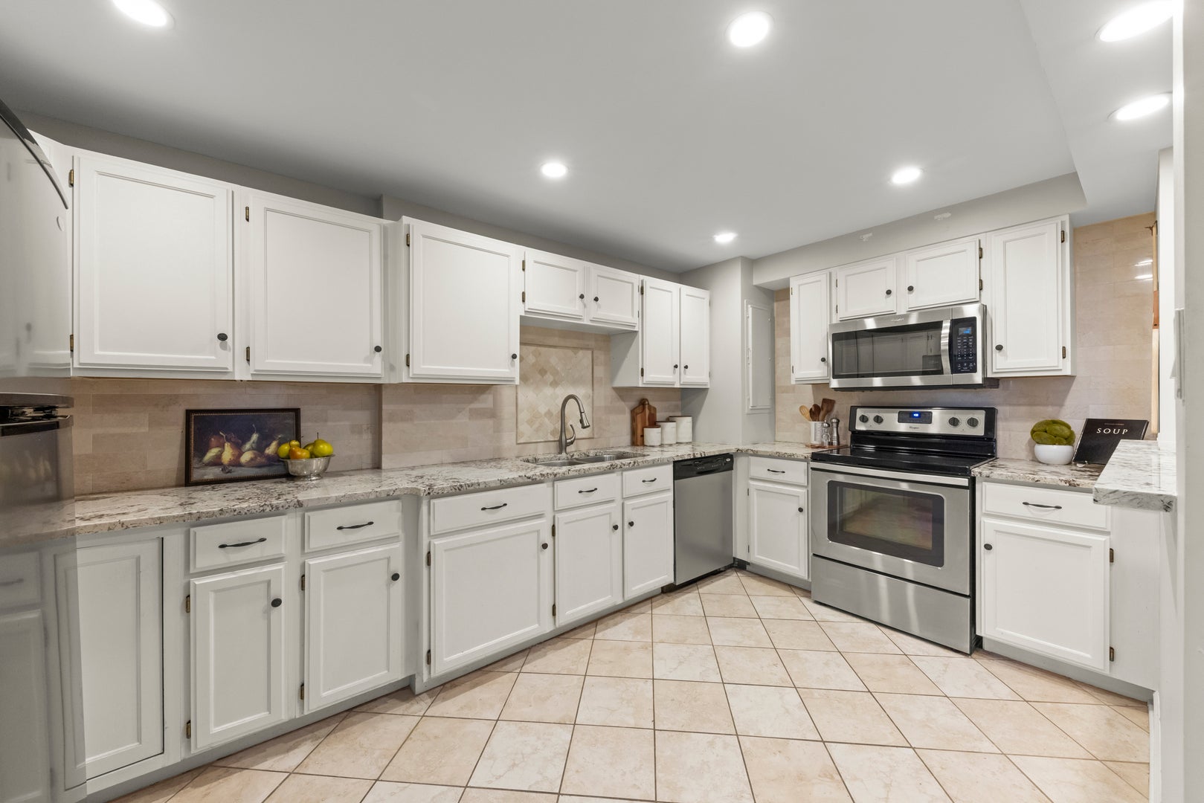
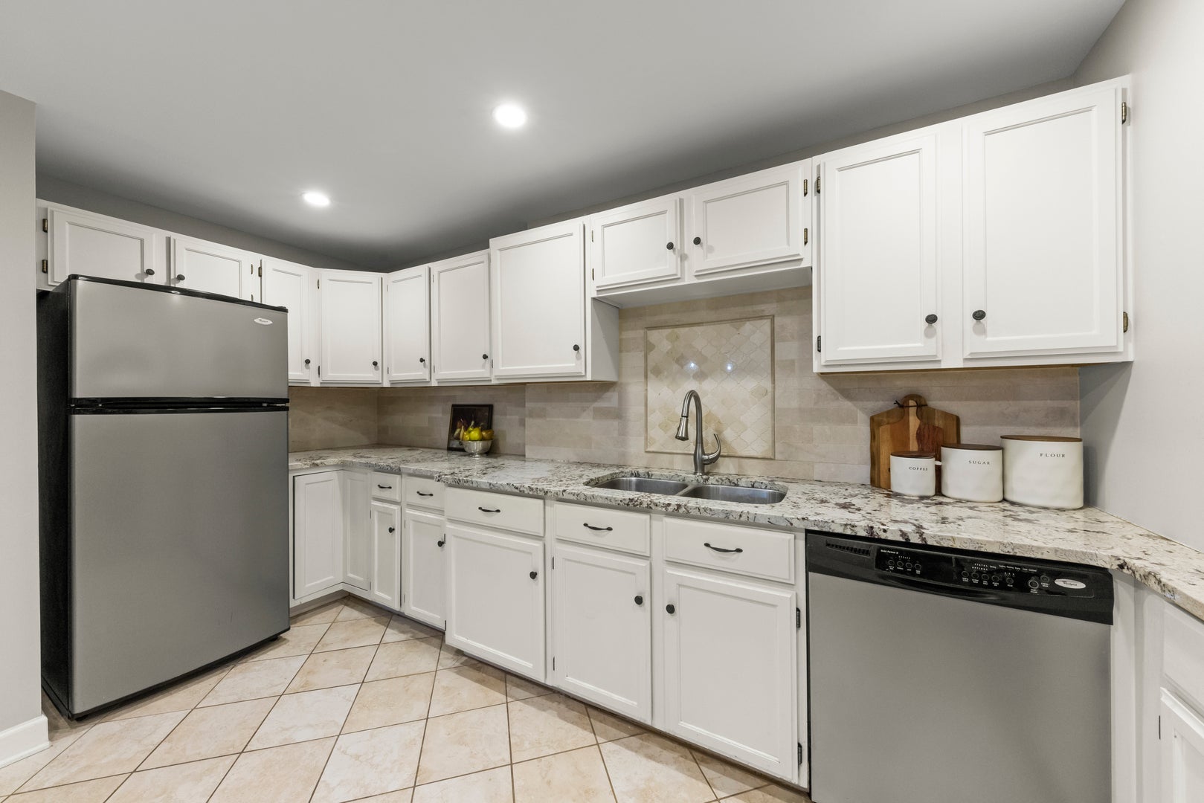
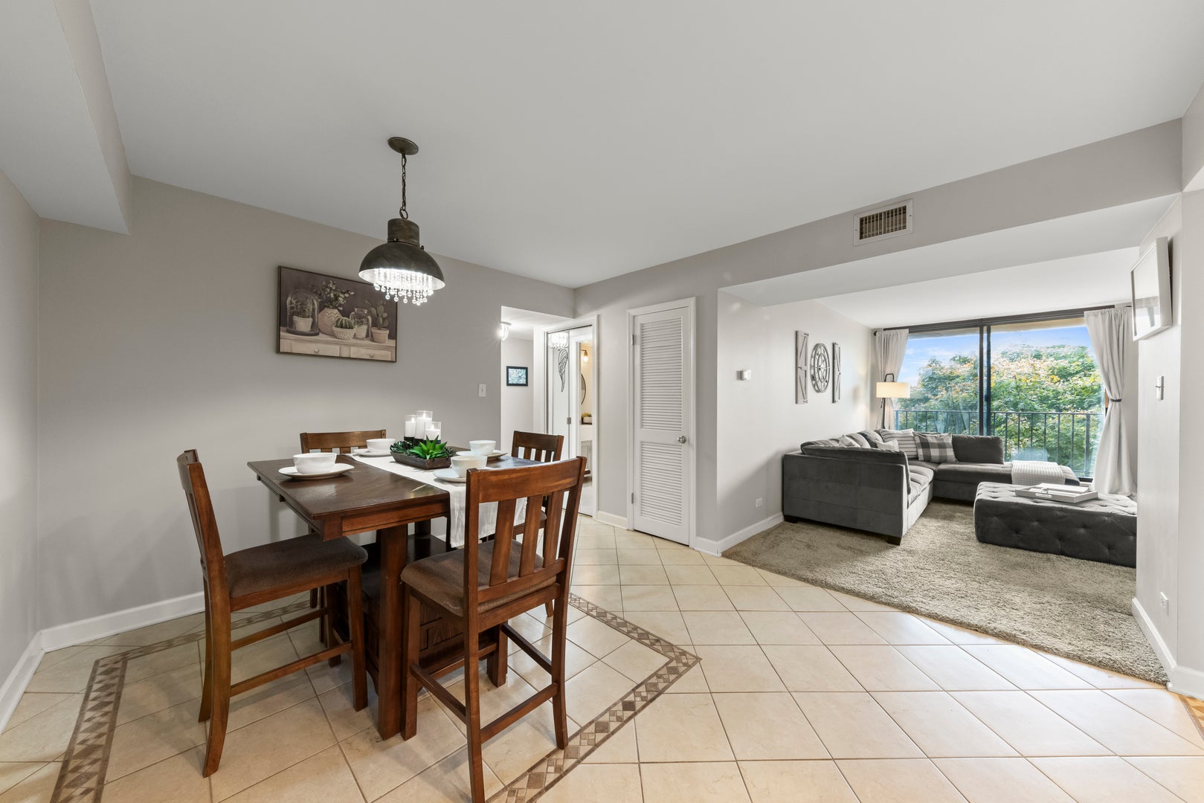
Enter an interest rate to see your estimated monthly payment.Check out this 2 bedroom, 2 Full bathroom, updated condo with full-size washer and dryer, 2 assigned heated garage parking spaces, and 1,200 square feet of comfortable living from the 4th floor! Your own private retreat and one of Wood Dale's best kept secrets, tucked inside the Maple Meadows Golf Course and Forest Preserve. Wake up to treetop views and morning sun each day with East facing floor-to-ceiling windows filling the home with natural light. In the kitchen, you will find granite countertops, white cabinetry, tall pantry cabinet with pull out drawers, Whirlpool stainless steel appliances, elegant stone backsplash, and plenty of space to move around. Dining room right off kitchen makes entertaining easy and has space for your table and sideboard too. The spacious living room is painted in a soft neutral, with had deep closet for bonus storage and a large sliding glass door leading to your private outdoor space, the perfect spot to watch the seasons change. Bring your oversized furniture to this primary suite, complete with floor-to-ceiling east facing windows for natural light, private full primary bathroom has large vanity complete with white quartz countertops and plenty of dressing space too - making your morning routine a breeze. Don't forget to check out the walk-in closet with custom shelving to keep everything organized. Full-size LG washer and dryer in unit too! Second bedroom has floor-to-ceiling windows, custom closet shelving, and is light and bright. Down the hall, you will find the second full bathroom, which features walk-in shower with white subway tile, built-in niche to keep everything within reach, farmhouse sink, modern tile floor, and matte black fixtures. Elegant and bright! Rich wood-tone floors in both bedrooms, bonus storage, and you control your own heating and central air. You will also appreciate the noise reduction between floors from the Flexicore building construction style this condo has to offer. Elevator building, 2 assigned heated garage parking spaces, assigned storage locker, and bike storage too! You will appreciate the well-cared-for landscaping, common areas, renovated lobby and hallways, in addition to the well-managed and financial strength of this HOA. Enjoy resort-style amenities, including an outdoor pool, fully renovated fitness center, tennis courts, conference and party room. Monthly HOA covers so many thing: generous cable tv package, high speed internet, water, sewer, garbage, common insurance, pool, landscaping, and snow removal, in addition to all amenities too. Close to shopping, restaurants, entertainment, Metra (MD-W), Pace bus stop. Quick access to IL-390, Route 83, I-290, and O'Hare makes this hidden gem exactly where you want to be. Take a look today!
| yesterday | Listing updated with changes from the MLS | |
| 3 days ago | Status changed to Active | |
| a month ago | Listing first seen on site |

Based on information submitted to the MLS GRID as of 2026-11-07 01:39 AM UTC. All data is obtained from various sources and may not have been verified by broker or MLS GRID. Supplied Open House Information is subject to change without notice. All information should be independently reviewed and verified for accuracy. Properties may or may not be listed by the office/agent presenting the information.
Last checked: 2026-11-07 01:39 AM UTC
MRED DMCA Copyright Information Copyright © 2026 Midwest Real Estate Data LLC. All rights reserved.
Did you know? You can invite friends and family to your search. They can join your search, rate and discuss listings with you.