O'Neil Property Group

Search Homes for Sale in Chicago’s Western Suburbs

Save
Ask
Tour
Hide
Share
$280,000
9 Days On Site

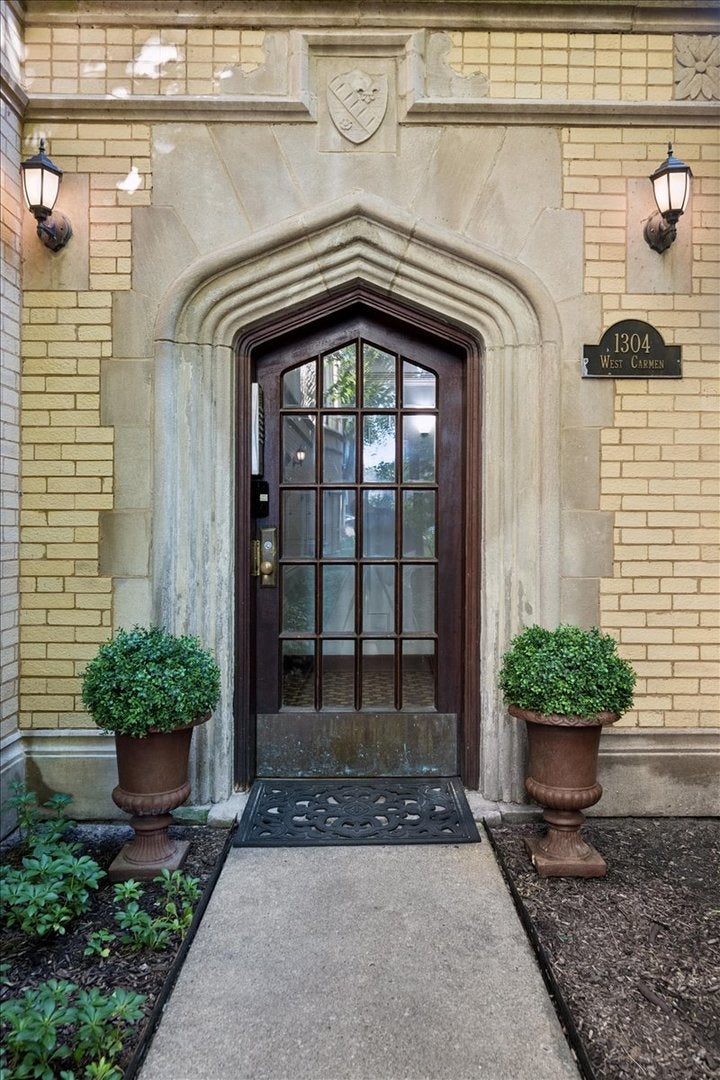
1304 W CARMEN Avenue 2S
Chicago, IL 60640

For Sale|Condominium|Active
1
Bed
1
Total Bath
1
Full Bath
665
SqFt
$421
/SqFt
1920
Built
County:
Cook
Listing Courtesy of MRED as distributed by MLS Grid of @properties Christie's International Real Estate
1304 W CARMEN Avenue 2S1304 W CARMEN Avenue 2S1304 W CARMEN Avenue 2S1304 W CARMEN Avenue 2S
Save
Ask
Tour
Hide
Share

Mortgage Calculator

Monthly Payment (Est.)

Enter an interest rate to see your estimated monthly payment.
Calculator powered by Showcase IDX, a Constellation1 Company. Copyright ©2026 Information is deemed reliable but not guaranteed.

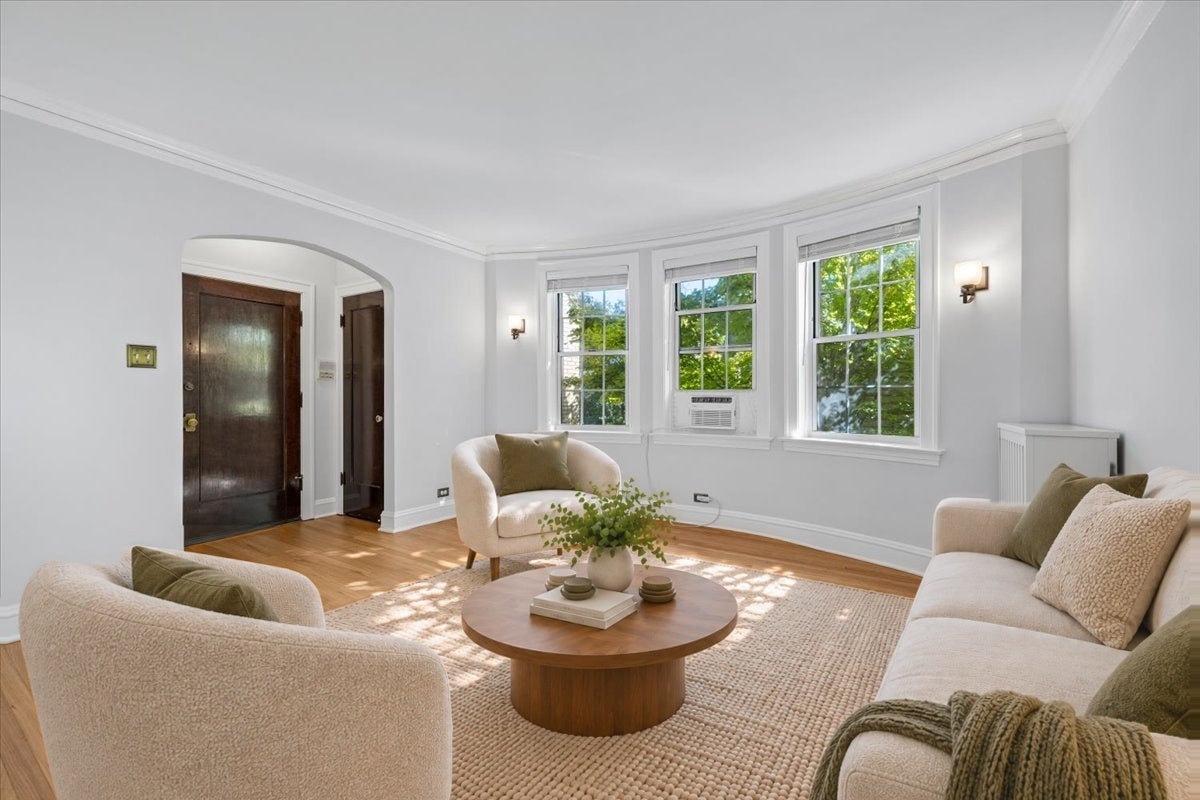
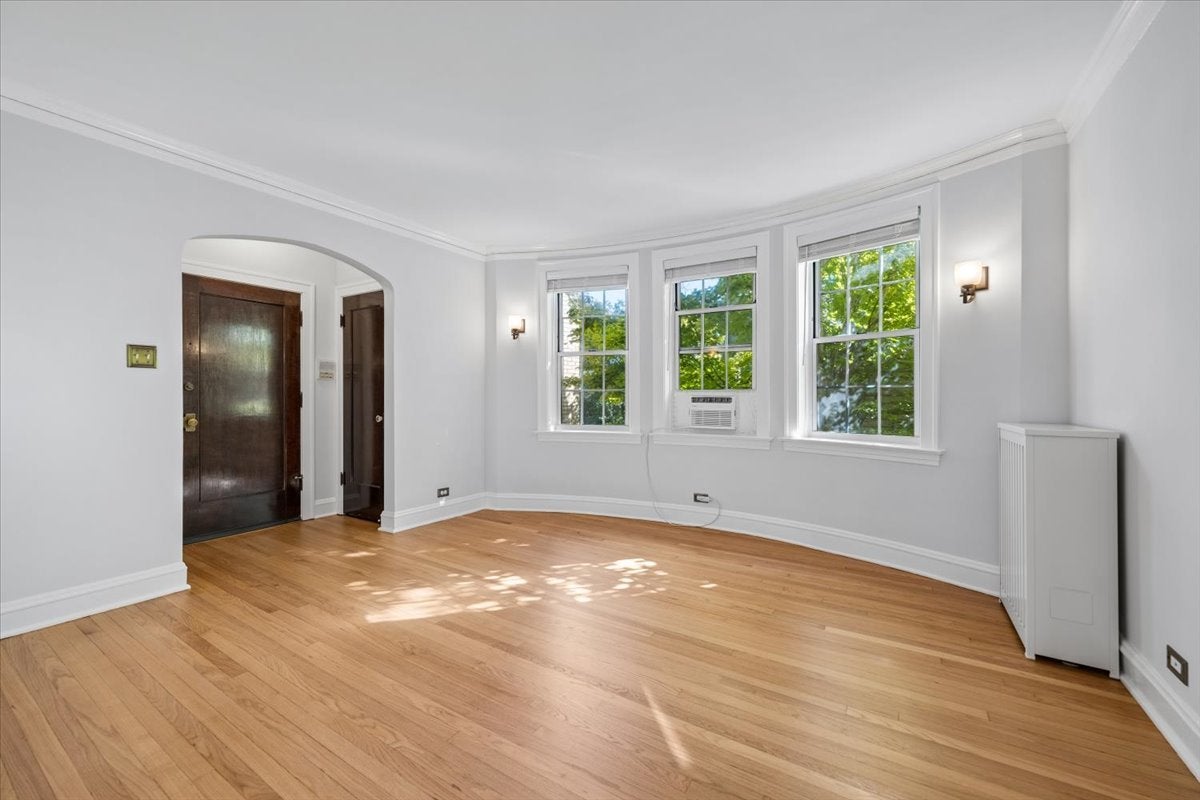
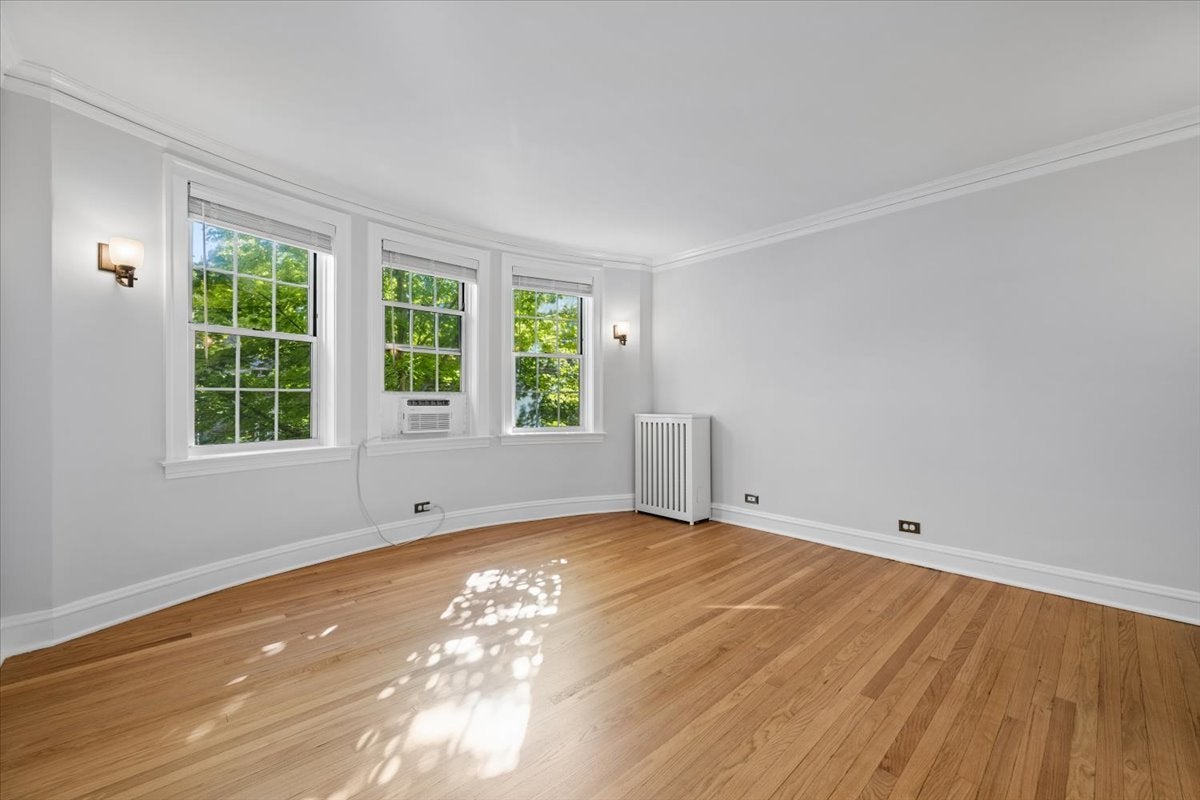
Many vintage Chicago units have been remodeled with open floor plans. This one kept its rooms, featuring a spacious kitchen, dining room, and living room, with a bedroom and bath tucked away off the rear hall. The unit also retains original construction like true hardwood floors and plaster walls and ceilings, built with materials and skill that have outlasted much newer work. The result is a home with a distinct identity. It is in the best shape of its recent life, with refinished floors, fresh paint, restored radiators, a reglazed tub, regrouted bathroom tile, and a brand-new in-unit washer/dryer. The kitchen has contemporary styling with stainless steel appliances, ample cabinetry, and attractive tilework. East- and west-facing windows bring in plenty of light and air. Situated mid-block and well back from the street, the unit is quiet, but public transit, stores, and restaurants are close by. Additional storage and an assigned parking space are included.

Save
Ask
Tour
Hide
Share
Listing Snapshot
Price 
$280,000
Days On Site 
9 Days
Bedrooms 
1
Inside Area (SqFt) 
665 sqft
Total Baths 
1
Full Baths 
1
Partial Baths 
N/A
Lot Size 
N/A
Year Built 
1920
MLS® Number 
12776141
Status 
Active
Property Tax 
$4,947
HOA/Condo/Coop Fees 
$328 monthly
Sq Ft Source 
Estimated
Friends & Family
Recent Activity
7 hours agoListing updated with changes from the MLS®
7 hours agoStatus changed to Active
a week agoListing first seen on site
General Features
Direction Faces 
East
Number Of Stories 
3
Parking 
AssignedOff Street
Parking Spaces 
1
Pets 
Cats OKDogs OK
Property Sub Type 
Condominium
Sewer 
Public Sewer
Interior Features
Appliances 
RangeMicrowaveDishwasherRefrigeratorWasherDryerStainless Steel Appliance(s)
Basement 
None
Cooling 
Wall Unit(s)
Electric 
Circuit Breakers
Flooring 
Hardwood
Heating 
Steam
Interior 
StorageBuilt-in Features
Laundry Features 
Washer Hookup
Bedroom 2 
Bedroom 3 
Bedroom 4 
Dining Room 
Dimensions - 14X11Level - Second
Family Room 
Kitchen 
Dimensions - 11X8Level - Second
Laundry 
Living Room 
Dimensions - 15X14Level - Second
Master Bedroom 
Dimensions - 13X10Level - Second
Save
Ask
Tour
Hide
Share
Exterior Features
Construction Details 
Brick
Patio And Porch 
Deck
Community Features
Association Amenities 
LaundryCoin LaundryStorage
Association Fee 
$328.0
Association Fee Frequency 
Monthly
MLS Area 
CHI - Uptown
School District 
299
Township 
Lake View
Schools
School District
299
Elementary School
Unknown
Middle School
Unknown
High School
Unknown
Listing Courtesy of MRED as distributed by MLS Grid of @properties Christie's International Real Estate


Based on information submitted to the MLS GRID as of 2026-10-15 08:32 PM UTC. All data is obtained from various sources and may not have been verified by broker or MLS GRID. Supplied Open House Information is subject to change without notice. All information should be independently reviewed and verified for accuracy. Properties may or may not be listed by the office/agent presenting the information.
Last checked: 2026-10-15 08:32 PM UTC
MRED DMCA Copyright Information Copyright © 2026 Midwest Real Estate Data LLC. All rights reserved.

Neighborhood & Commute
Source: Walkscore
Disclosure: Community information and market data powered by Constellation Data Labs. Information is deemed reliable but not guaranteed.
Save
Ask
Tour
Hide
Share