
Search Homes for Sale in Chicago’s Western Suburbs
2060 Claridge CourtNorthbrook, IL 60062
Mortgage Calculator
Monthly Payment (Est.)
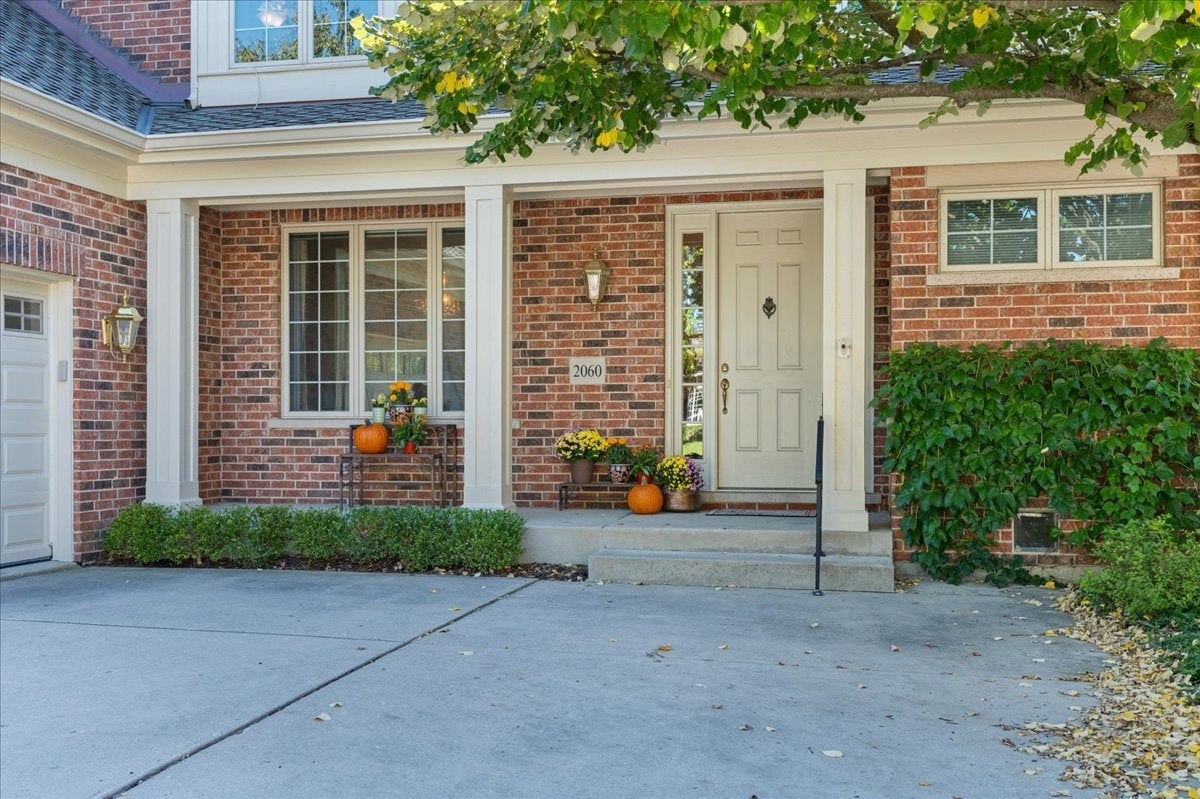
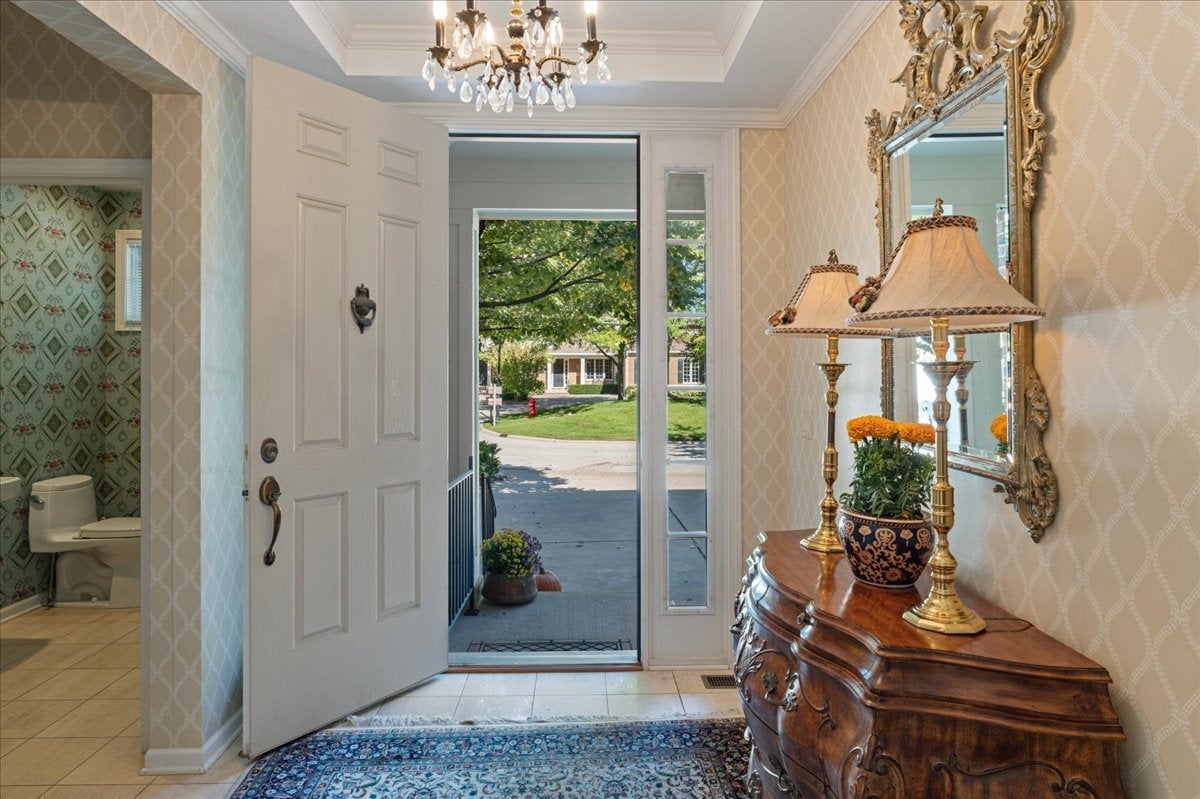
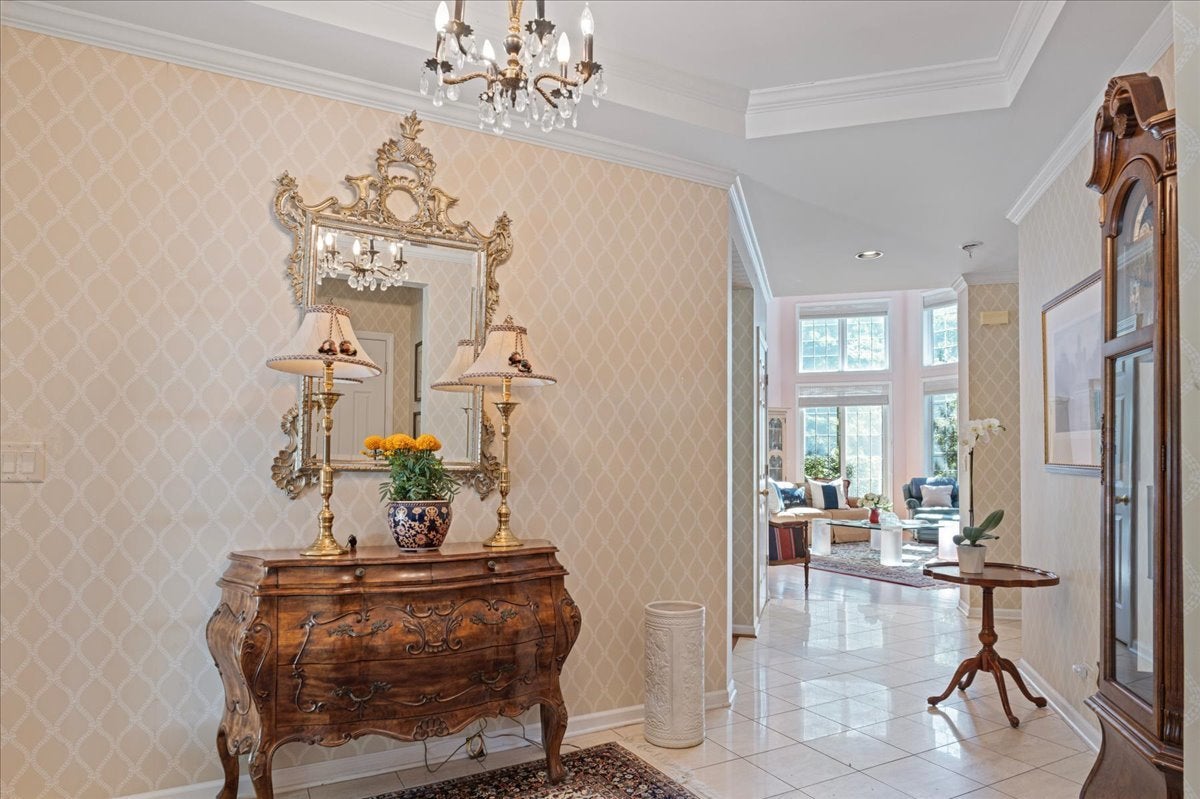
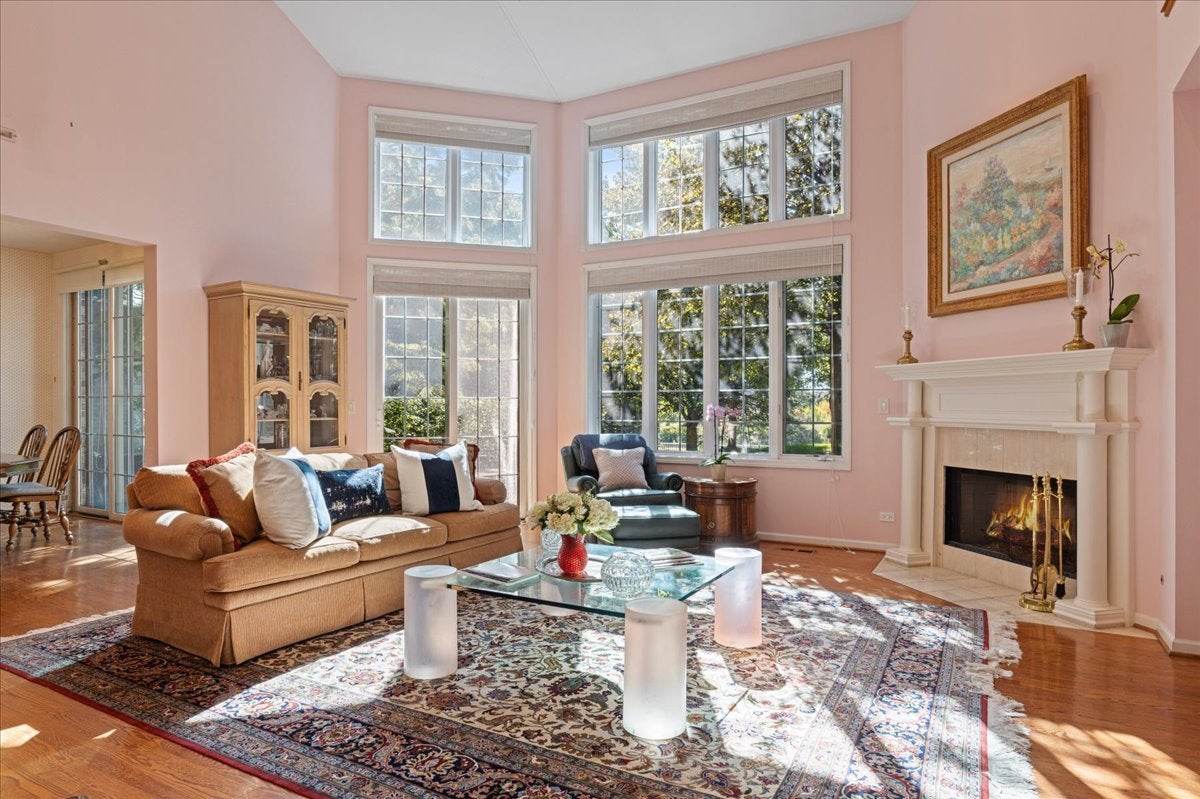
Enter an interest rate to see your estimated monthly payment.An exceptional opportunity to elevate this spacious, sun-drenched Hampton model in coveted Royal Ridge and enjoy that oversized first floor primary suite with large dining room. A dramatic two-story entry with soaring ceilings sets the tone, opening into a double-atrium great room filled with natural light, vaulted ceilings, and anchored by a marble fireplace. An open second-floor loft overlooks the space, adding architectural interest and scale. The desirable first-floor primary suite offers two walk-in closets and direct access to the private patio. The spa-like bath features a soaking tub, walk-in shower and marble dual-bowl vanity. An elegant dining room provides an ideal setting for holidays and special gatherings, flowing into the chef's kitchen with double ovens, abundant counter space, built-in desk area, and a sun-filled breakfast room. French doors open to the expansive terraced patio with a dedicated grilling area, creating a seamless connection between indoor/outdoor entertaining. A spacious mudroom with full laundry leads to the attached two-car garage with additional storage. Upstairs, generously sized bedrooms share a crisp hall bath, while the open loft offers flexible space for a home office, second den or reading area. The large unfinished basement provides exceptional storage and potential for future finished living space. The space, scale and layout are in place to customize and create a fresh vision of luxury living. Royal Ridge completes the lifestyle with a clubhouse, swimming pool, exercise room and truly maintenance-free living year-round. From the professionally staffed 24x7 gatehouse to exceptional on-site management, Royal Ridge delivers the effortless lifestyle that continues to make this community highly sought-after. This is the ideal destination for your next chapter as you can customize this space to make it your own. Ask about land lease, estate sale AS IS.
| a week ago | Listing updated with changes from the MLS | |
| 3 weeks ago | Status changed to Active | |
| 4 weeks ago | Listing first seen on site |

Based on information submitted to the MLS GRID as of 2026-11-03 10:53 AM UTC. All data is obtained from various sources and may not have been verified by broker or MLS GRID. Supplied Open House Information is subject to change without notice. All information should be independently reviewed and verified for accuracy. Properties may or may not be listed by the office/agent presenting the information.
Last checked: 2026-11-03 10:53 AM UTC
MRED DMCA Copyright Information Copyright © 2026 Midwest Real Estate Data LLC. All rights reserved.