
Search Homes for Sale in Chicago’s Western Suburbs
12385 Hickory CourtHuntley, IL 60142
Mortgage Calculator
Monthly Payment (Est.)
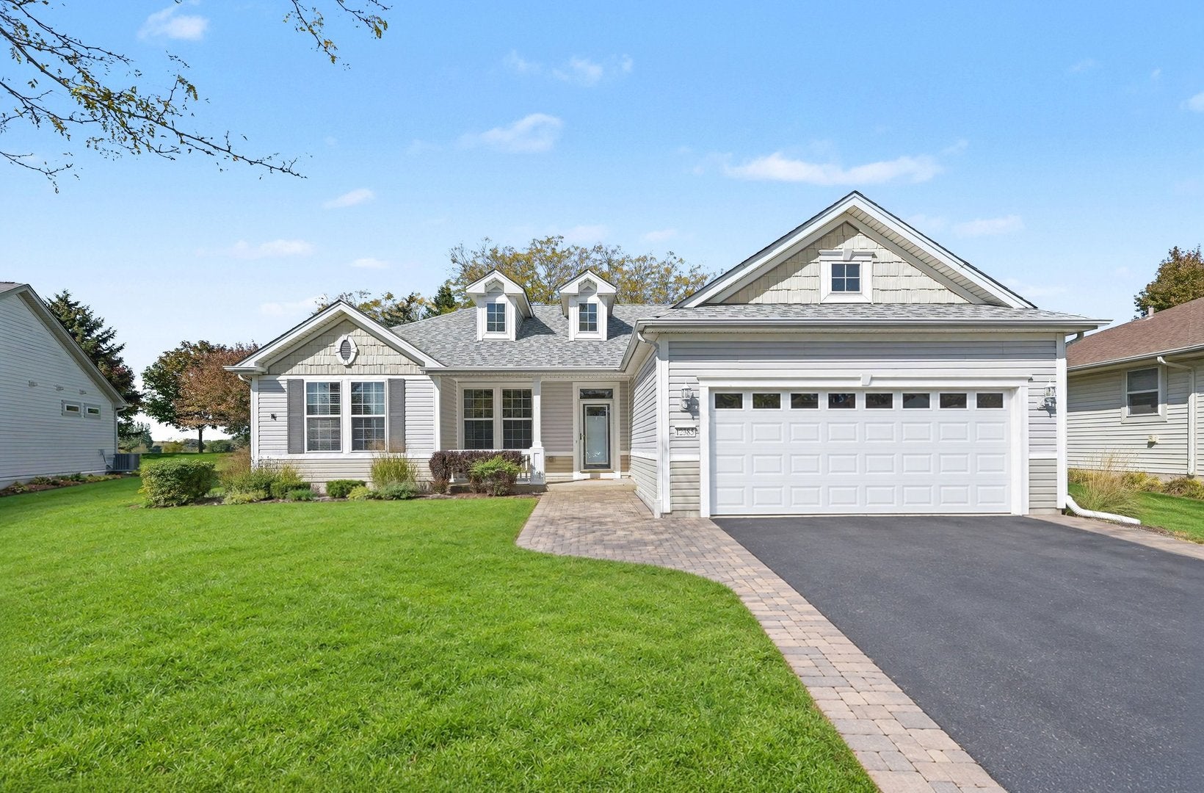
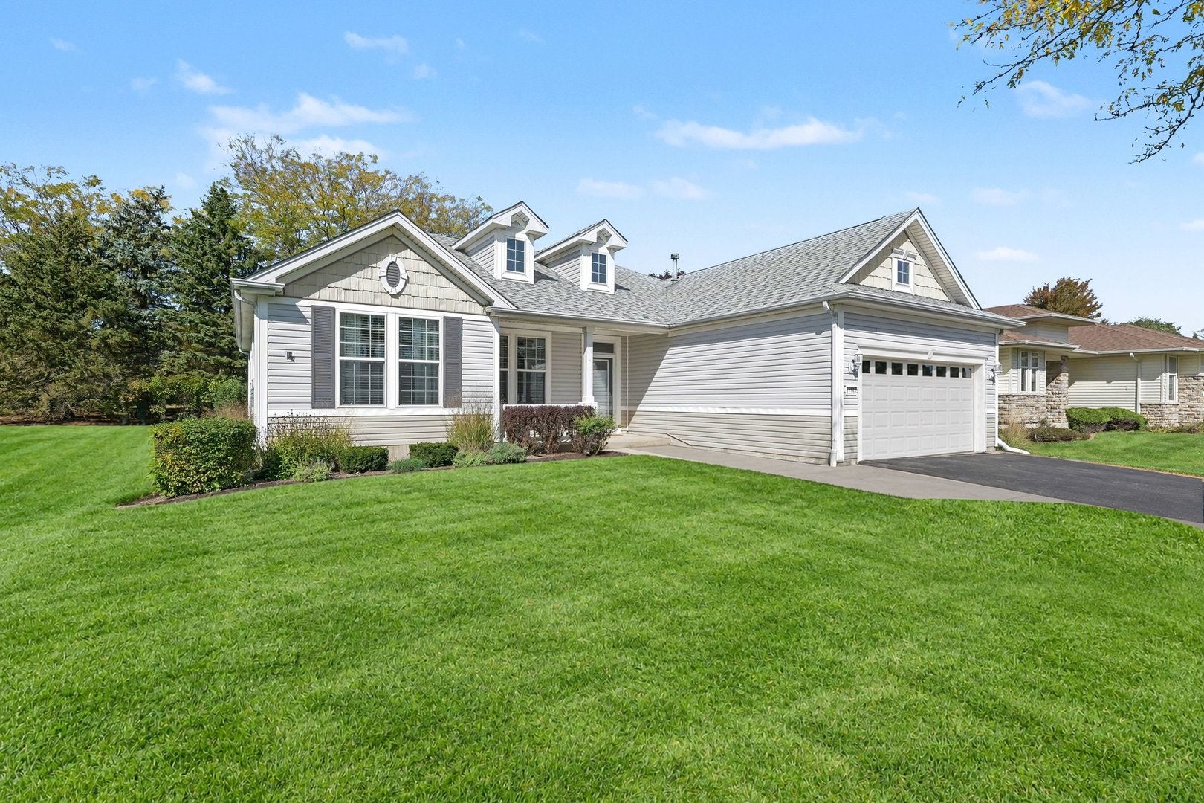
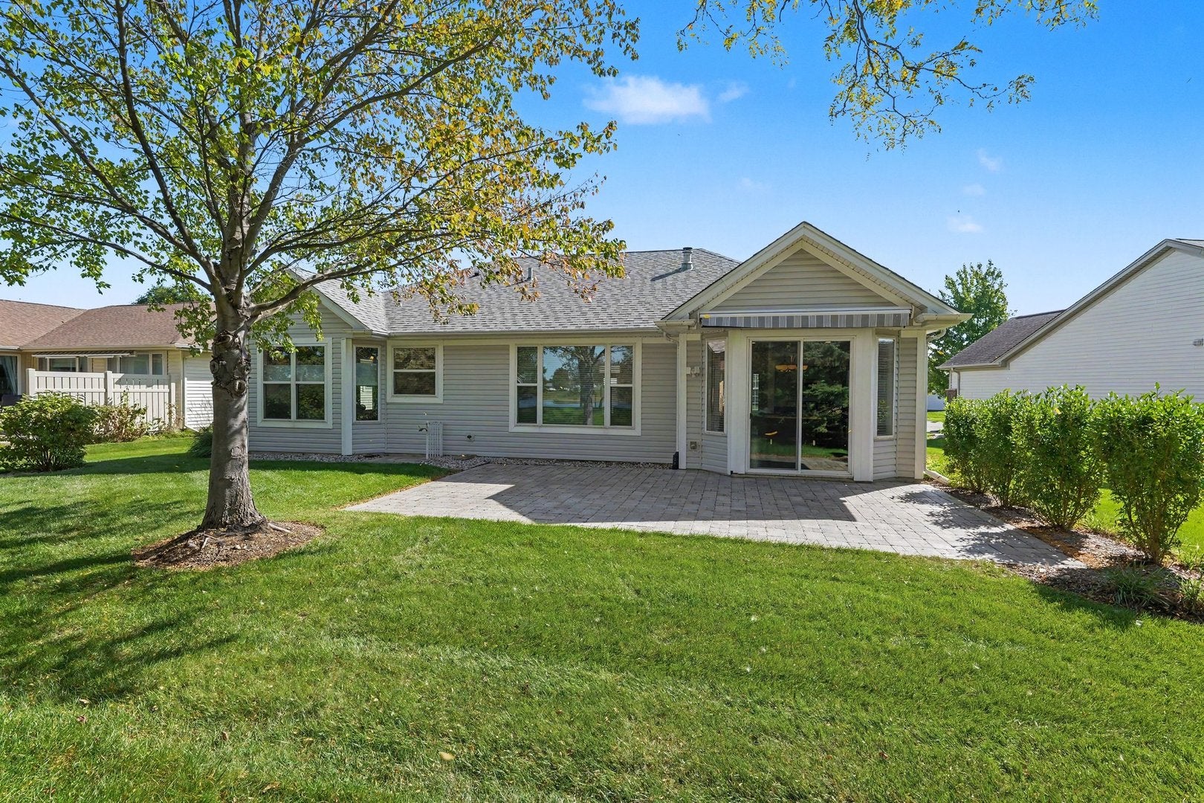
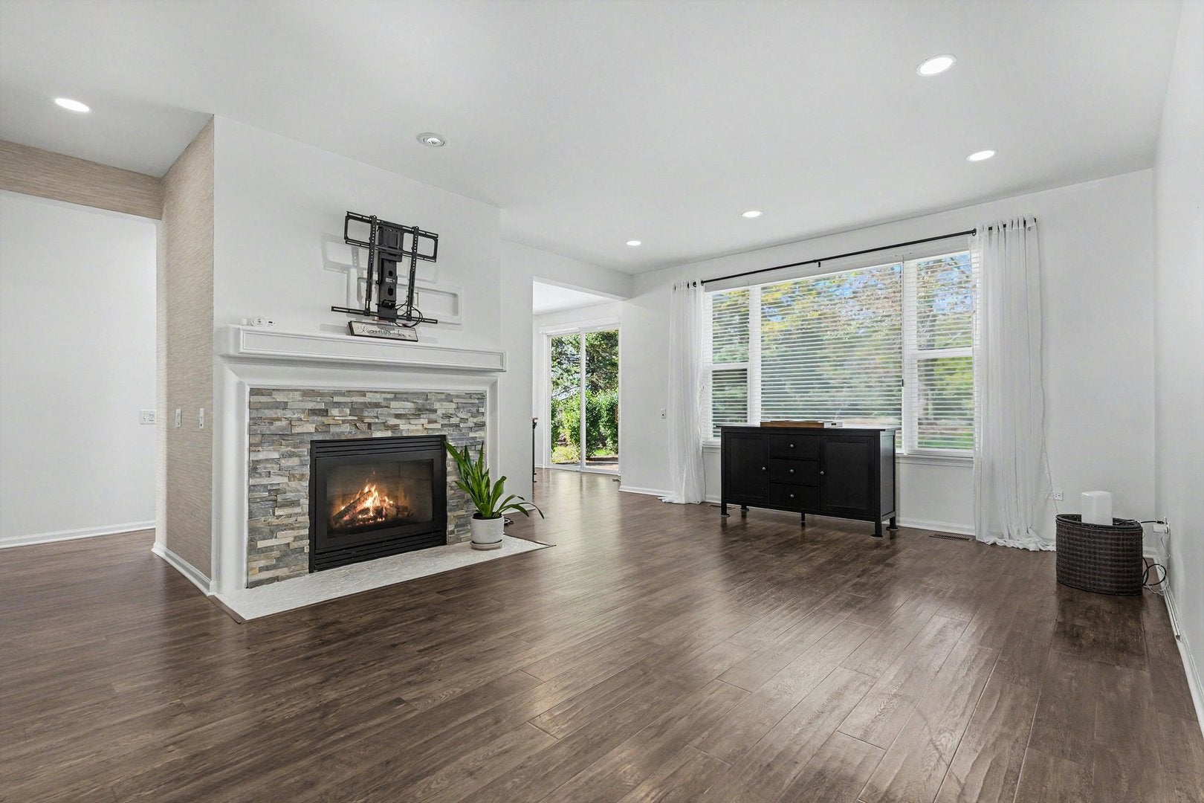
Enter an interest rate to see your estimated monthly payment.Welcome to this wonderfully updated, one of a kind, beautiful Mackinac model in the highly rated, Del Webb Sun City, Huntley, 55+ community! Nestled in a cul-de -sac, with no homes behind, and backing up to Wildflower Lake! Take a nature hike or go fishing just steps from your home. Enjoy gorgeous views and sunsets from the kitchen, family room, master suite, or out back on the brick paver patio. Enjoy sunrises and views of the golf course from the front porch. Outside features include: brick paver patio and awning in back, brick paver front walkway and driveway ribbon, irrigation system. This spacious 2 bed , 2 full bath ranch, is 1750 sq.ft. of thoughtfully designed living space: Master suite w/ bay window, ceiling fan, top-down, bottom-up window treatments~Primary bath with dual vanities, soaker tub, and walk in shower~Kitchen with stainless steel appliances and motorized shades on sliding door~Updated light fixtures and recessed lighting in kitchen and family room~Extended primary closet accessible from both the primary suite and the laundry/mud room for ease of getting dressed and doing laundry~Lead glass front door~Gas fireplace in family room~Versatile den with French doors~Neutral paint colors. The 2 car garage boats an epoxy floor, storage closet and custom staircase to the semi-finished attic (no dangerous pull-down stairs). Additional highlights: New A/C, with a 10-year parts warranty from date of installation in 2026~Gutters replaced 2026~Water heater 2026~Roof 2016~Furnace 2014~Stainless Steel kitchen appliances 2019~LVT and Laminate flooring ~Smart Garage Door Opener and thermostat~Close to the main Prairie Lodge. Sun City Huntley offers an unbeatable location and resort style living, including convenience, relaxation and socialization: Jameson's restaurant, Whisper creek golf course and outdoor sports bar, 2 lodges with exercise facilities, indoor outdoor pools, hot tub sauna, tennis, pickle ball, countless clubs and activities., easy access to 47, 3 miles to I90. Close proximity to restaurants, shopping, and downtown, offering great community and endless entertainment options. Seller is downsizing, contact us today for a private showing and grab this up before it's gone!
| 2 days ago | Listing updated with changes from the MLS | |
| 4 days ago | Status changed to Active | |
| 3 weeks ago | Listing first seen on site |

Based on information submitted to the MLS GRID as of 2026-10-22 05:37 PM UTC. All data is obtained from various sources and may not have been verified by broker or MLS GRID. Supplied Open House Information is subject to change without notice. All information should be independently reviewed and verified for accuracy. Properties may or may not be listed by the office/agent presenting the information.
Last checked: 2026-10-22 05:37 PM UTC
MRED DMCA Copyright Information Copyright © 2026 Midwest Real Estate Data LLC. All rights reserved.
Did you know? You can invite friends and family to your search. They can join your search, rate and discuss listings with you.