
Search Homes for Sale in Chicago’s Western Suburbs
2227 W 21st Street 2FChicago, IL 60608
Mortgage Calculator
Monthly Payment (Est.)
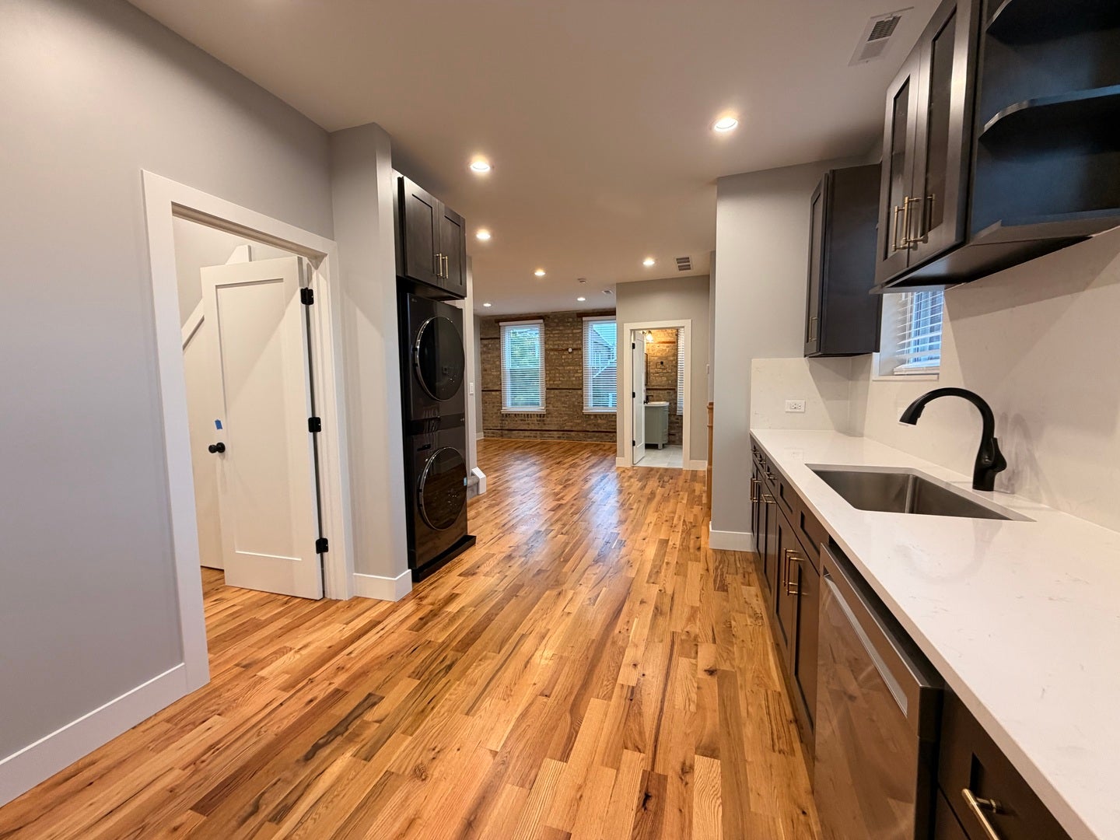
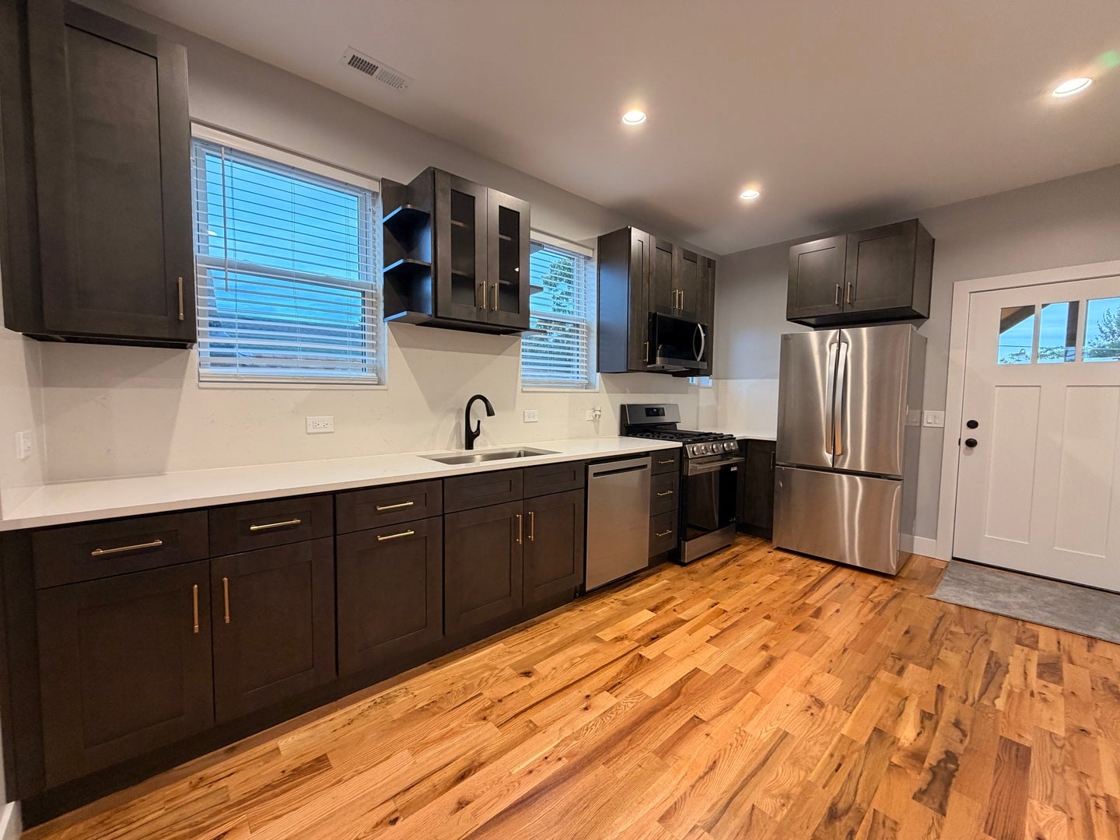
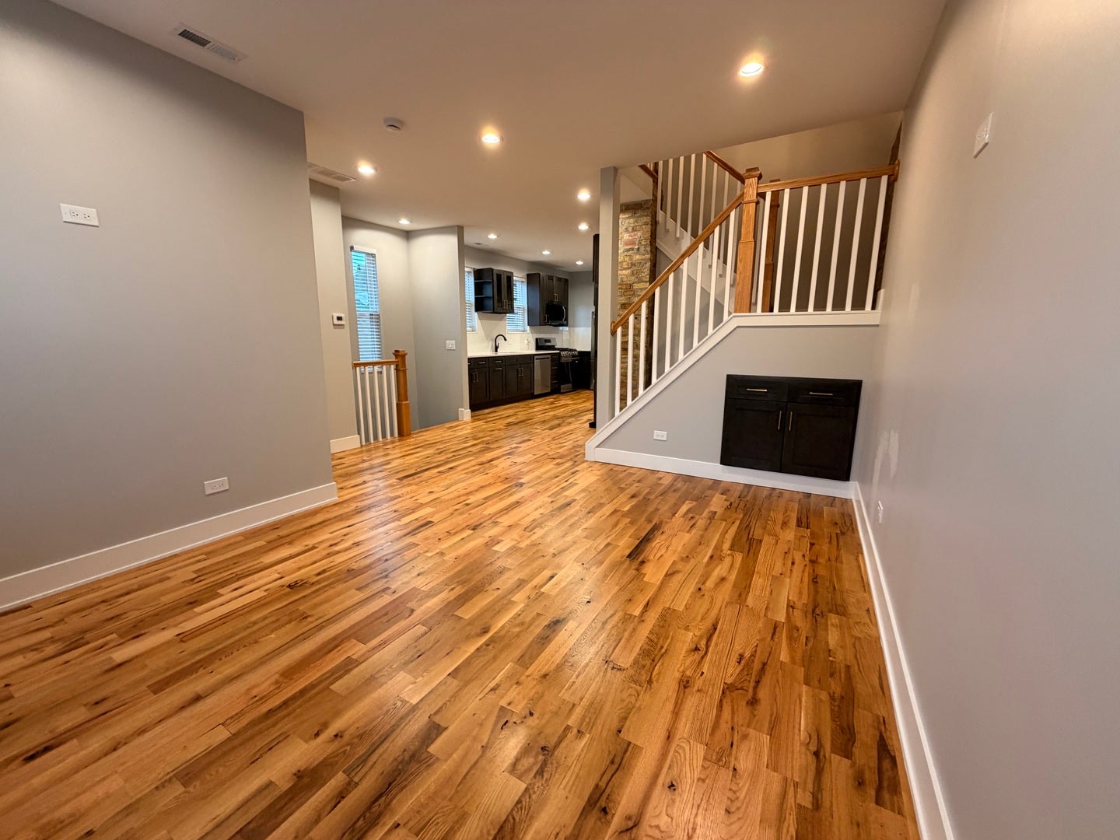
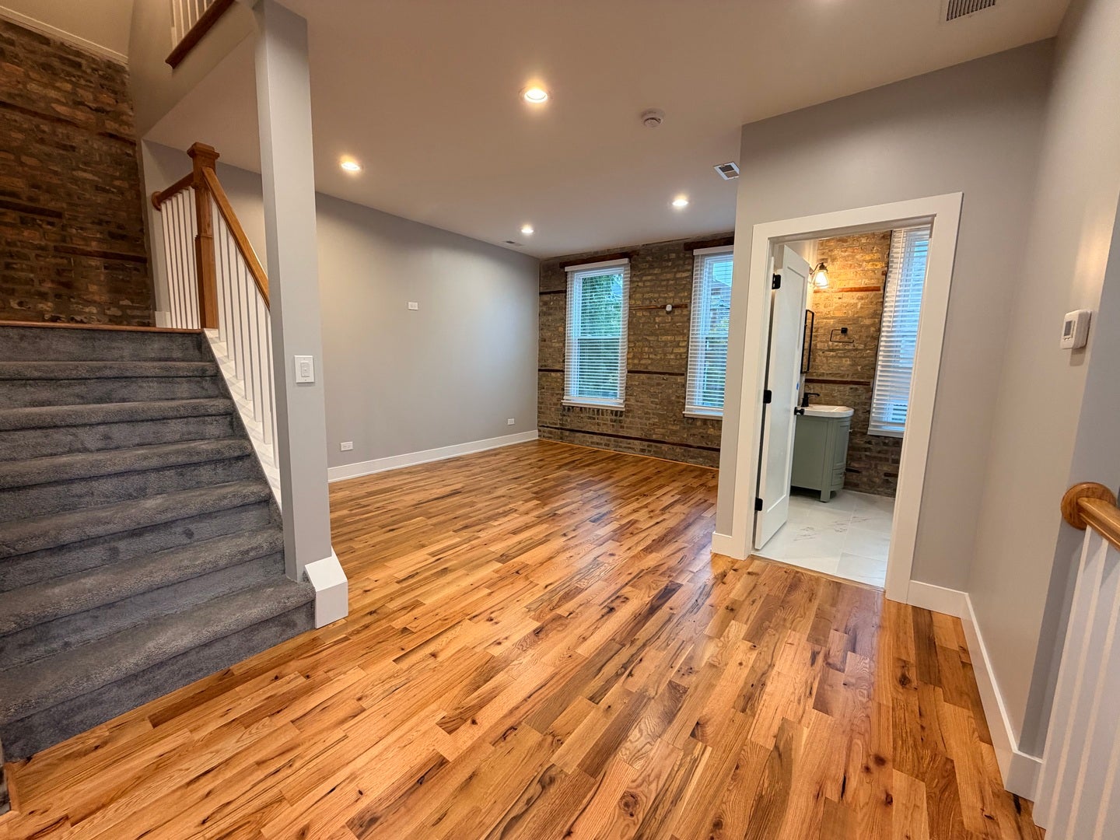
Enter an interest rate to see your estimated monthly payment.Classic Chicago brick meets modern design in this fully renovated 2 bed, 2 bath duplex in West Pilsen, Heart of Chicago. The original facade with its ornate limestone trim and wrought-iron fencing opens into a light-filled interior with character-grade hardwood floors, recessed lighting, and exposed Chicago common brick throughout. The open main level flows from the living area to a chef's kitchen with espresso shaker cabinetry, brushed-gold hardware, quartz counters with a full-height quartz backsplash, and a stainless appliance package including a gas range and French-door refrigerator. A rear door off the kitchen adds a second entry. The spa-inspired bathrooms feature marble-look porcelain tile, matte-black fixtures, and exposed brick accent walls. One has a frameless glass walk-in shower with a basketweave floor. The other has a soaking tub with a built-in niche. The top-floor retreat has vaulted ceilings with decorative beams, plush carpet, built-in dressers, and knee-wall storage. Other features include an LG Wash Tower in the unit, under-stair storage closets, central heat and A/C, and a convenient location near transit, parks, dining.
| yesterday | Listing updated with changes from the MLS® | |
| yesterday | Price changed to $1,995 | |
| yesterday | Status changed to Active | |
| 2 weeks ago | Listing first seen on site |

Based on information submitted to the MLS GRID as of 2026-10-15 01:31 PM UTC. All data is obtained from various sources and may not have been verified by broker or MLS GRID. Supplied Open House Information is subject to change without notice. All information should be independently reviewed and verified for accuracy. Properties may or may not be listed by the office/agent presenting the information.
Last checked: 2026-10-15 01:31 PM UTC
MRED DMCA Copyright Information Copyright © 2026 Midwest Real Estate Data LLC. All rights reserved.
Did you know? You can invite friends and family to your search. They can join your search, rate and discuss listings with you.