O'Neil Property Group

Search Homes for Sale in Chicago’s Western Suburbs

Save
Ask
Tour
Hide
Share
$239,000
36 Days On Site

1727 S Indiana Avenue 110
Chicago, IL 60616

For Sale|Condominium|Active
1
Bed
2
Total Baths
1
Full Bath
1
Partial Bath
1,073
SqFt
$223
/SqFt
1907
Built
County:
Cook
Listing Courtesy of MRED as distributed by MLS Grid of Engel & Voelkers Chicago
1727 S Indiana Avenue 1101727 S Indiana Avenue 1101727 S Indiana Avenue 1101727 S Indiana Avenue 110
Save
Ask
Tour
Hide
Share

Mortgage Calculator

Monthly Payment (Est.)

Enter an interest rate to see your estimated monthly payment.
Calculator powered by Showcase IDX, a Constellation1 Company. Copyright Β©2026 Information is deemed reliable but not guaranteed.

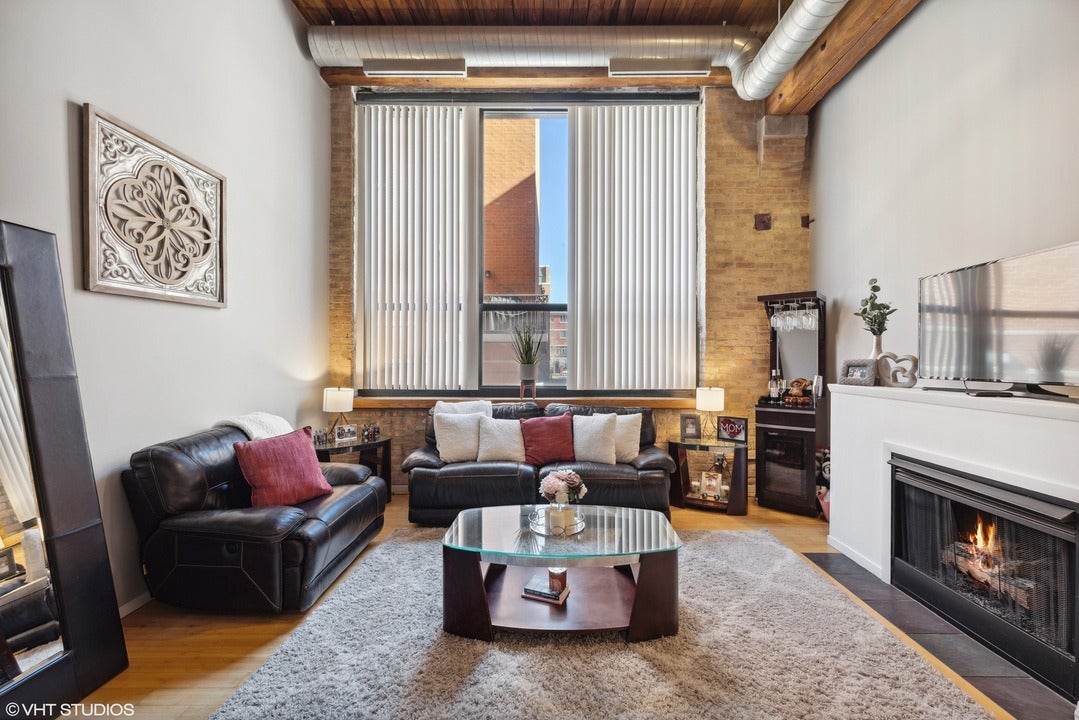
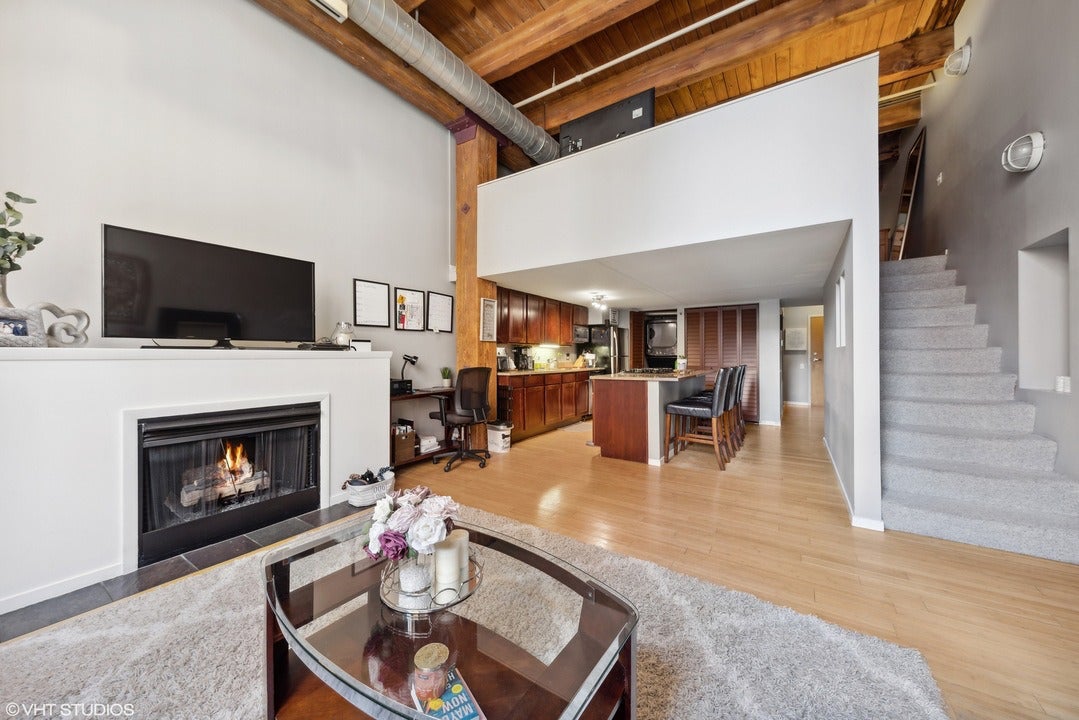
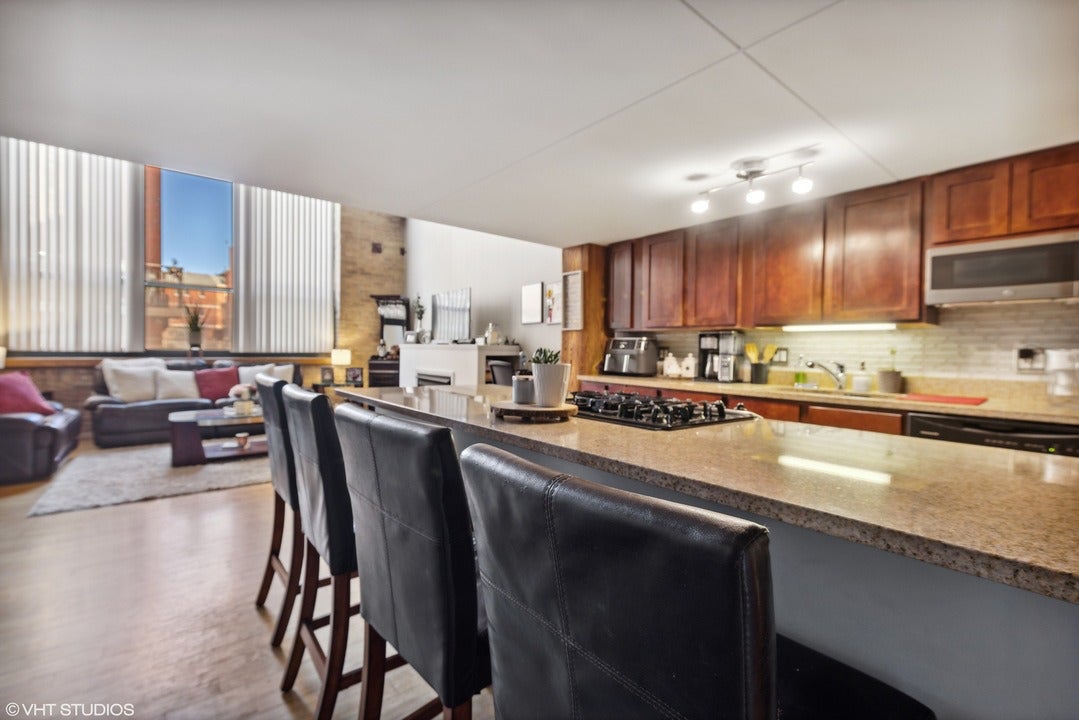
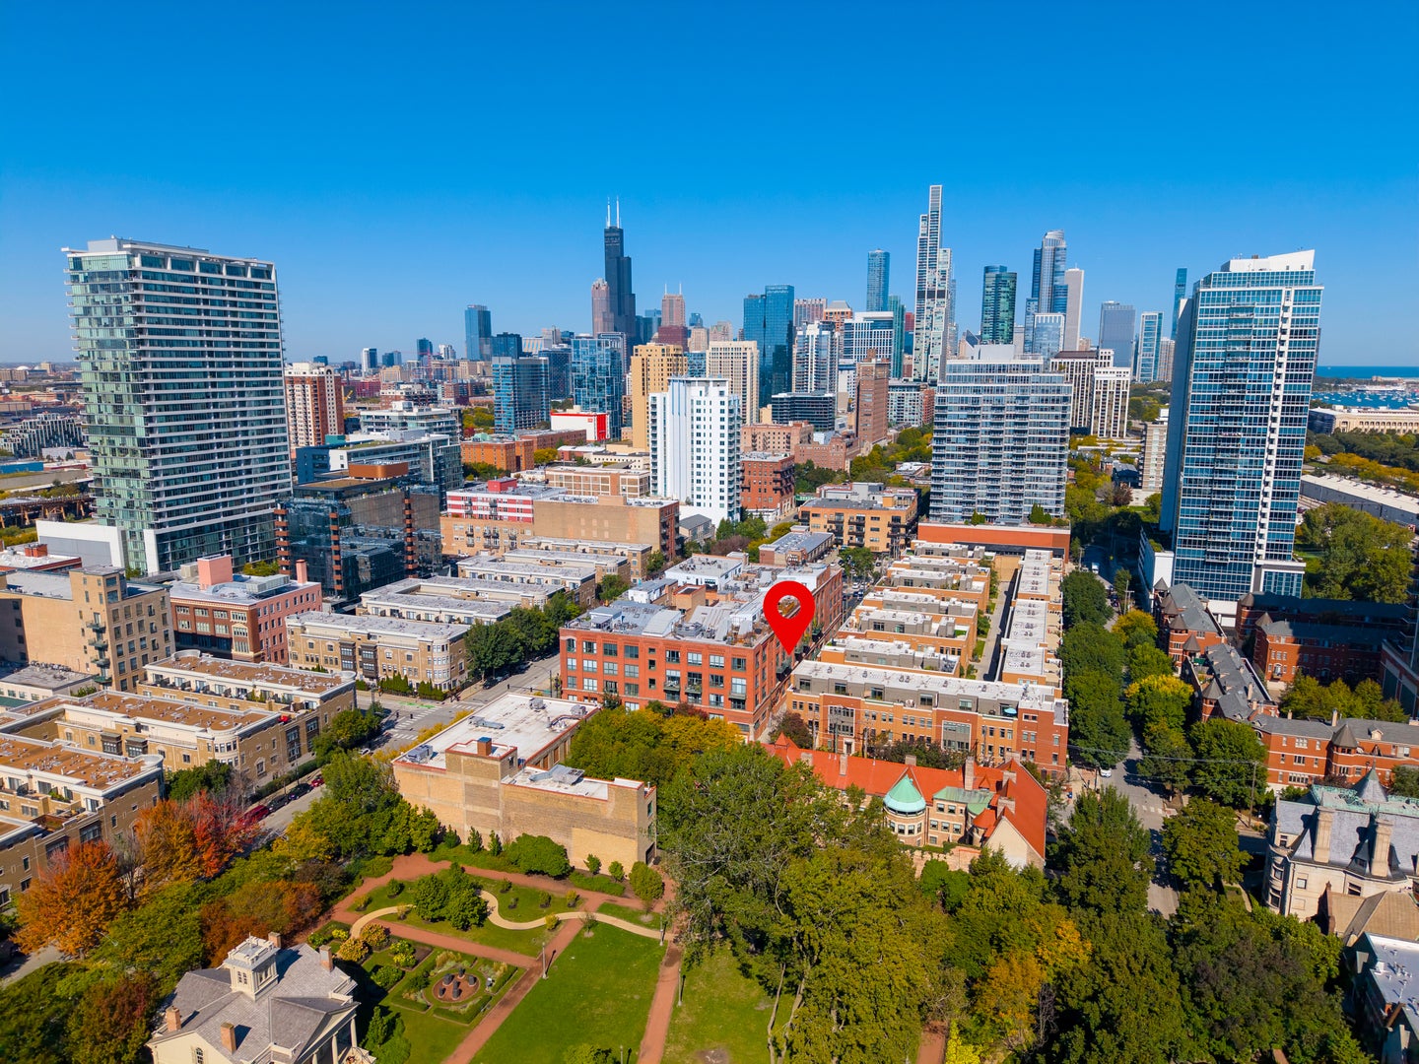
Soaring ceilings, exposed brick, and timber beams define this rare duplex loft in Prairie District Lofts, the former Kodak Building. With 1,073 sq ft across two levels, this move-in-ready 1-bedroom, 1.5-bath home features 14-foot ceilings, 9-foot windows, hardwood floors, and a gas fireplace. The open kitchen offers an oversized granite island, custom cabinetry, and stainless steel appliances. Two walk-in closets and in-unit laundry provide practical comforts alongside the loft's architectural character. Building amenities include a shared rooftop deck with sweeping skyline views, fitness room, bike storage, on-site management, and an expansive atrium with event space. No rental cap offers flexibility for buyers seeking a home or an income-producing investment. Enjoy easy access to the lakefront, Grant Park, Museum Campus, Soldier Field, McCormick Place, and South Loop dining and shopping, with CTA buses and the El nearby. Street parking and nearby garage options are available. The building is non-warrantable for conventional financing, but financing options are available through portfolio lenders, subject to lender approval. Cash buyers welcome. Contact the listing agent for financing information.

Save
Ask
Tour
Hide
Share
Listing Snapshot
PriceΒ 
$239,000
Days On SiteΒ 
36 Days
BedroomsΒ 
1
Inside Area (SqFt)Β 
1,073 sqft
Total BathsΒ 
2
Full BathsΒ 
1
Partial BathsΒ 
1
Lot SizeΒ 
N/A
Year BuiltΒ 
1907
MLS NumberΒ 
12776251
StatusΒ 
Active
Property TaxΒ 
$5,833.9
HOA/Condo/Coop FeesΒ 
$770 monthly
Sq Ft SourceΒ 
Assessor
Friends & Family
Recent Activity
a month agoListing updated with changes from the MLS
a month agoStatus changed to Active
a month agoListing first seen on site
General Features
Number Of StoriesΒ 
4
PetsΒ 
Cats OKDogs OK
Property Sub TypeΒ 
Condominium
SewerΒ 
Public Sewer
Interior Features
AppliancesΒ 
RangeMicrowaveDishwasherRefrigeratorStainless Steel Appliance(s)
BasementΒ 
None
CoolingΒ 
Central Air
FireplaceΒ 
Yes
Fireplace FeaturesΒ 
Living RoomMaster BedroomGas LogGas Starter
FireplacesΒ 
1
HeatingΒ 
Natural Gas
InteriorΒ 
Walk-In Closet(s)Entrance Foyer
Laundry FeaturesΒ 
Gas Dryer HookupIn UnitLaundry Closet
Bedroom 2Β 
Bedroom 3Β 
Bedroom 4Β 
Dining RoomΒ 
Dimensions - COMBOLevel - Main
Family RoomΒ 
FoyerΒ 
Dimensions - 14X5Level - Main
KitchenΒ 
Dimensions - 13X12Level - MainDescription - Eating Area-Breakfast Bar,Custom Cabinetry,Granite Counters,Updated Kitchen
LaundryΒ 
Dimensions - 4X4Level - Main
Living RoomΒ 
Dimensions - 16X16Level - Main
Master BedroomΒ 
Dimensions - 13X17Level - Second
Walk In ClosetΒ 
Dimensions - 5X6Level - Second
Save
Ask
Tour
Hide
Share
Exterior Features
Construction DetailsΒ 
Brick
Community Features
Association FeeΒ 
$770.0
Association Fee FrequencyΒ 
Monthly
MLS AreaΒ 
CHI - Near South Side
School DistrictΒ 
Phillips Academy High School
TownshipΒ 
South Chicago
Schools
School District
Phillips Academy High School
Elementary School
South Loop Elementary School
Middle School
Unknown
High School
Phillips Academy High School
Listing Courtesy of MRED as distributed by MLS Grid of Engel & Voelkers Chicago


Based on information submitted to the MLS GRID as of 2026-11-09 08:04 AM UTC. All data is obtained from various sources and may not have been verified by broker or MLS GRID. Supplied Open House Information is subject to change without notice. All information should be independently reviewed and verified for accuracy. Properties may or may not be listed by the office/agent presenting the information.
Last checked: 2026-11-09 08:04 AM UTC
MRED DMCA Copyright Information Copyright Β© 2026 Midwest Real Estate Data LLC. All rights reserved.

Neighborhood & Commute
Source: Walkscore
Disclosure: Community information and market data powered by Constellation Data Labs. Information is deemed reliable but not guaranteed.
Save
Ask
Tour
Hide
Share