
Search Homes for Sale in Chicago’s Western Suburbs
221 N Prairie AvenueMundelein, IL 60060
Mortgage Calculator
Monthly Payment (Est.)
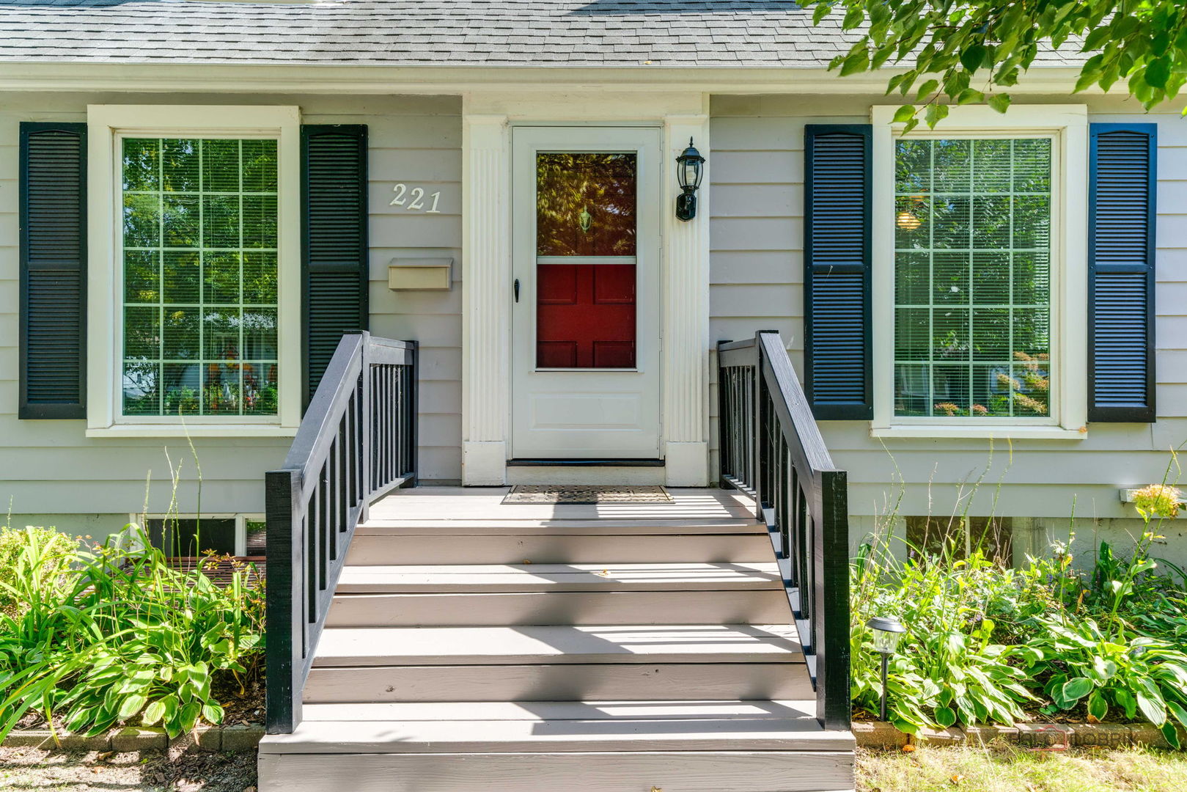
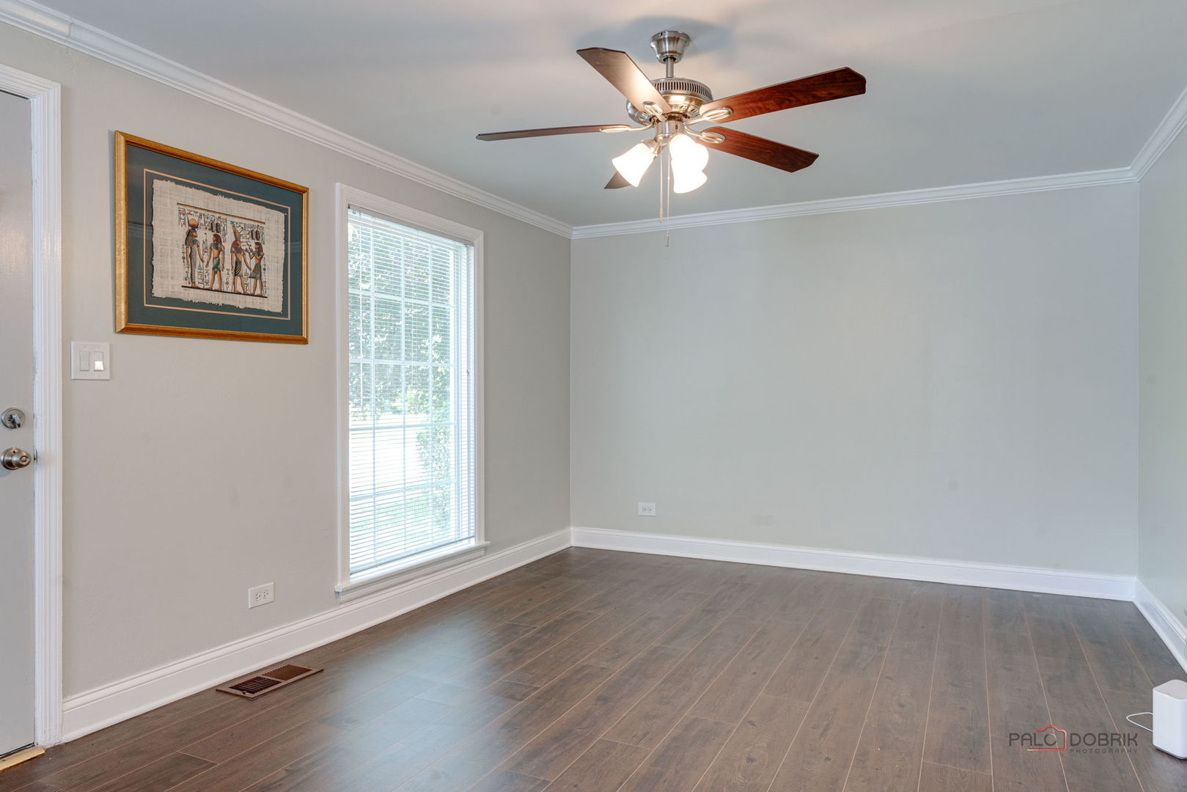
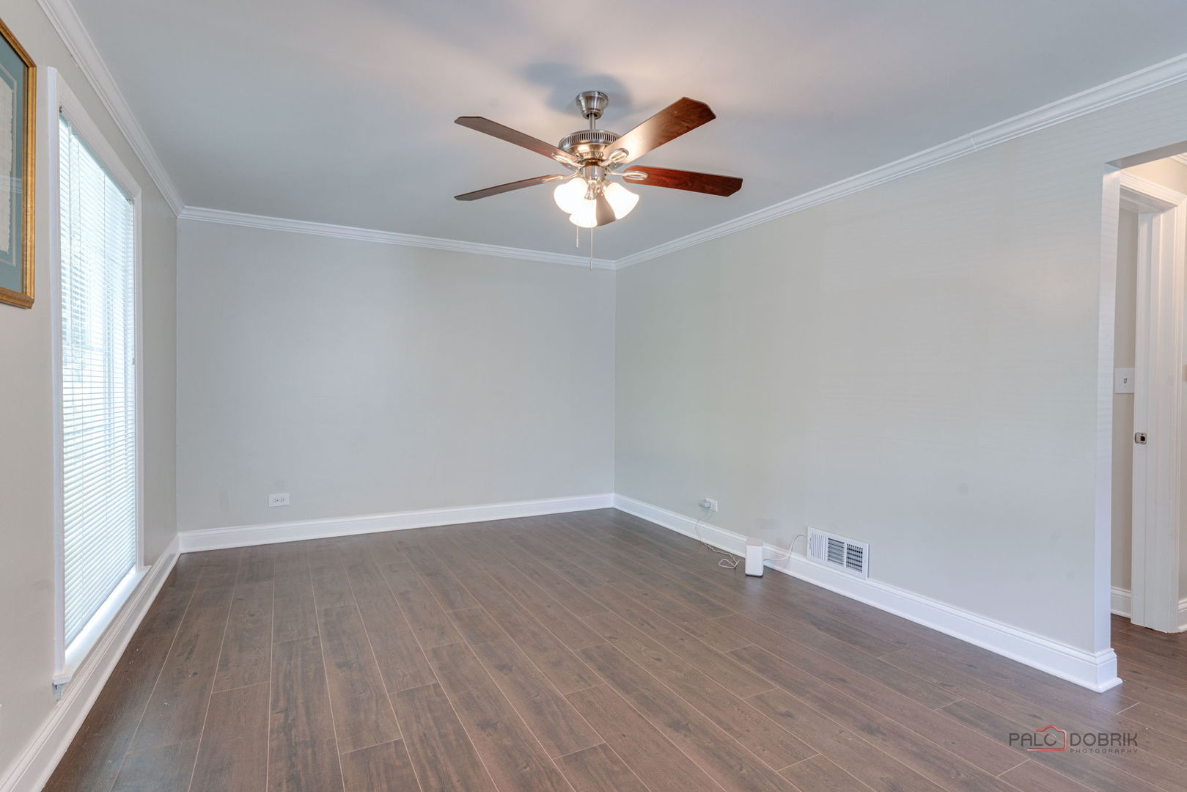
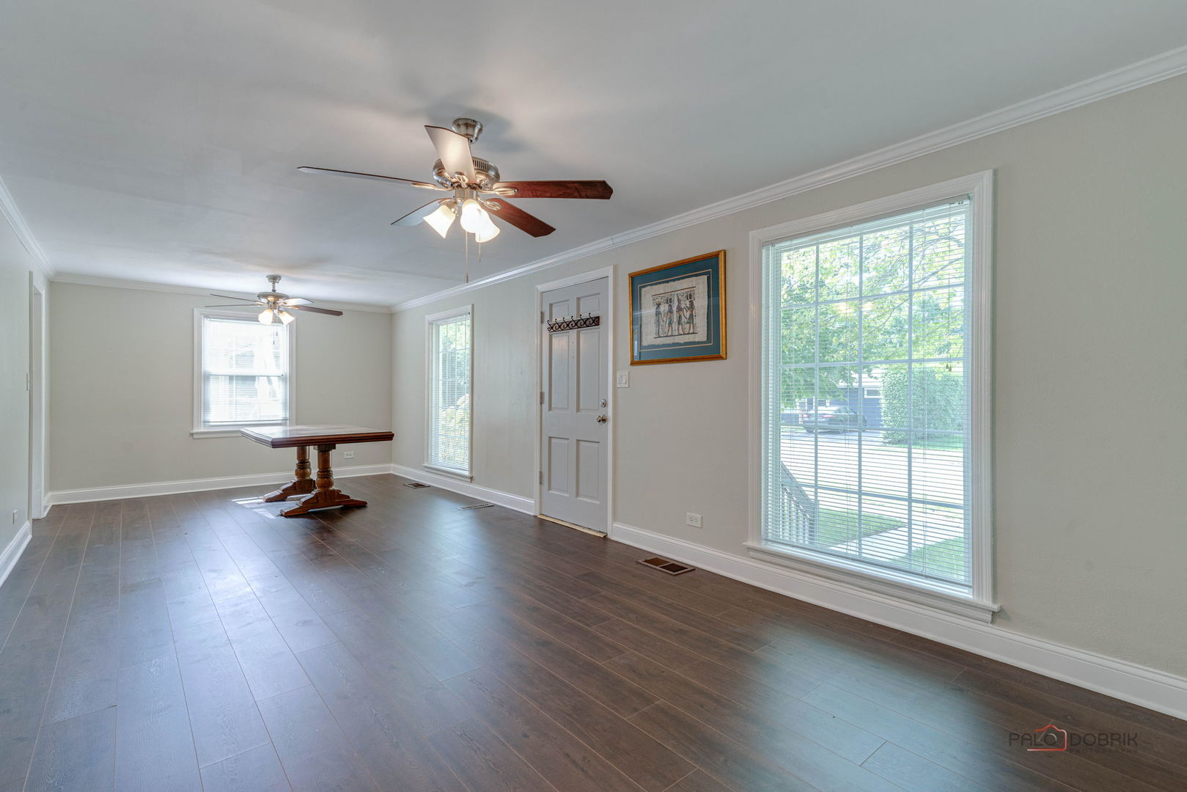
Enter an interest rate to see your estimated monthly payment.Charming, Move-In Ready Cape Cod with a Huge Fenced Yard! Welcome home to this classic Cape Cod, updated throughout with modern finishes and plenty of curb appeal. Shady mature trees frame the home, and a covered front stoop leads to a bright, inviting interior. The main level has wide-plank wood flooring, fresh neutral paint, crown molding and large windows that bring in natural light. The living room has a ceiling fan and room for any furniture layout, and it flows into a separate dining room for everyday meals or entertaining. The updated kitchen has white shaker cabinetry, subway tile backsplash and stainless steel appliances: a gas range, a side-by-side refrigerator and a dishwasher. It also has a double sink under the window and open wood shelving for displaying your dishes. First floor bedroom. The baths have been tastefully remodeled. The full bath has floor-to-ceiling subway tile with a marble accent band around the tub and shower. Upstairs, the dormered bedrooms have charming angled ceilings, several windows and the same updated flooring. The basement offers a wet bar with a beverage fridge, plenty of cabinet space and a large open area ready for a rec room, gym or workshop. Outside, there's a concrete and brick-paver patio for grilling and relaxing, a deep, fully fenced backyard with a beautiful weeping willow, and a detached garage at the end of a long private driveway.
| 17 hours ago | Listing updated with changes from the MLS® | |
| 17 hours ago | Status changed to Active | |
| 2 weeks ago | Listing first seen on site |

Based on information submitted to the MLS GRID as of 2026-10-15 09:44 PM UTC. All data is obtained from various sources and may not have been verified by broker or MLS GRID. Supplied Open House Information is subject to change without notice. All information should be independently reviewed and verified for accuracy. Properties may or may not be listed by the office/agent presenting the information.
Last checked: 2026-10-15 09:44 PM UTC
MRED DMCA Copyright Information Copyright © 2026 Midwest Real Estate Data LLC. All rights reserved.