O'Neil Property Group

Search Homes for Sale in Chicago’s Western Suburbs

Save
Ask
Tour
Hide
Share
$850,000
5 Days On Site

5808 W Waveland Avenue
Chicago, IL 60634

For Sale|Single Family Residence|Active
4
Beds
5
Total Baths
4
Full Baths
1
Partial Bath
3,340
SqFt
$254
/SqFt
County:
Cook
Listing Courtesy of MRED as distributed by MLS Grid of Baird & Warner
5808 W Waveland Avenue5808 W Waveland Avenue5808 W Waveland Avenue5808 W Waveland Avenue
Save
Ask
Tour
Hide
Share

Mortgage Calculator

Monthly Payment (Est.)

Enter an interest rate to see your estimated monthly payment.
Calculator powered by Showcase IDX, a Constellation1 Company. Copyright ©2026 Information is deemed reliable but not guaranteed.

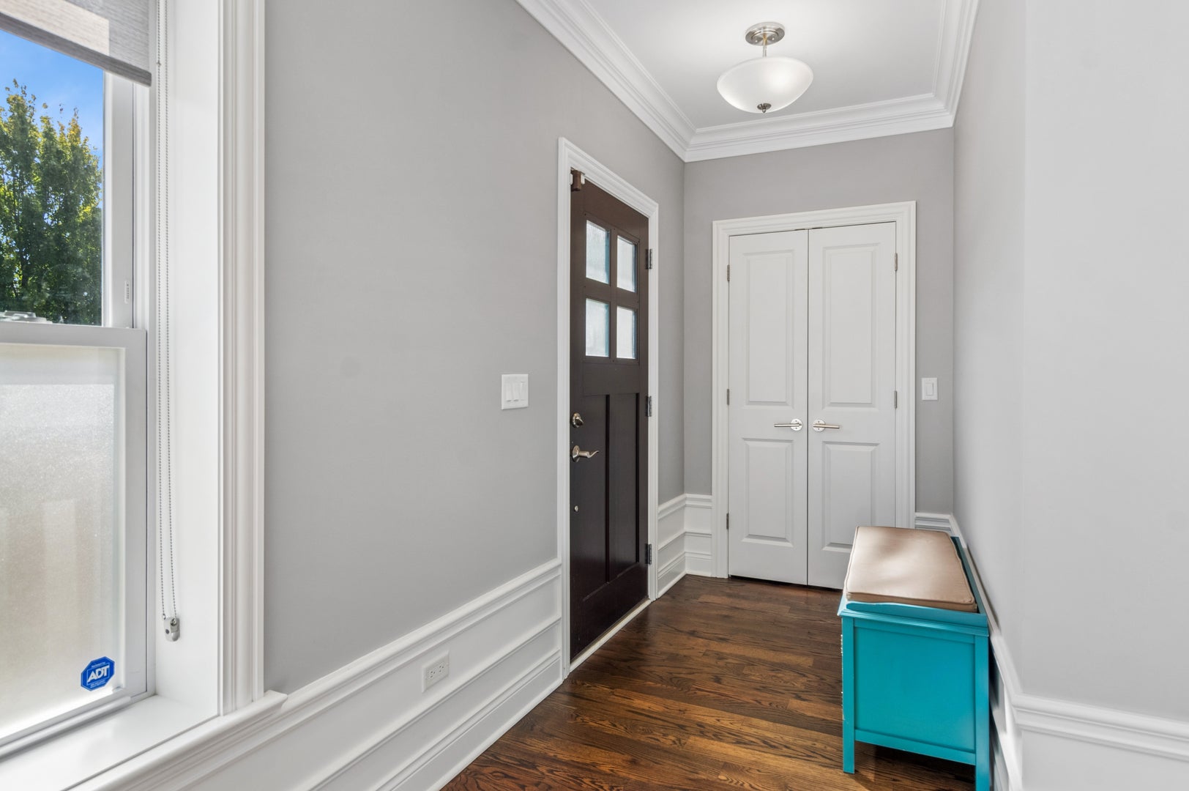
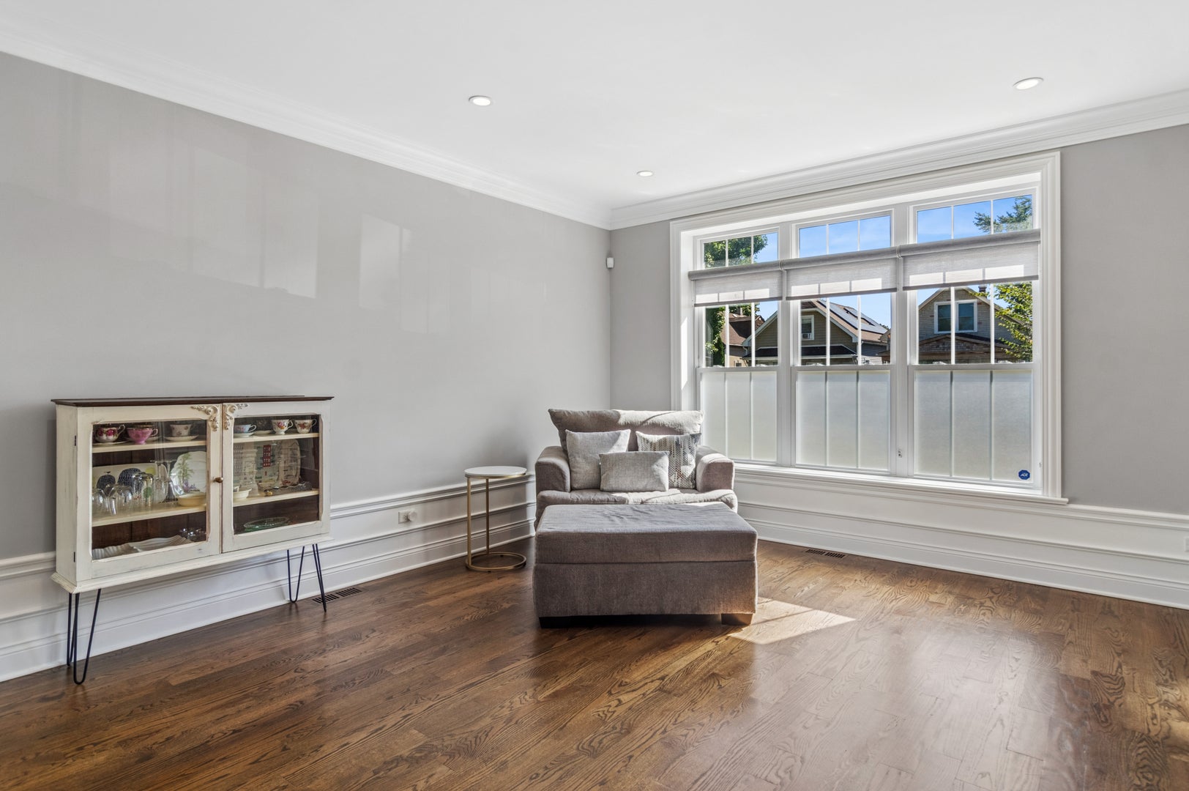
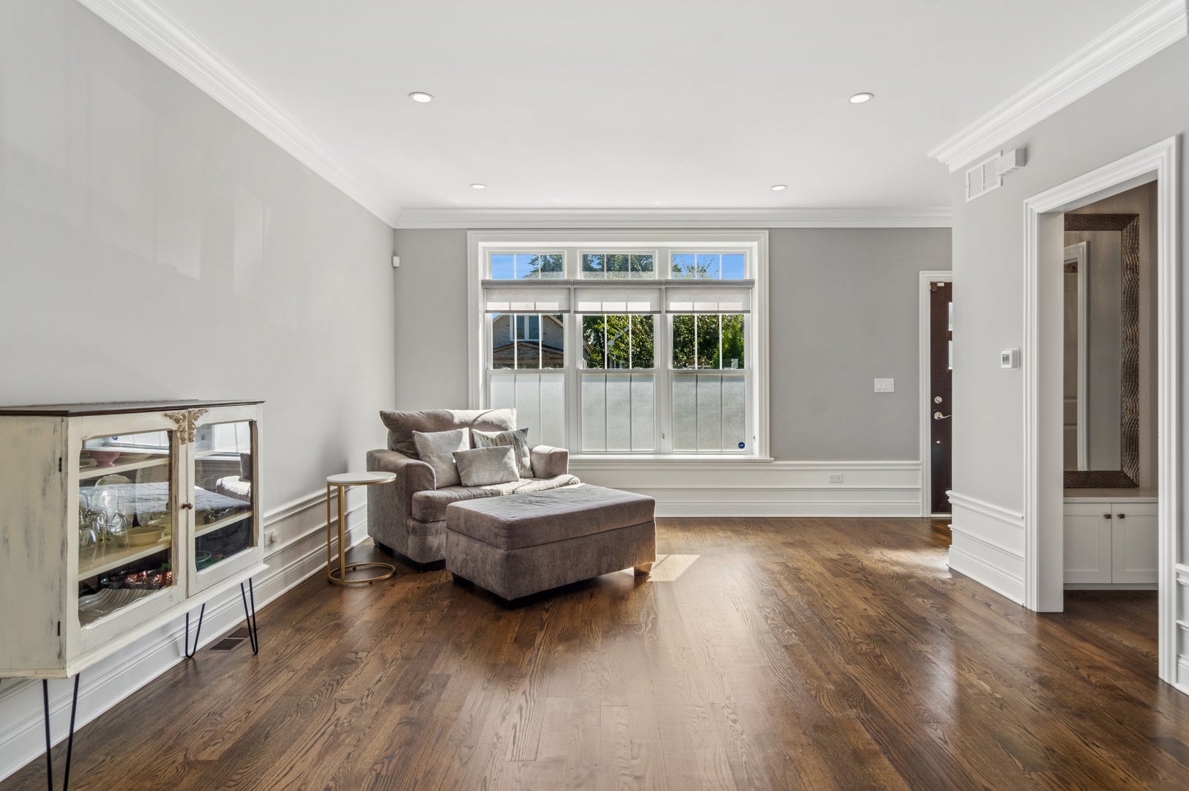
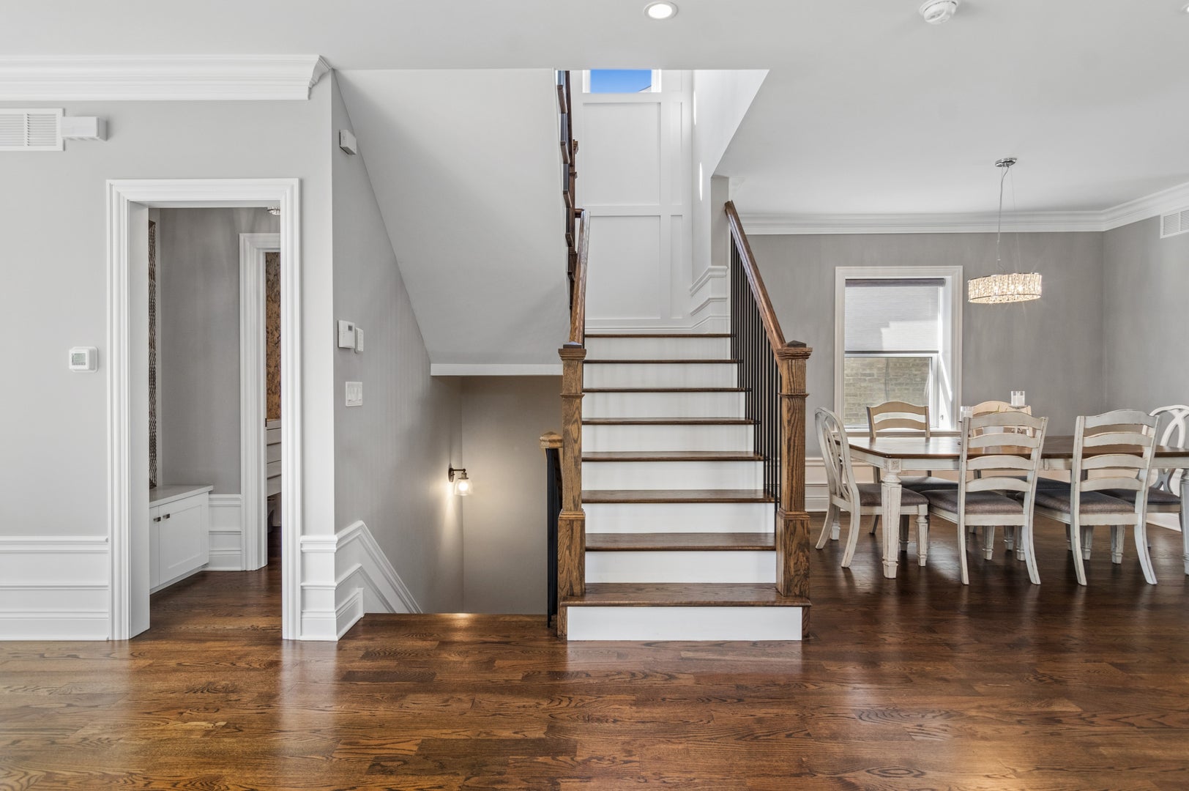
Tucked away on a quiet tree-lined street, this well-appointed Portage Park residence has a full second story and delivers 5 bedrooms and 4.5 bathrooms across three levels of light-filled living on an extra-wide 35' lot. Custom millwork and extensive hardwood flooring throughout create a polished interior that balances style and function. The open kitchen anchors the main level with shaker cabinetry, quartz countertops, a waterfall island with seating for four and a custom built-in pantry with pull-out shelving. An adjoining dining room, a formal living room, a family room with a fireplace, a powder room and a fantastic mudroom with built-in storage make this an ideal layout for entertaining. The second floor is thoughtfully planned around four bedrooms. The luxurious primary suite is a true retreat with vaulted ceilings, a large walk-in closet and a marble spa bath with a shower and separate soaking tub. The second bedroom has its own en-suite bath. Two additional bedrooms, a full third bathroom and a convenient laundry closet complete this level. The lower level expands the living space with high ceilings, a large recreation room with a wet bar and beverage refrigerator, a 5th bedroom, a full bathroom, a second laundry hookup with additional storage and a separate entrance. Head outside to a spacious back deck with a gas line for grilling and a beautiful fenced yard. A 2.5-car garage with a 7' high door and a parking apron complete the property. A must-see home in a fantastic location.

Save
Ask
Tour
Hide
Share
Listing Snapshot
Price 
$850,000
Days On Site 
5 Days
Bedrooms 
4
Inside Area (SqFt) 
3,340 sqft
Total Baths 
5
Full Baths 
4
Partial Baths 
1
Lot Size 
0.1004 Acres
Year Built 
N/A
MLS® Number 
12776294
Status 
Active
Property Tax 
$10,527.99
HOA/Condo/Coop Fees 
N/A
Sq Ft Source 
Builder
Friends & Family
Recent Activity
4 hours agoListing updated with changes from the MLS®
4 hours agoStatus changed to Active
6 days agoListing first seen on site
General Features
Acres 
0.1004
Direction Faces 
East
Garage 
Yes
Garage Spaces 
2.5
Parking 
Garage Door OpenerGarageDetached
Parking Spaces 
3.5
Property Sub Type 
Single Family Residence
Sewer 
Public Sewer
SqFt Below 
960
SqFt Total 
2380
Interior Features
Appliances 
RangeMicrowaveDishwasherRefrigeratorWasherDryerDisposalStainless Steel Appliance(s)Range Hood
Basement 
FinishedCrawl SpaceExterior EntryStorage SpaceFull
Cooling 
Central Air
Electric 
Circuit Breakers200+ Amp Service
Fireplace 
Yes
Fireplace Features 
Family RoomElectric
Fireplaces 
1
Flooring 
Hardwood
Heating 
Natural Gas
Interior 
Walk-In Closet(s)Entrance FoyerVaulted Ceiling(s)Wet BarHigh CeilingsOpen Floorplan
Laundry Features 
Upper LevelLaundry ClosetMultiple LocationsSink
Window Features 
DrapesBlindsWindow Treatments
Bedroom 2 
Dimensions - 13X11Level - Second
Bedroom 3 
Dimensions - 12X11Level - Second
Bedroom 4 
Dimensions - 10X10Level - Second
Bedroom 5 
Dimensions - 11X10Level - Basement
Deck 
Dimensions - 23X10Level - Main
Dining Room 
Dimensions - 12X11Level - Main
Family Room 
Dimensions - 16X16Level - Main
Foyer 
Dimensions - 7X5Level - Main
Kitchen 
Dimensions - 18X13Level - MainDescription - Island,Pantry-Closet,Custom Cabinetry,Updated Kitchen
Laundry 
Dimensions - 11X7Level - Basement
Living Room 
Dimensions - 18X14Level - Main
Master Bedroom 
Dimensions - 16X13Level - Second
Mud Room 
Dimensions - 7X6Level - Main
Recreation Room 
Dimensions - 22X18Level - Basement
Suite 
Dimensions - 11X7Level - Second
Utility Room-2nd Floor 
Dimensions - 6X3Level - Second
Walk In Closet 
Dimensions - 13X7Level - Second
Save
Ask
Tour
Hide
Share
Exterior Features
Construction Details 
Vinyl SidingBrick
Fencing 
Fenced
Patio And Porch 
Deck
Roof 
Asphalt
Windows/Doors 
DrapesBlindsWindow Treatments
Community Features
Community Features 
CurbsSidewalksStreet Lights
MLS Area 
CHI - Portage Park
School District 
299
Township 
Jefferson
Schools
School District
299
Elementary School
Unknown
Middle School
Unknown
High School
Unknown
Listing Courtesy of MRED as distributed by MLS Grid of Baird & Warner


Based on information submitted to the MLS GRID as of 2026-10-14 08:36 AM UTC. All data is obtained from various sources and may not have been verified by broker or MLS GRID. Supplied Open House Information is subject to change without notice. All information should be independently reviewed and verified for accuracy. Properties may or may not be listed by the office/agent presenting the information.
Last checked: 2026-10-14 08:36 AM UTC
MRED DMCA Copyright Information Copyright © 2026 Midwest Real Estate Data LLC. All rights reserved.

Neighborhood & Commute
Source: Walkscore
Disclosure: Community information and market data powered by Constellation Data Labs. Information is deemed reliable but not guaranteed.
Save
Ask
Tour
Hide
Share