
Search Homes for Sale in Chicago’s Western Suburbs
4653 146th StreetMidlothian, IL 60445
Mortgage Calculator
Monthly Payment (Est.)
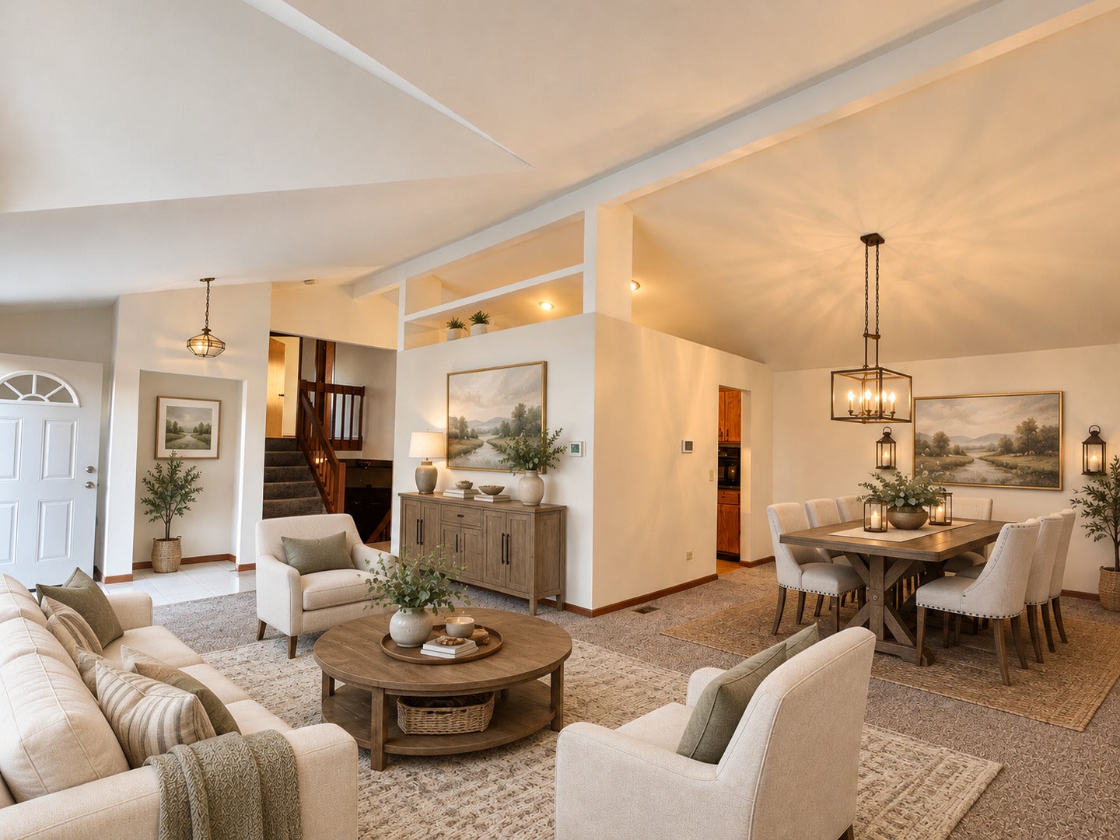
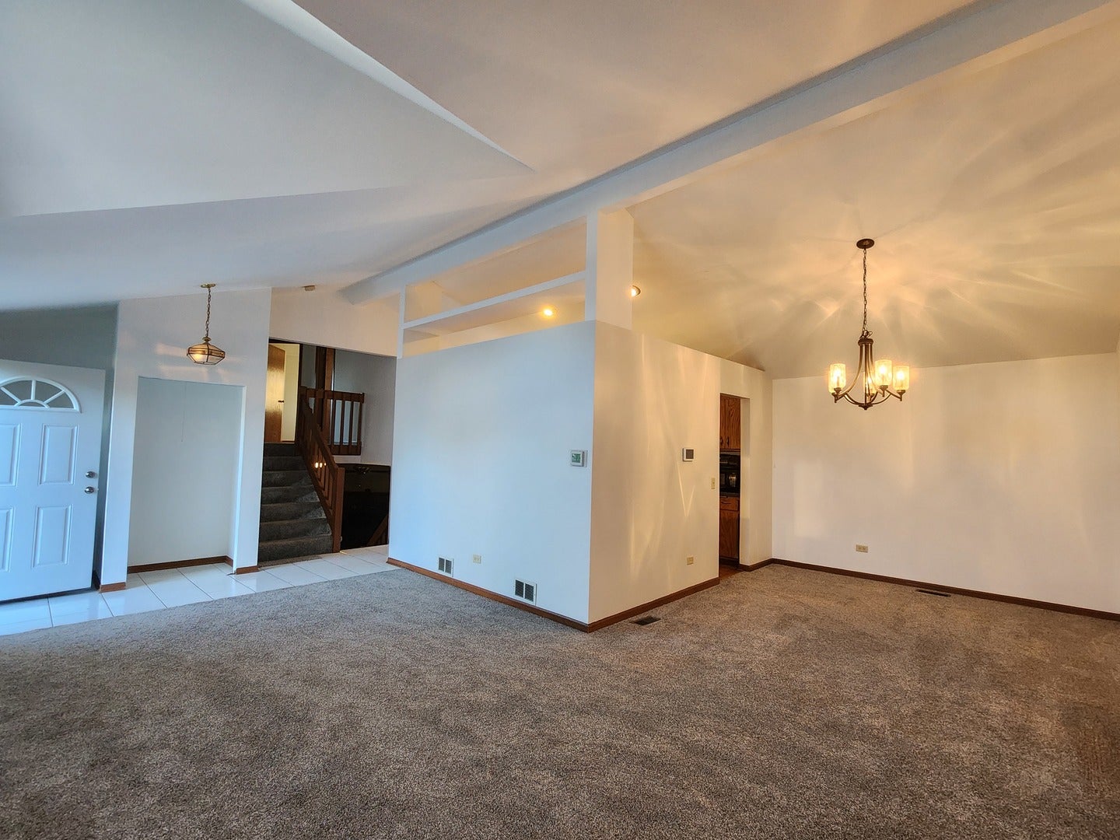
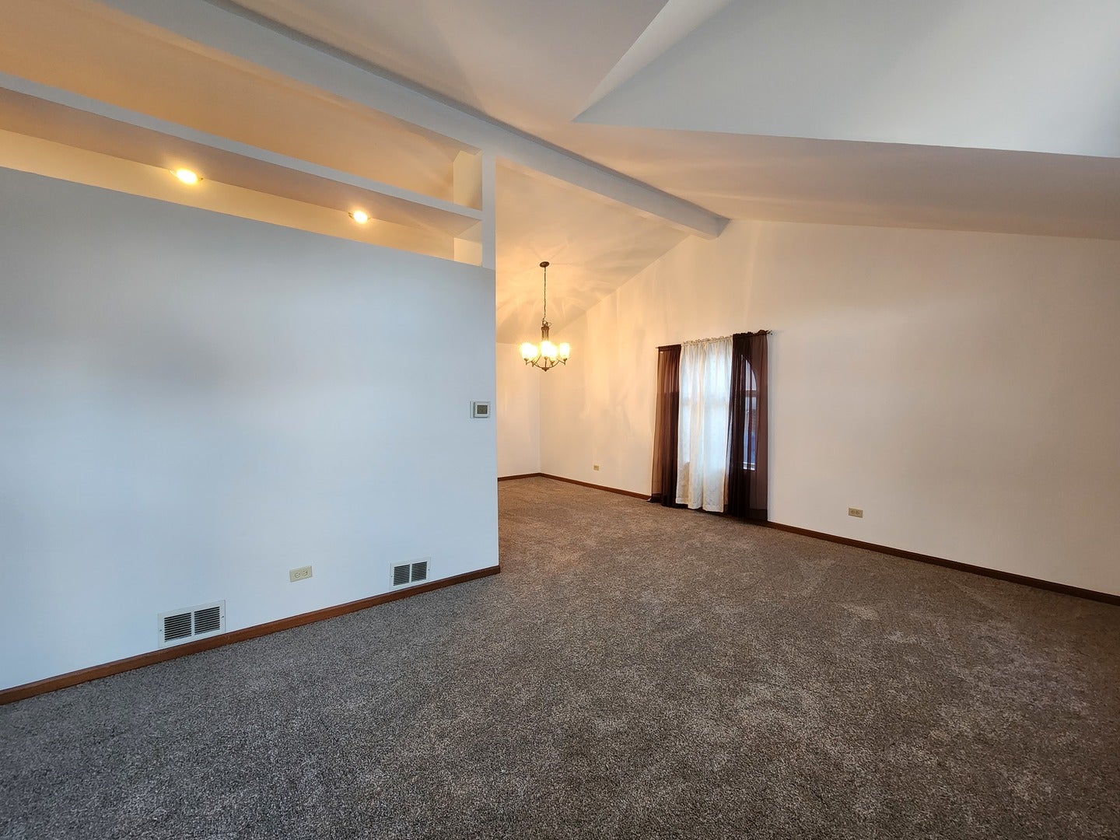
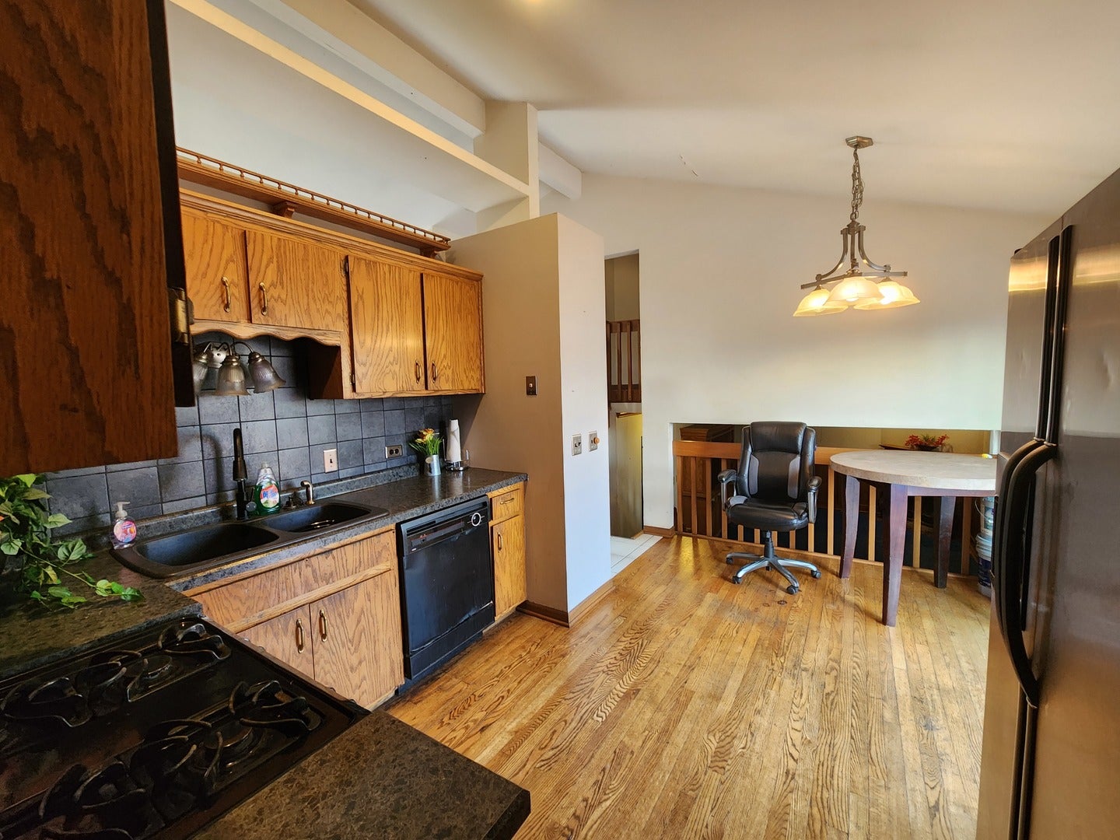
Enter an interest rate to see your estimated monthly payment.MASTER SUITE WITH FIREPLACE & TWO PERSON JET TUB!!! Must see this home with many customizations on 4-levels and 2,500 SF of finished living space... perfect for related living! ***Owner is gifting buyer with $10,000 Closing Cost Credit to help buydown their interest rate or for remodeling allowance*** Also, there is an additional $5,000 through Chase's Homebuyer Grant available (Contact Eric Kubiak at Chase in Shorewood) with a total of $15,000 to the buyer for closing costs!!! The Living Room, Dining Room, and Kitchen have stunning Cathedral Ceiling views with plant shelves to display your finer things! The Kitchen has hardwood flooring, Recessed Lighting, Granite-look countertops accented with a slate backsplash. Dine in the Kitchen or on the large deck 22x17 for some BBQ fun! Relax in the Master Ensuite in front of the gorgeous fireplace or in the jetted two-person Garden Tub. The Ensuite Bath features a Separate Shower, and vanity connecting to the California bath. All Bedrooms on upper level are accented with Crown Molding, newer carpeting, and some have wainscoting or Captain's Chair Rail accents too! On those wintery nights, enjoy a fire in the Family Room with a marble-look fireplace accented with a Captain's Chair Rail and display shelving. There is a 4th bedroom accented with a chair rail and has a spacious wall to wall closet. The Basement has been finished with a wet bar and stools, mirrors (convert to a workout studio or dance floor), and has wainscoting or Captain's Chair Rail accents too! The different levels make this home perfect for related living! The 2.5 car garage (23 x 22) gives you the extra space you need for projects. NOTE: Owner is gifting buyer with Home Warranty for 1 year at closing. Conveniently located with shopping at Berkots and Bella Mia Fine Dining just a block away!!! Commuter Haven with Midlothian Metra!!! Pace Bus Stops at Knox and 147th. Highways I-294, I-57, and I-80 are nearby too!!!
| 9 hours ago | Listing updated with changes from the MLS | |
| 9 hours ago | Status changed to Active | |
| 6 days ago | Price changed to $350,000 | |
| 4 weeks ago | Listing first seen on site |

Based on information submitted to the MLS GRID as of 2026-11-08 03:10 PM UTC. All data is obtained from various sources and may not have been verified by broker or MLS GRID. Supplied Open House Information is subject to change without notice. All information should be independently reviewed and verified for accuracy. Properties may or may not be listed by the office/agent presenting the information.
Last checked: 2026-11-08 03:10 PM UTC
MRED DMCA Copyright Information Copyright © 2026 Midwest Real Estate Data LLC. All rights reserved.