
Search Homes for Sale in Chicago’s Western Suburbs
5817 N KENMORE Avenue 105Chicago, IL 60660
Mortgage Calculator
Monthly Payment (Est.)
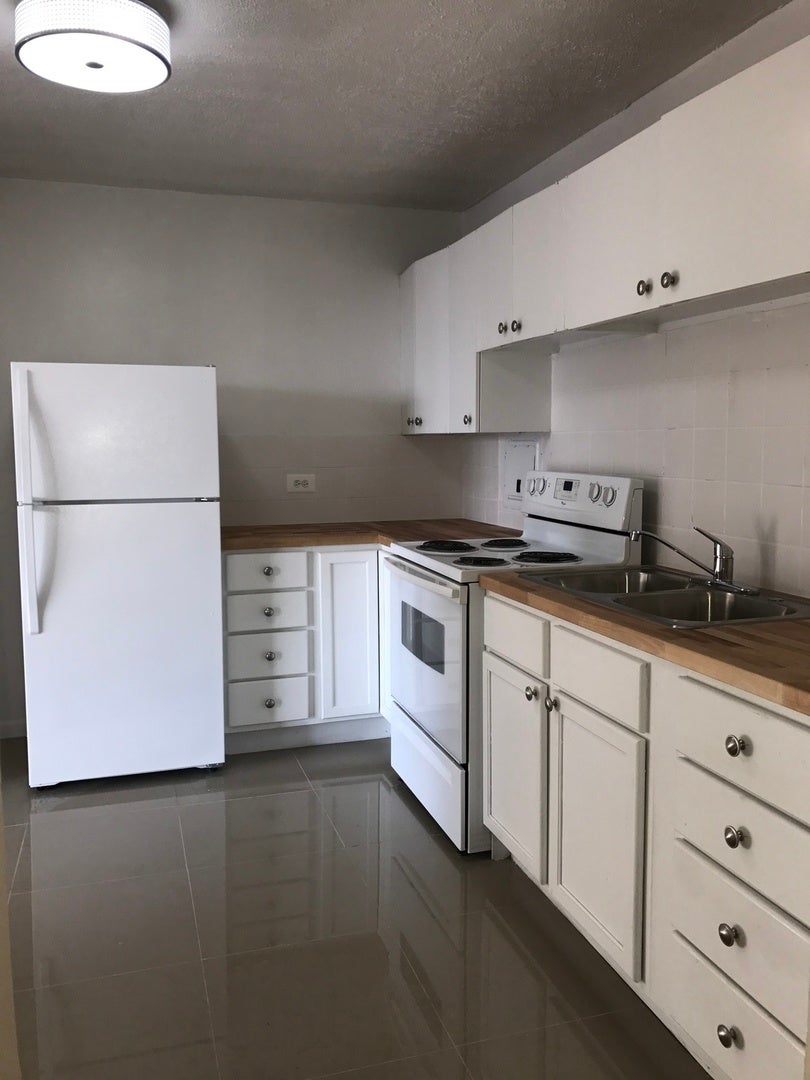
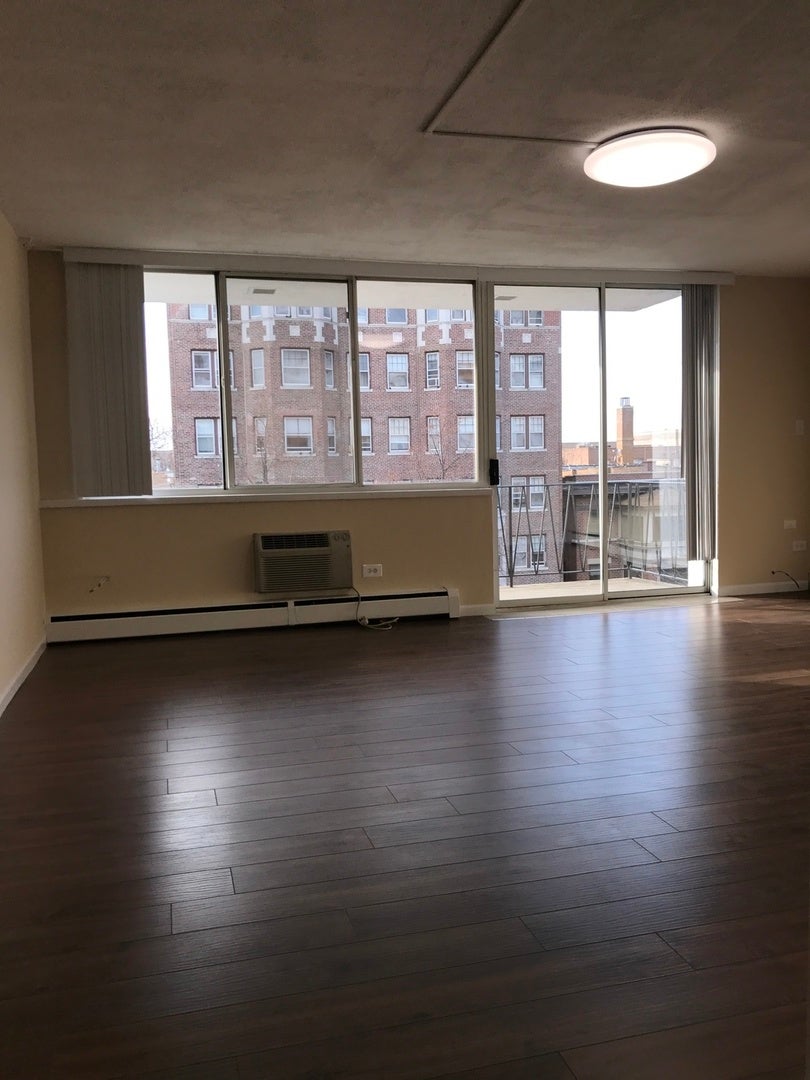
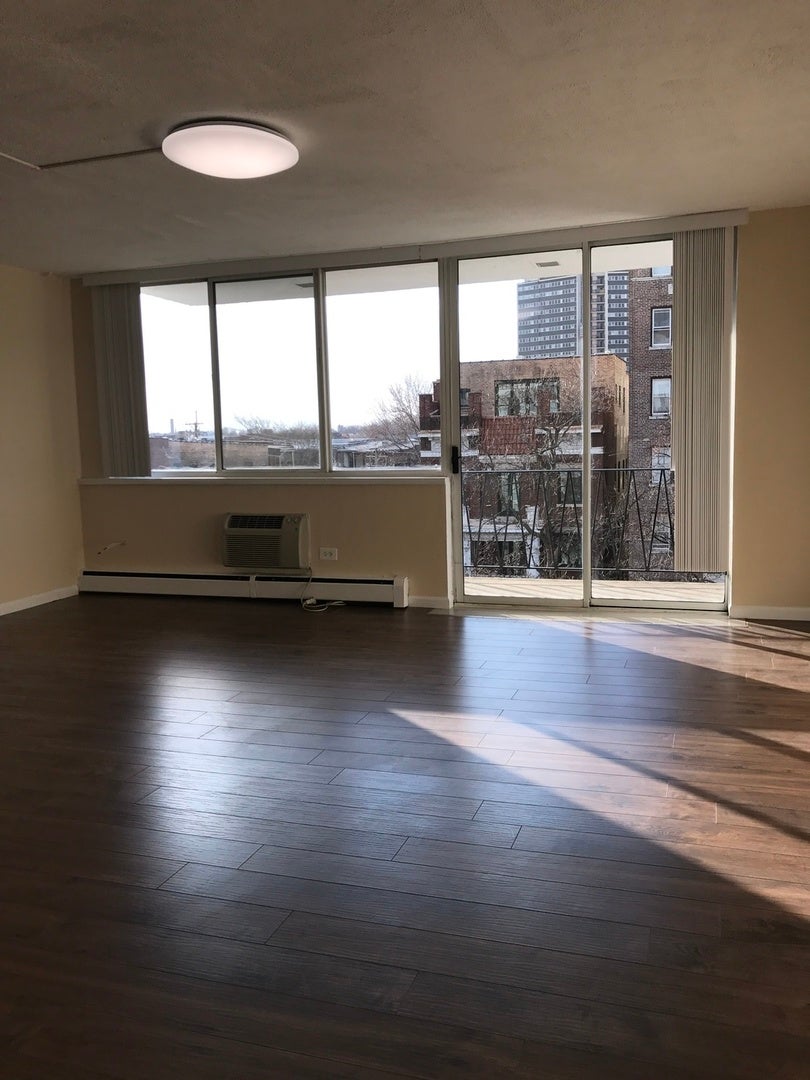
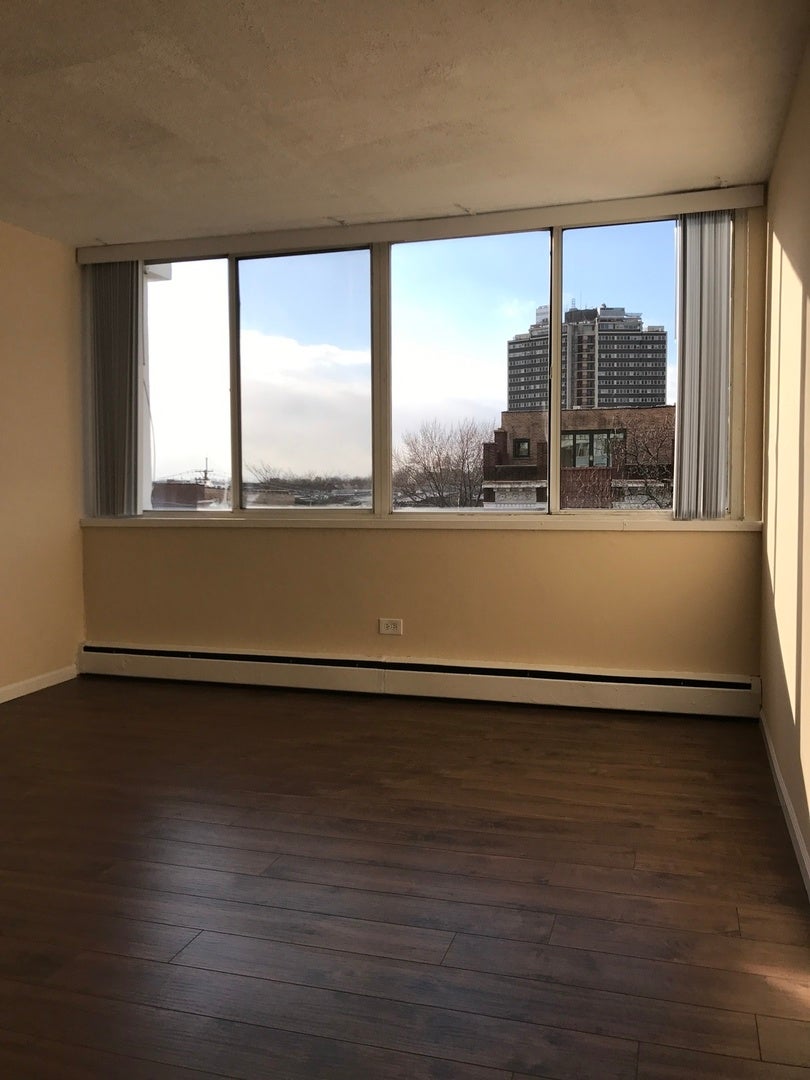
Enter an interest rate to see your estimated monthly payment.This is a large 2 bedroom apartment in a very well maintained elevator building in Edgewater, Chicago. It is steps from Lake Michigan, Loyola campus and near all transportation (bus, train, and highway). The unit has new hardwood floors, fresh beige paint, new white kitchen cabinets with butcher block countertop, new bathroom with subway tile, large closet space and beautiful views of Edgewater. Heat, cooking gas and water is included in the rent. Also, there is a laundry facility in the property and 24/7 on-site maintenance for added convenience. A one year minimum lease is required. Private parking is available for an additional $180 per month. There is a non-refundable move-in fee of $400. No security deposit. Note all the necessary repairs to the unit will be completed once the current tenant moves-out.
| 7 days ago | Listing updated with changes from the MLS® | |
| 7 days ago | Status changed to Active | |
| 2 weeks ago | Listing first seen on site |

Based on information submitted to the MLS GRID as of 2026-10-15 07:50 PM UTC. All data is obtained from various sources and may not have been verified by broker or MLS GRID. Supplied Open House Information is subject to change without notice. All information should be independently reviewed and verified for accuracy. Properties may or may not be listed by the office/agent presenting the information.
Last checked: 2026-10-15 07:50 PM UTC
MRED DMCA Copyright Information Copyright © 2026 Midwest Real Estate Data LLC. All rights reserved.
Did you know? You can invite friends and family to your search. They can join your search, rate and discuss listings with you.