O'Neil Property Group
Save
Ask
Tour
Hide
Share
$299,000
New Listing

21162 W Cypress Lane
Plainfield, IL 60544

For Sale|Townhouse|Active
2
Beds
1
Total Bath
1
Full Bath
1,285
SqFt
$233
/SqFt
1998
Built
County:
Will
Listing Courtesy of MRED as distributed by MLS Grid of Legacy Properties, A Sarah Leonard Company, LLC
21162 W Cypress Lane21162 W Cypress Lane21162 W Cypress Lane21162 W Cypress Lane
Save
Ask
Tour
Hide
Share

Mortgage Calculator

Monthly Payment (Est.)

Enter an interest rate to see your estimated monthly payment.
Calculator powered by Showcase IDX, a Constellation1 Company. Copyright ©2026 Information is deemed reliable but not guaranteed.

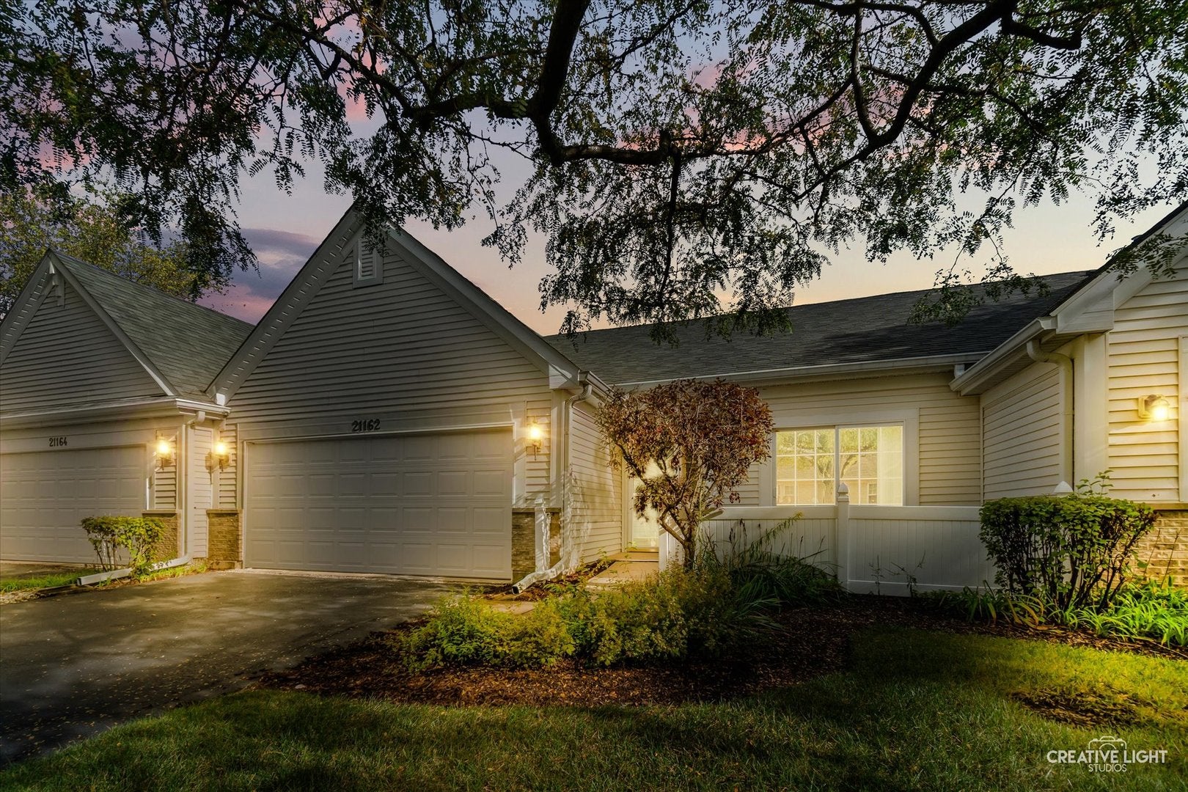
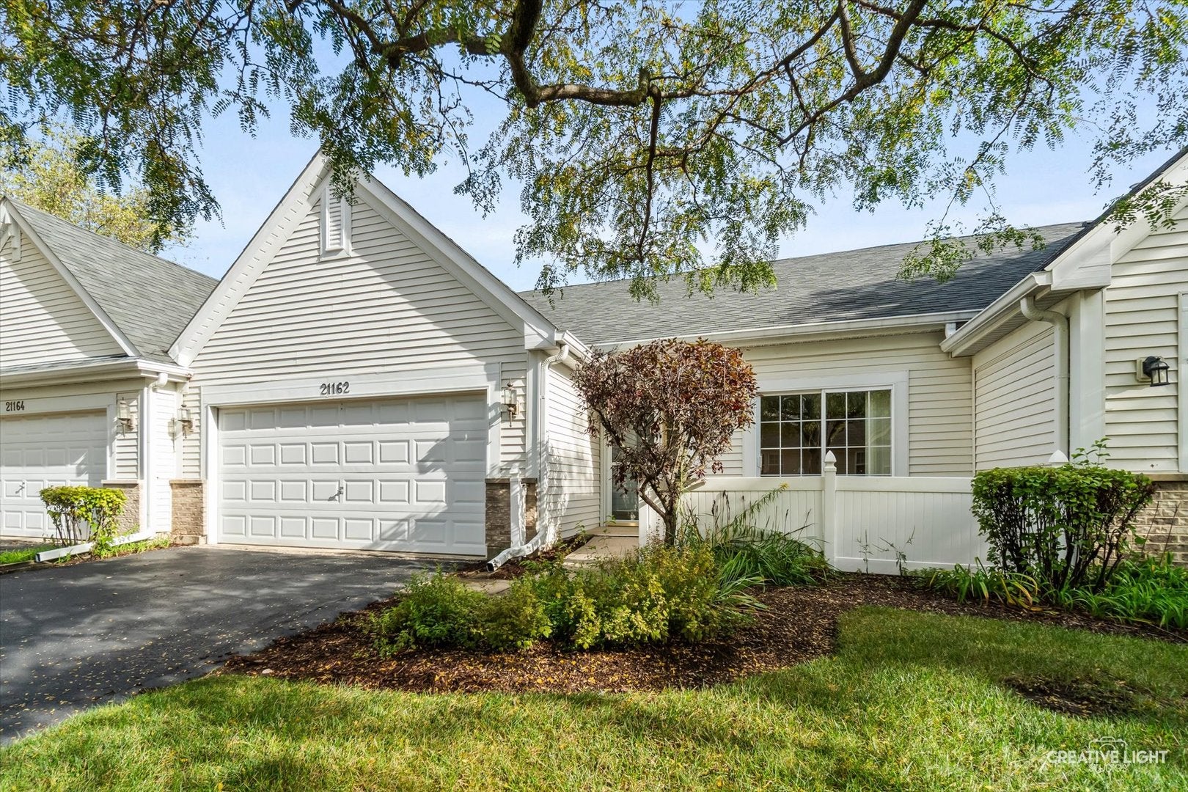
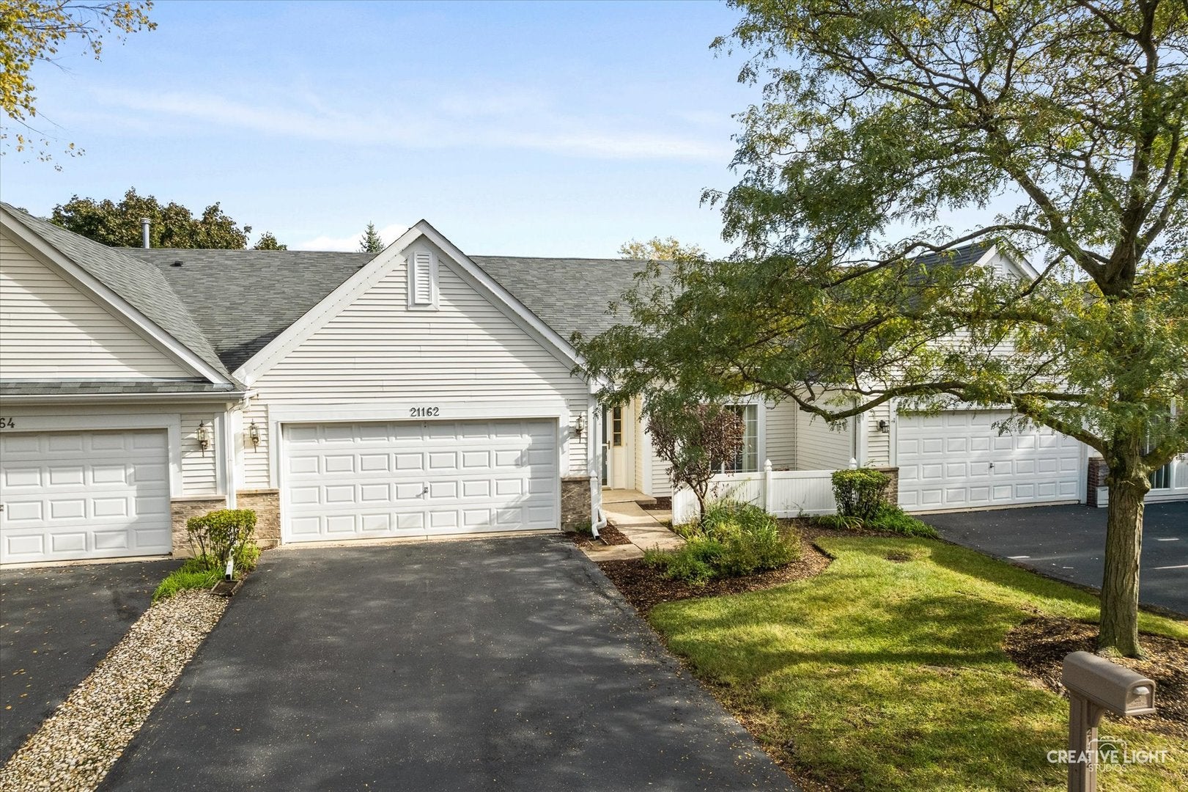
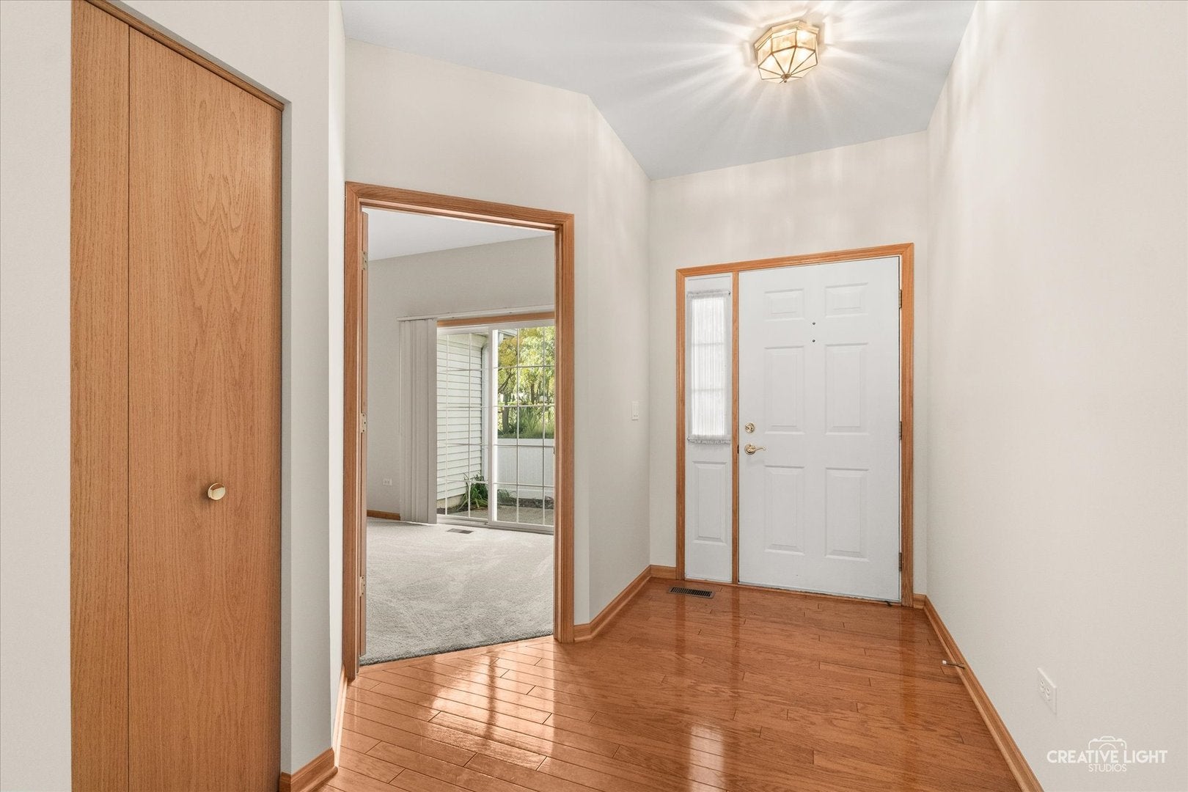
FALL IN LOVE! THIS ONE JUST SPARKLES... SHARP 2 BEDROOM RANCH IN HIGHLY SOUGHT-AFTER 55+ CARILLON COMMUNITY! FANTASTIC FLOORPLAN FEATURING BRIGHT, SUNNY KITCHEN WITH PLENTIFUL CABINETRY, SLEEK HARD SURFACE FLOORS AND ALL APPLIANCES INCLUDED - THE LAYOUT FLOWS INTO LARGE DINETTE AREA AND A SPACIOUS LIVING ROOM AND FAMILY ROOMS! SIZEABLE 22X12 PRIMARY SUITE WITH WALK IN CLOSET - FULL UPDATED BATH WITH STEP-IN SHOWER - AND 2ND GENEROUS BEDROOM! ENJOY OUTDOOR LIVING WITH DUAL SLIDING GLASS DOORS (FROM DINING AREA AND 2ND BEDROOM) OPENING TO PRIVATE PATIOS! NESTLED ON LOVELY LOT WITH TOP MECHANICAL PEACE OF MIND WITH NEW HVAC 2021 /WH 2022 - COME AN EXPERIENCE MAINTENANCE FREE LIVING IN CARILLON'S UNMATCHED RESORT LIFESTYLE: GOLF, CLUBHOUSE, POOL, PICKLEBALL, FITNESS CENTER, WALKING PATHS AND SO MUCH MORE... WELCOME HOME!

Save
Ask
Tour
Hide
Share
Listing Snapshot
Price 
$299,000
Days On Site 
0 Days
Bedrooms 
2
Inside Area (SqFt) 
1,285 sqft
Total Baths 
1
Full Baths 
1
Partial Baths 
N/A
Lot Size 
N/A
Year Built 
1998
MLS® Number 
12776339
Status 
Active
Property Tax 
$4,996.44
HOA/Condo/Coop Fees 
$330 monthly
Sq Ft Source 
Assessor
Friends & Family
Recent Activity
10 hours agoListing updated with changes from the MLS®
11 hours agoListing first seen on site
General Features
Attached Garage 
Yes
Garage 
Yes
Garage Spaces 
2
Number Of Stories 
1
Parking 
AttachedGarage
Parking Spaces 
2
Pets 
Cats OKDogs OK
Property Sub Type 
Townhouse
Sewer 
Public Sewer
Water Source 
Public
Interior Features
Basement 
None
Cooling 
Central Air
Heating 
Natural Gas
Bedroom 2 
Dimensions - 11X11Level - Main
Bedroom 3 
Bedroom 4 
Breakfast Room 
Dimensions - 11X8Level - Main
Dining Room 
Dimensions - 14X8Level - Main
Family Room 
Kitchen 
Dimensions - 11X17Level - Main
Laundry 
Living Room 
Dimensions - 14X20Level - Main
Master Bedroom 
Dimensions - 12X22Level - Main
Save
Ask
Tour
Hide
Share
Exterior Features
Construction Details 
Vinyl Siding
Community Features
Accessibility Features 
Accessible Entrance
Association Amenities 
Golf CourseParkParty RoomIndoor Pool
Association Fee 
$330.0
Association Fee Frequency 
Monthly
MLS Area 
Plainfield
School District 
202
Township 
Plainfield
Schools
School District
202
Elementary School
Unknown
Middle School
Unknown
High School
Unknown
Listing Courtesy of MRED as distributed by MLS Grid of Legacy Properties, A Sarah Leonard Company, LLC


Based on information submitted to the MLS GRID as of 2026-10-09 01:12 AM UTC. All data is obtained from various sources and may not have been verified by broker or MLS GRID. Supplied Open House Information is subject to change without notice. All information should be independently reviewed and verified for accuracy. Properties may or may not be listed by the office/agent presenting the information.
Last checked: 2026-10-09 01:12 AM UTC
MRED DMCA Copyright Information Copyright © 2026 Midwest Real Estate Data LLC. All rights reserved.

Neighborhood & Commute
Source: Walkscore
Disclosure: Community information and market data powered by Constellation Data Labs. Information is deemed reliable but not guaranteed.
Save
Ask
Tour
Hide
Share