
Search Homes for Sale in Chicago’s Western Suburbs
18W085 14th StreetVilla Park, IL 60181
Mortgage Calculator
Monthly Payment (Est.)
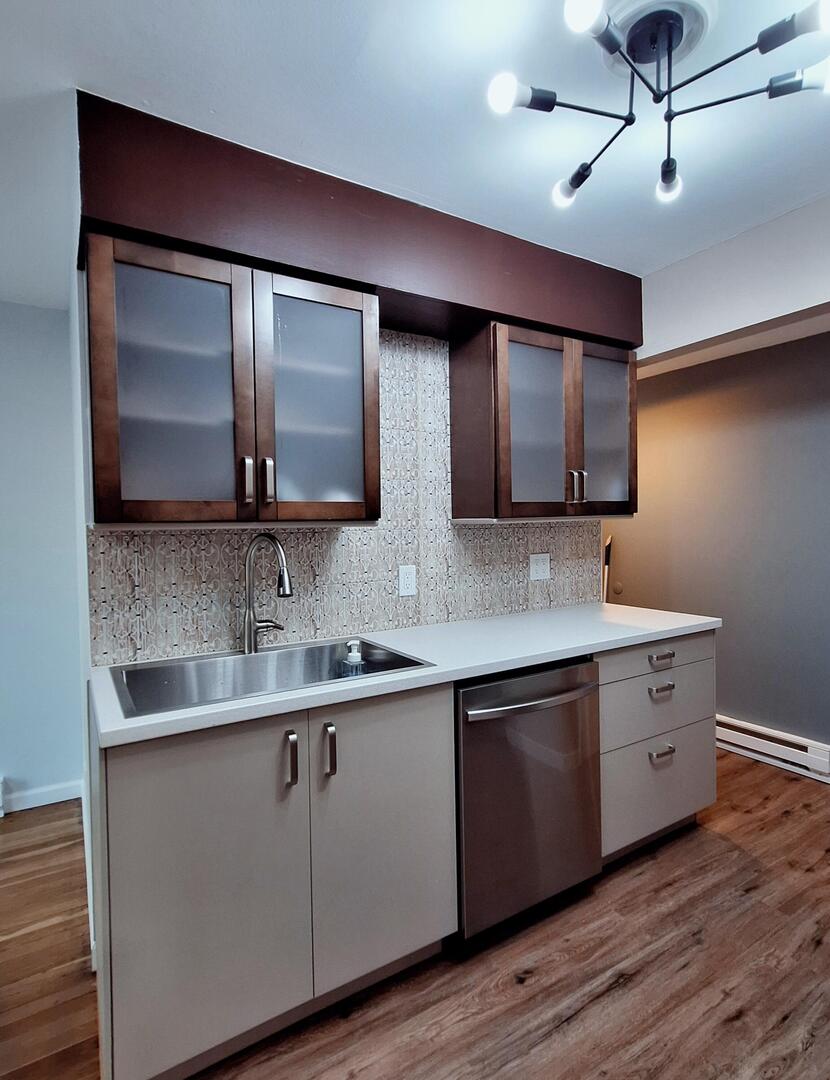
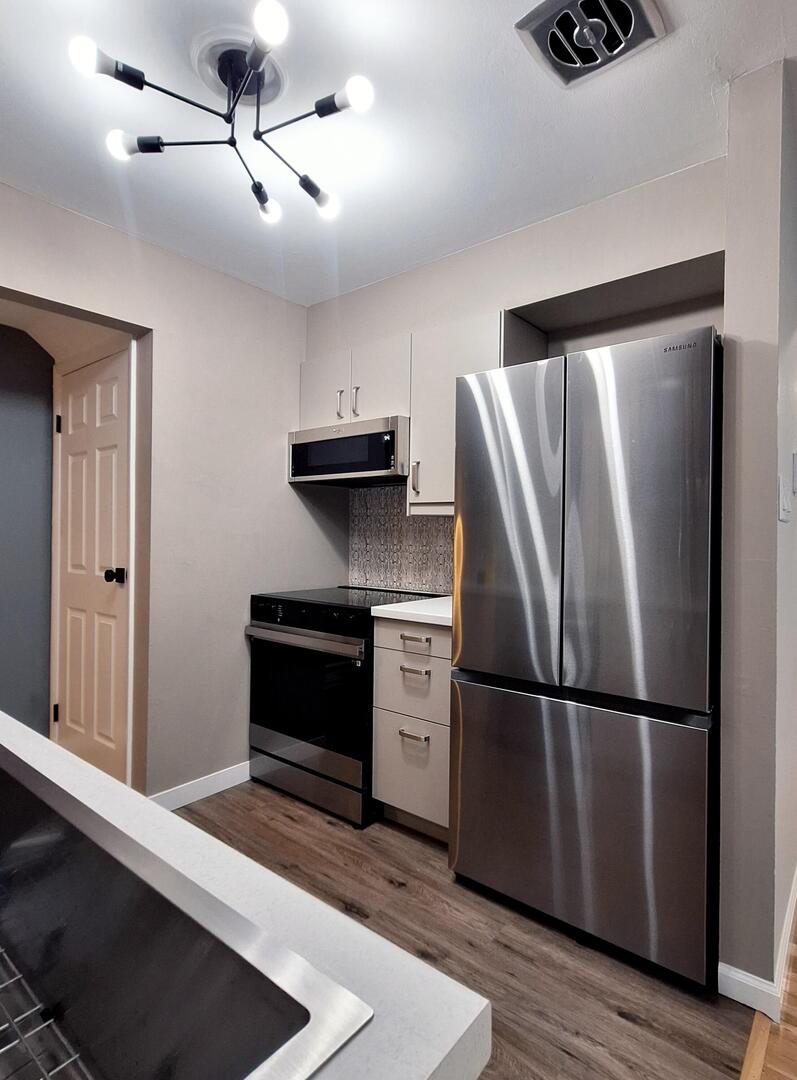
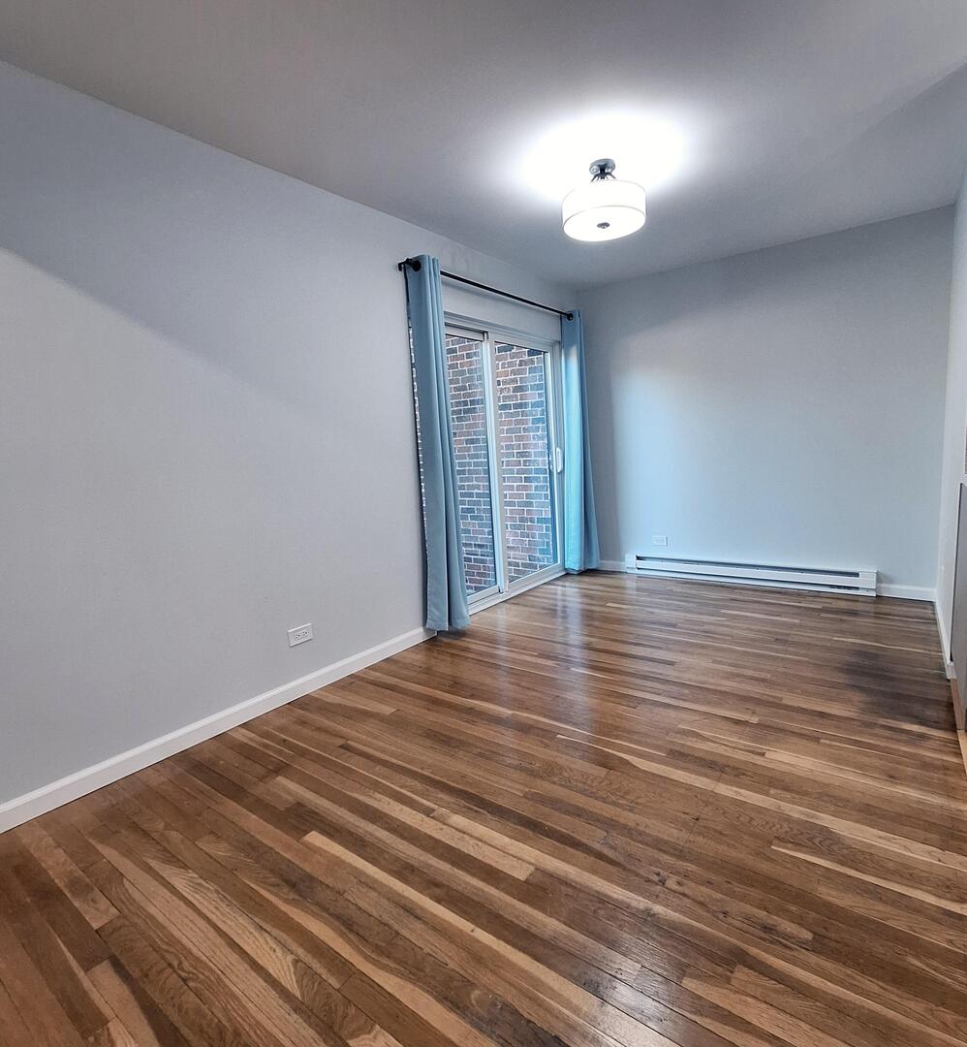
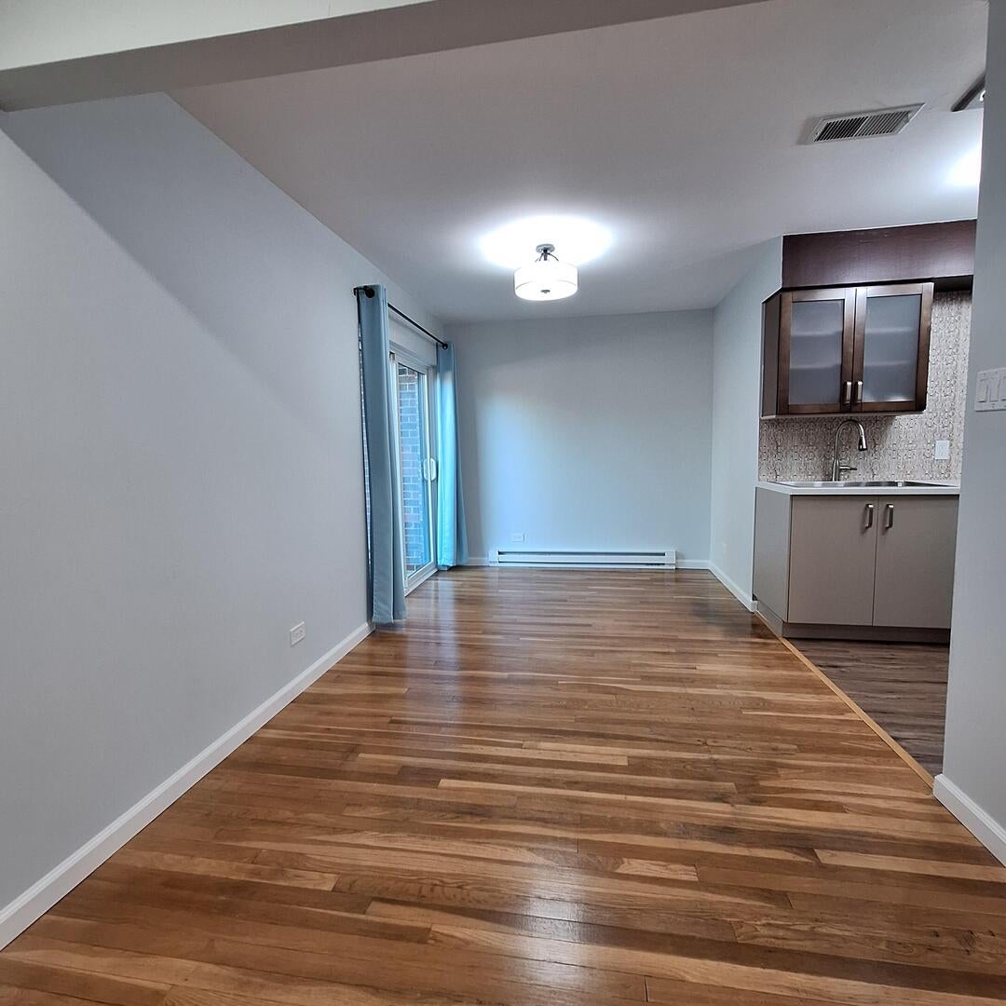
Enter an interest rate to see your estimated monthly payment.No expense spared in this renovated quiet end-unit with 3 floors of spacious living. Thoughtfully restored with utmost quality and attention to detail. Spotless, inviting and move-in ready, home has 1800 s/f of usable space and will captivate you with its function, style and finishes. Fantastic location in south Villa Park near excellent schools, restaurants, shops, parks, entertainment, public transportation, and highway access. This high demand location and great neighborhood can't be beat! Main level has LivRm/Kit/DinRm combined. Powder Room at entry. All bedrooms w/spacious lighted closets on upper level. MBR has mirror doors and ceiling fan. Lower Level has wet bar, thoughtful storage, Laundry Room w/large capacity washer, dryer, and utility sink. List of "news" includes: High-quality slider windows/sliding glass door; new lighting; refinished original hardwood floors; new high-end SS appliances; low-profile microwave; self-cleaning oven w/built-in air fryer; cabinet-depth French-door refrigerator w/ice maker; 3-tier dishwasher; new Kit cabinets w/pull-out drawers; charming custom backsplashes; huge stainless steel sink w/pull-down faucet; low-maintenance Kit counters; LVP flooring; new bathroom vanities/sinks/faucets/cabinets; double vanity Full Bath; ceramic tile niche; new interior doors w/modern hardware; new front/back screen doors; new heating; newly landscaped fully-fenced yard and stone paver retaining wall; new electrical outlets, switches and dimmers; new plumbing; new window treatments throughout. Meticulously painted throughout, home boasts central A/C, spacious Guest and Linen Closets, and Lower Level double closets w/new doors. Beautiful clubhouse w/swimming pool, low taxes, well-run HOA w/ample reserves, low monthly assessment (and no special assessments!) all combine for a high quality coveted lifestyle. Be the first to tell your family and friends..... I'm home!
| yesterday | Listing updated with changes from the MLS® | |
| yesterday | Price changed to $299,900 | |
| yesterday | Status changed to Active | |
| 2 weeks ago | Listing first seen on site |

Based on information submitted to the MLS GRID as of 2026-10-14 06:05 PM UTC. All data is obtained from various sources and may not have been verified by broker or MLS GRID. Supplied Open House Information is subject to change without notice. All information should be independently reviewed and verified for accuracy. Properties may or may not be listed by the office/agent presenting the information.
Last checked: 2026-10-14 06:05 PM UTC
MRED DMCA Copyright Information Copyright © 2026 Midwest Real Estate Data LLC. All rights reserved.