O'Neil Property Group

Search Homes for Sale in Chicago’s Western Suburbs

Save
Ask
Tour
Hide
Share
$350,000
10 Days On Site

940 Ridgeland Avenue
Mundelein, IL 60060

For Sale|Single Family Residence|Active Under Contract
4
Beds
3
Total Baths
3
Full Baths
2,206
SqFt
$159
/SqFt
1967
Built
County:
Lake
Listing Courtesy of MRED as distributed by MLS Grid of Keller Williams Infinity
940 Ridgeland Avenue940 Ridgeland Avenue940 Ridgeland Avenue940 Ridgeland Avenue
Save
Ask
Tour
Hide
Share

Mortgage Calculator

Monthly Payment (Est.)

Enter an interest rate to see your estimated monthly payment.
Calculator powered by Showcase IDX, a Constellation1 Company. Copyright ©2026 Information is deemed reliable but not guaranteed.

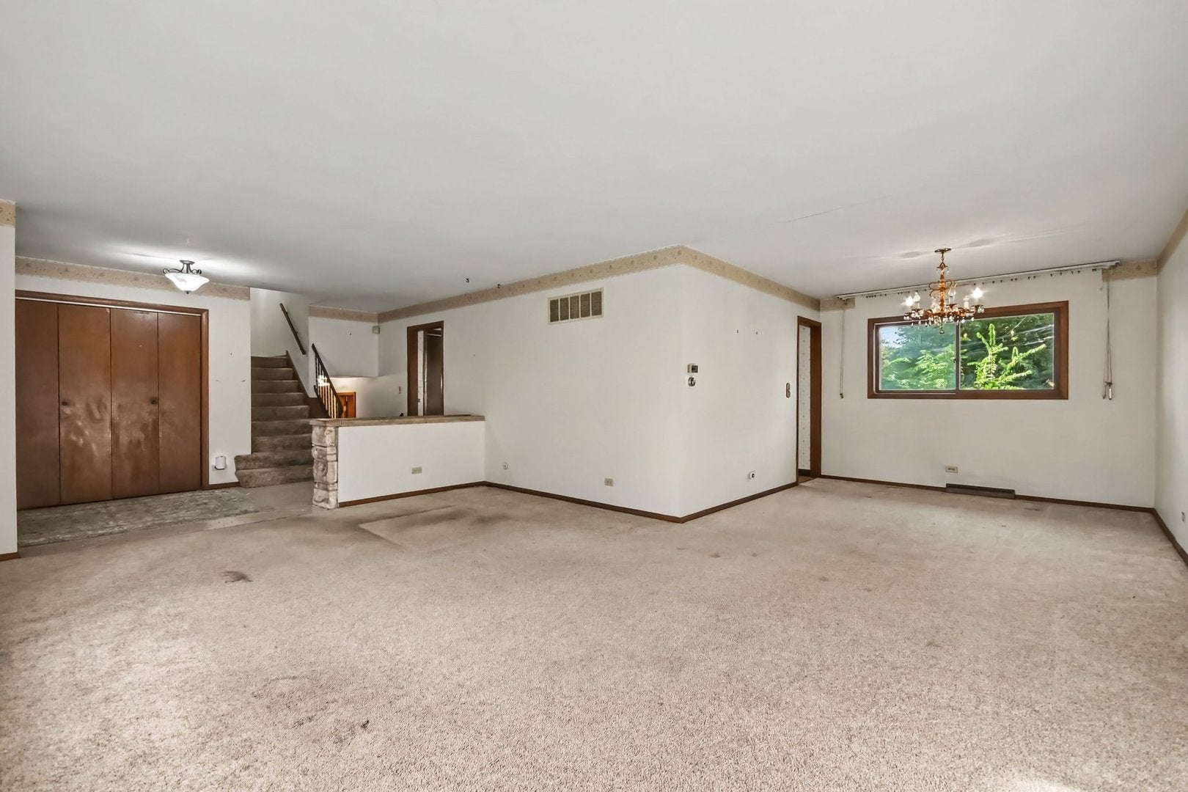
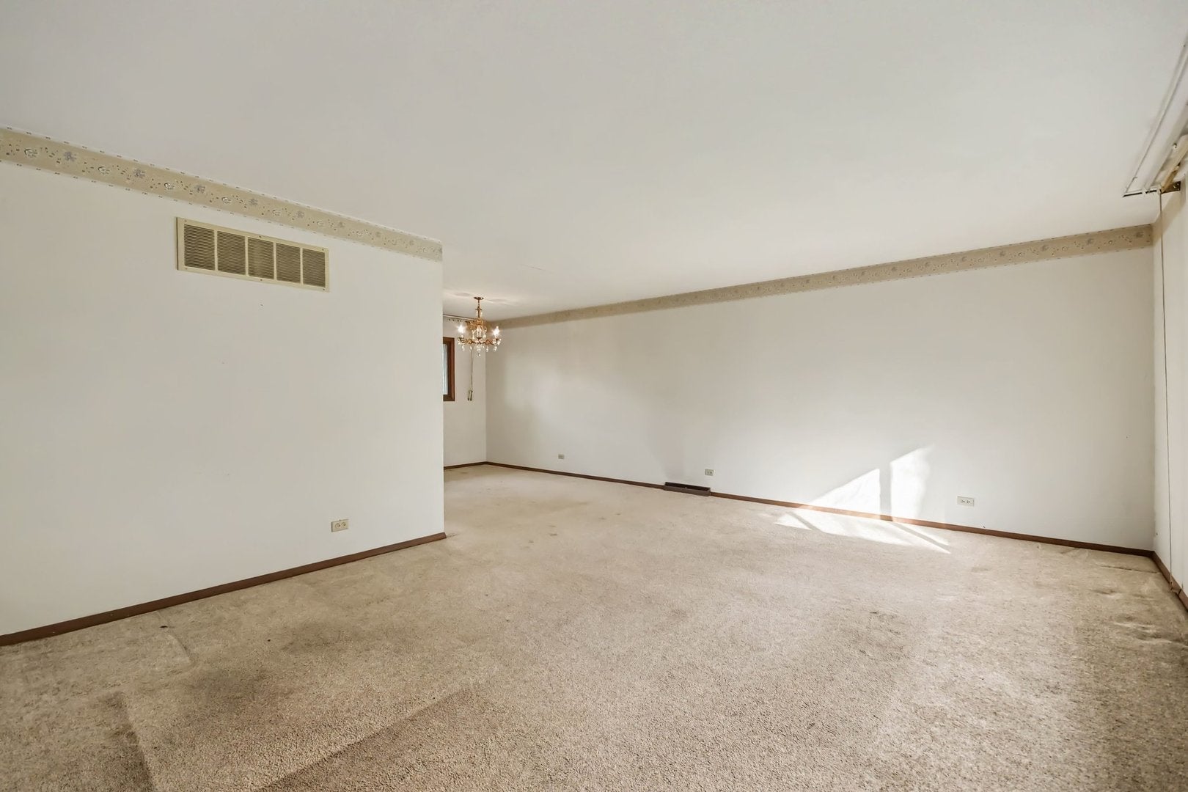
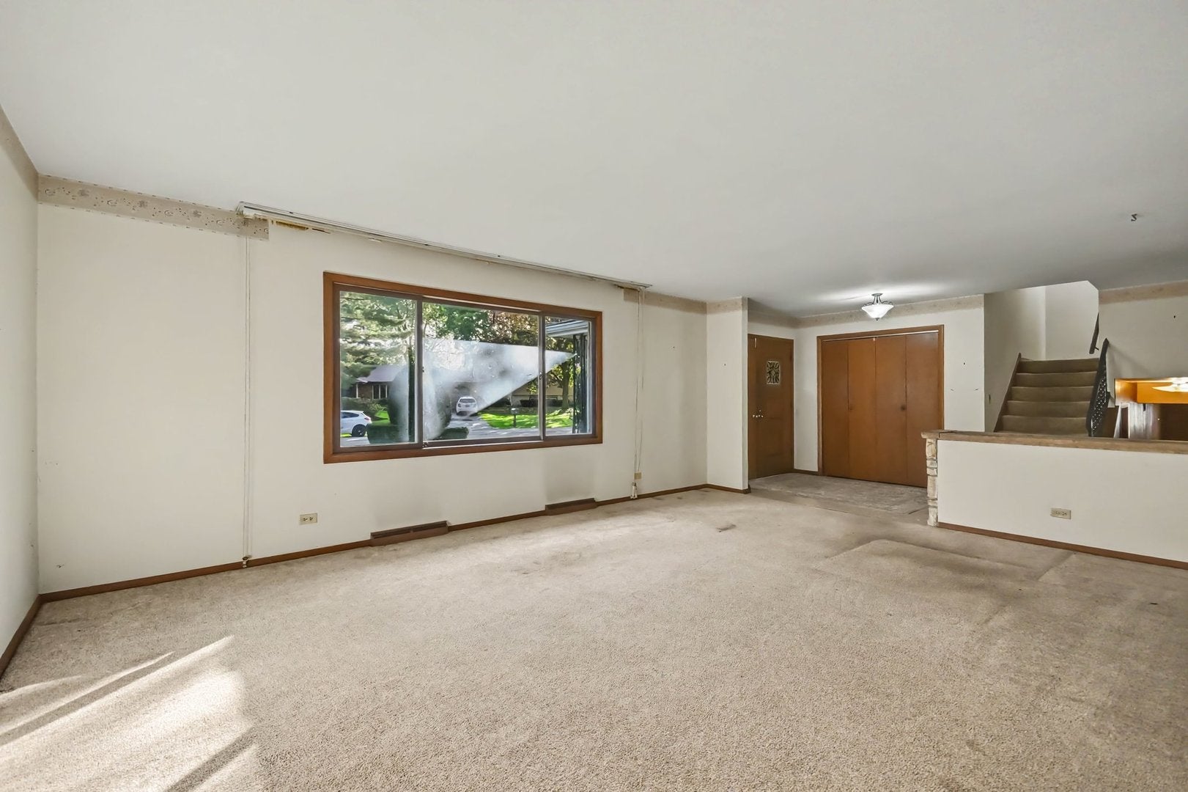
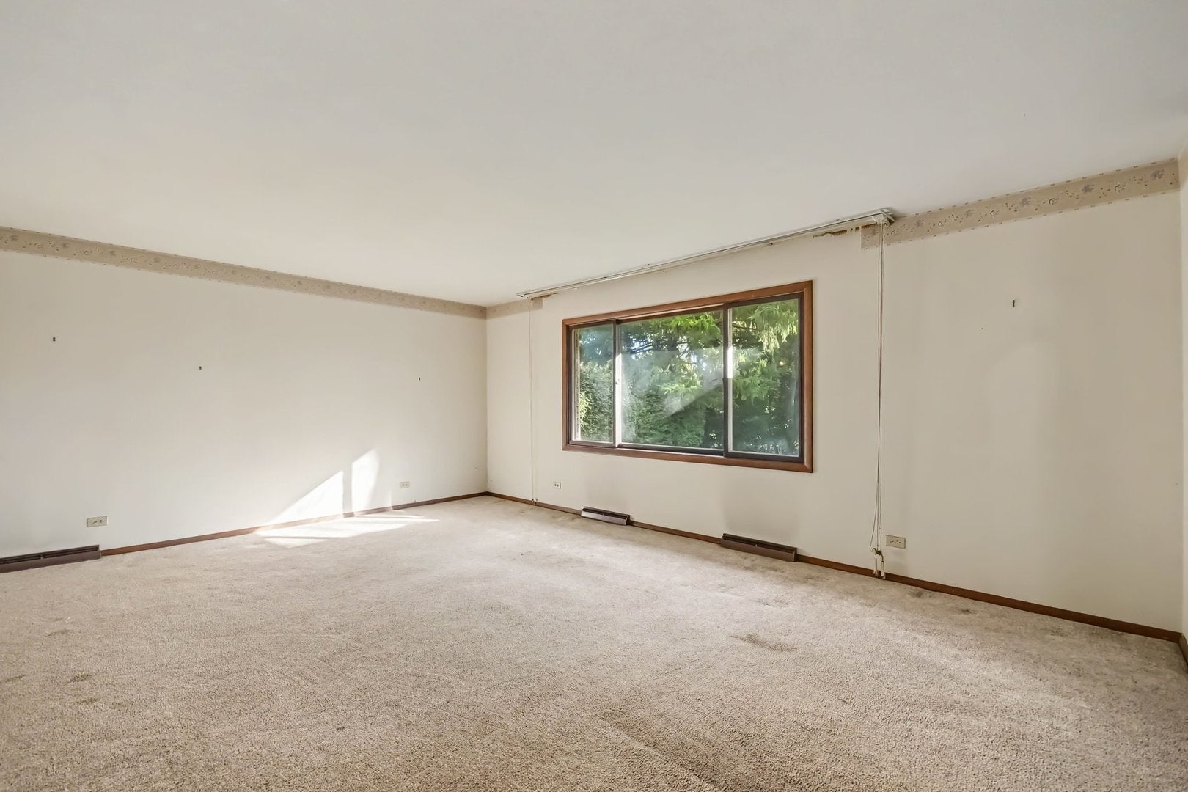
Located in the sought after Loch Lomond area, this home is an affordable option for buyers with a keen eye for value! Spacious living room and dining room area is perfect for entertaining, along with an eat-in kitchen offering plenty of cabinet and counter space. The lower level features a cozy fireplace with gas logs plus access to the large backyard. Four nice-sized bedrooms with primary bedroom with it's own bath. Laundry room features both gas and electric dryer hookups. Major updates include a full roof replacement in 2017, furnace and AC in 2019, and water heater in 2021. The electrical panel and all circuit breakers were brought up to current village code in 2022, with GFCI outlets in the kitchen, bathrooms, and garage. A whole-house surge protector was also installed. The property is within walking distance to the private neighborhood lake, where you can enjoy fishing, boating, and sandy beaches. A great opportunity to make this home your own! Sold as is.

Save
Ask
Tour
Hide
Share
Listing Snapshot
Price 
$350,000
Days On Site 
10 Days
Bedrooms 
4
Inside Area (SqFt) 
2,206 sqft
Total Baths 
3
Full Baths 
3
Partial Baths 
N/A
Lot Size 
0.19 Acres
Year Built 
1967
MLS® Number 
12776359
Status 
Active Under Contract
Property Tax 
$8,564
HOA/Condo/Coop Fees 
$29.17 monthly
Sq Ft Source 
Assessor
Friends & Family
Recent Activity
4 days agoListing updated with changes from the MLS®
4 days agoStatus changed to Active Under Contract
2 weeks agoListing first seen on site
General Features
Acres 
0.19
Attached Garage 
Yes
Foundation 
Concrete Perimeter
Garage 
Yes
Garage Spaces 
2
Parking 
AsphaltGarage Door OpenerAttachedGarage
Parking Spaces 
2
Property Sub Type 
Single Family Residence
Sewer 
Public Sewer
Water Source 
Public
Interior Features
Basement 
None
Cooling 
Central Air
Electric 
Circuit Breakers
Fireplace 
Yes
Fireplace Features 
Family RoomGas Log
Fireplaces 
1
Heating 
Natural GasForced Air
Interior 
Entrance Foyer
Bedroom 2 
Dimensions - 12X10Level - Second
Bedroom 3 
Dimensions - 12X15Level - Second
Bedroom 4 
Dimensions - 12X14Level - Second
Dining Room 
Dimensions - 10X11Level - Main
Family Room 
Dimensions - 15X21Level - Lower
Foyer 
Dimensions - 8X15Level - Main
Kitchen 
Dimensions - 19X11Level - Main
Laundry 
Dimensions - 8X9Level - Lower
Living Room 
Dimensions - 20X15Level - Main
Master Bedroom 
Dimensions - 15X13Level - Second
Save
Ask
Tour
Hide
Share
Exterior Features
Construction Details 
BrickCedar
Patio And Porch 
Patio
Roof 
Asphalt
Community Features
Association Fee 
$350.0
Association Fee Frequency 
Annually
Community Features 
ParkLakeStreet Lights
MLS Area 
Ivanhoe / Mundelein
School District 
Mundelein Cons High School
Township 
Fremont
Schools
School District
Mundelein Cons High School
Elementary School
Mechanics Grove Elementary Schoo
Middle School
Carl Sandburg Middle School
High School
Mundelein Cons High School
Listing Courtesy of MRED as distributed by MLS Grid of Keller Williams Infinity


Based on information submitted to the MLS GRID as of 2026-10-14 08:34 PM UTC. All data is obtained from various sources and may not have been verified by broker or MLS GRID. Supplied Open House Information is subject to change without notice. All information should be independently reviewed and verified for accuracy. Properties may or may not be listed by the office/agent presenting the information.
Last checked: 2026-10-14 08:34 PM UTC
MRED DMCA Copyright Information Copyright © 2026 Midwest Real Estate Data LLC. All rights reserved.

Neighborhood & Commute
Source: Walkscore
Disclosure: Community information and market data powered by Constellation Data Labs. Information is deemed reliable but not guaranteed.
Save
Ask
Tour
Hide
Share