
Search Homes for Sale in Chicago’s Western Suburbs
11129 Northwest Road FPalos Hills, IL 60465
Mortgage Calculator
Monthly Payment (Est.)
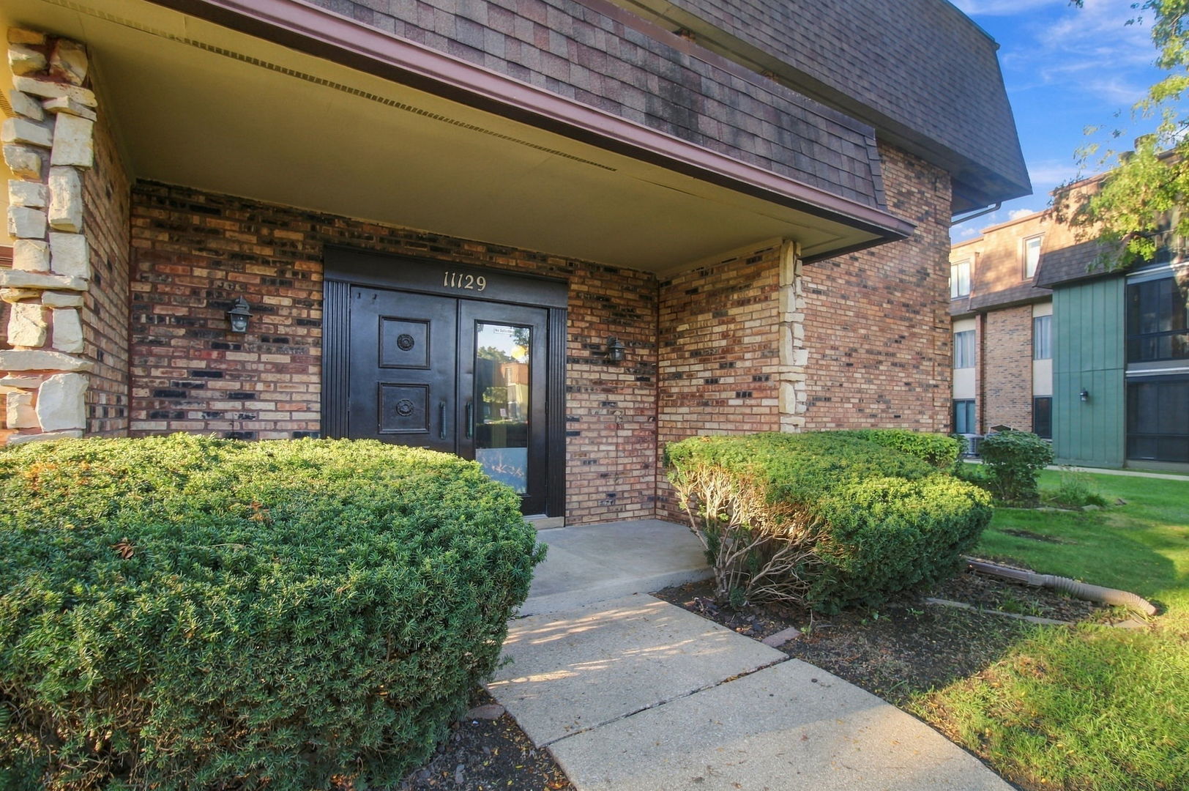
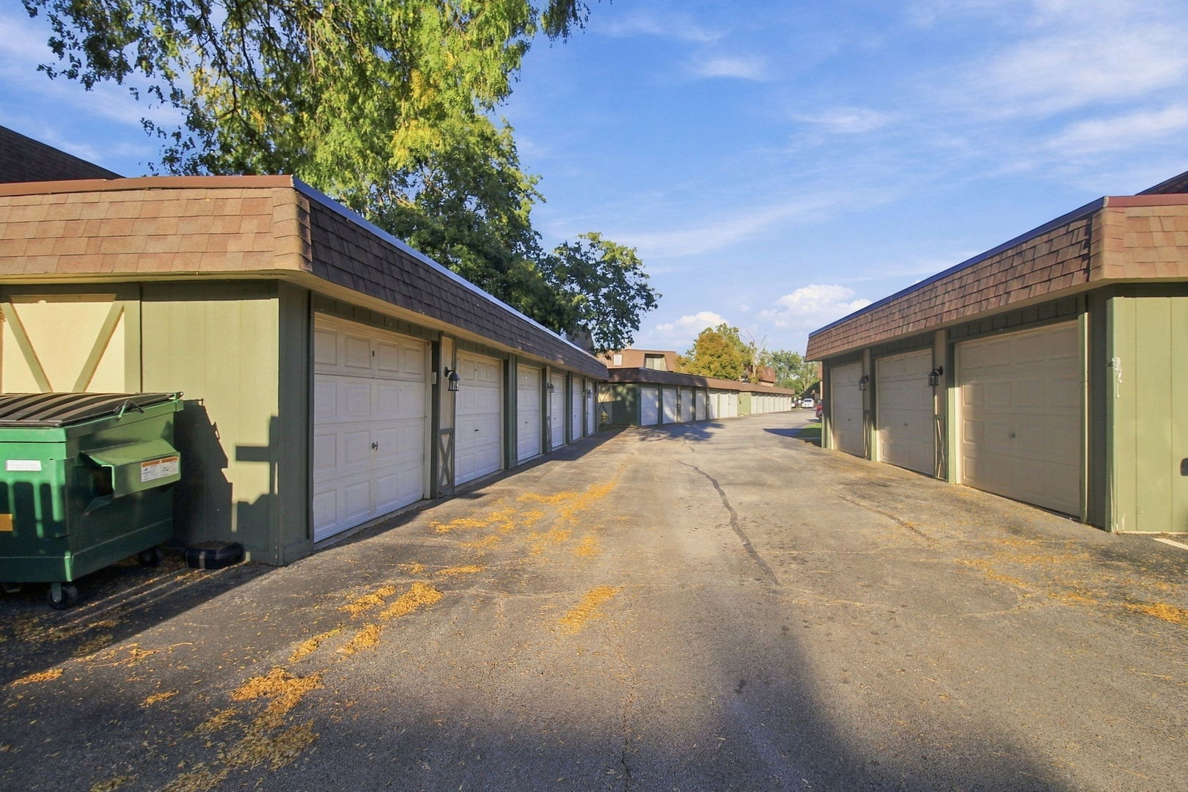
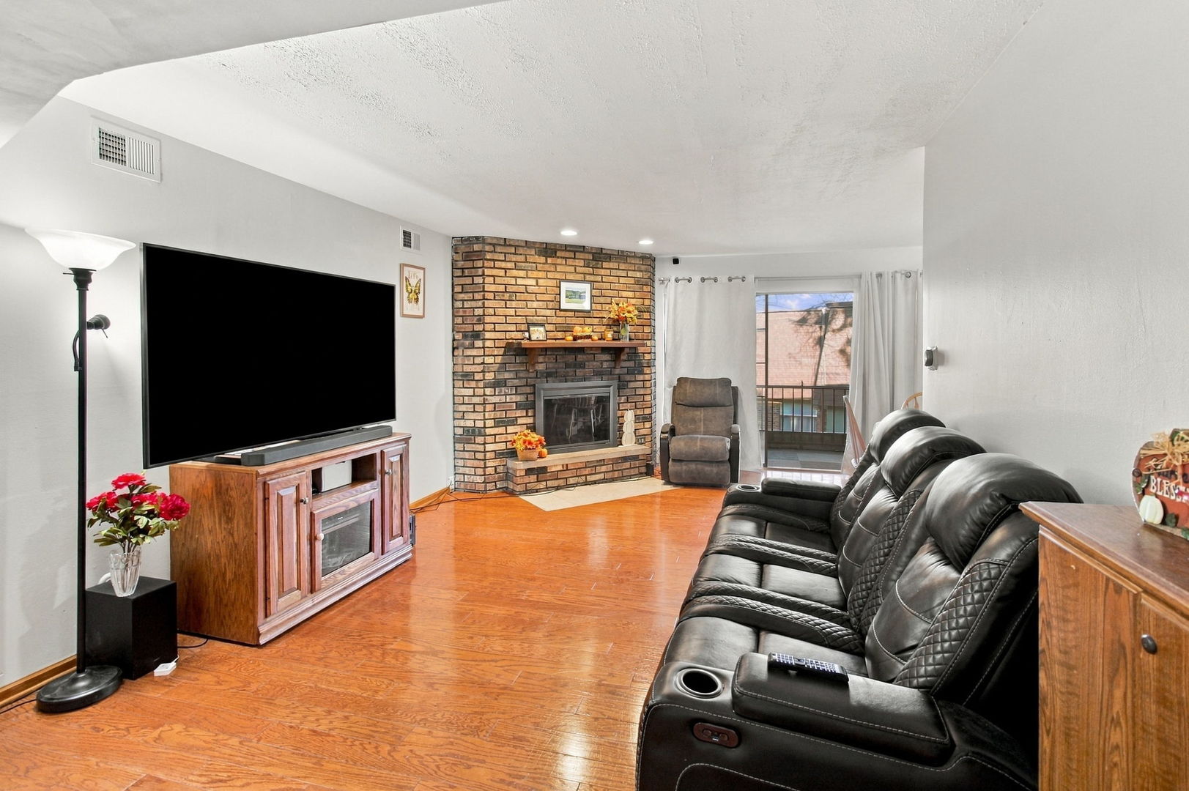
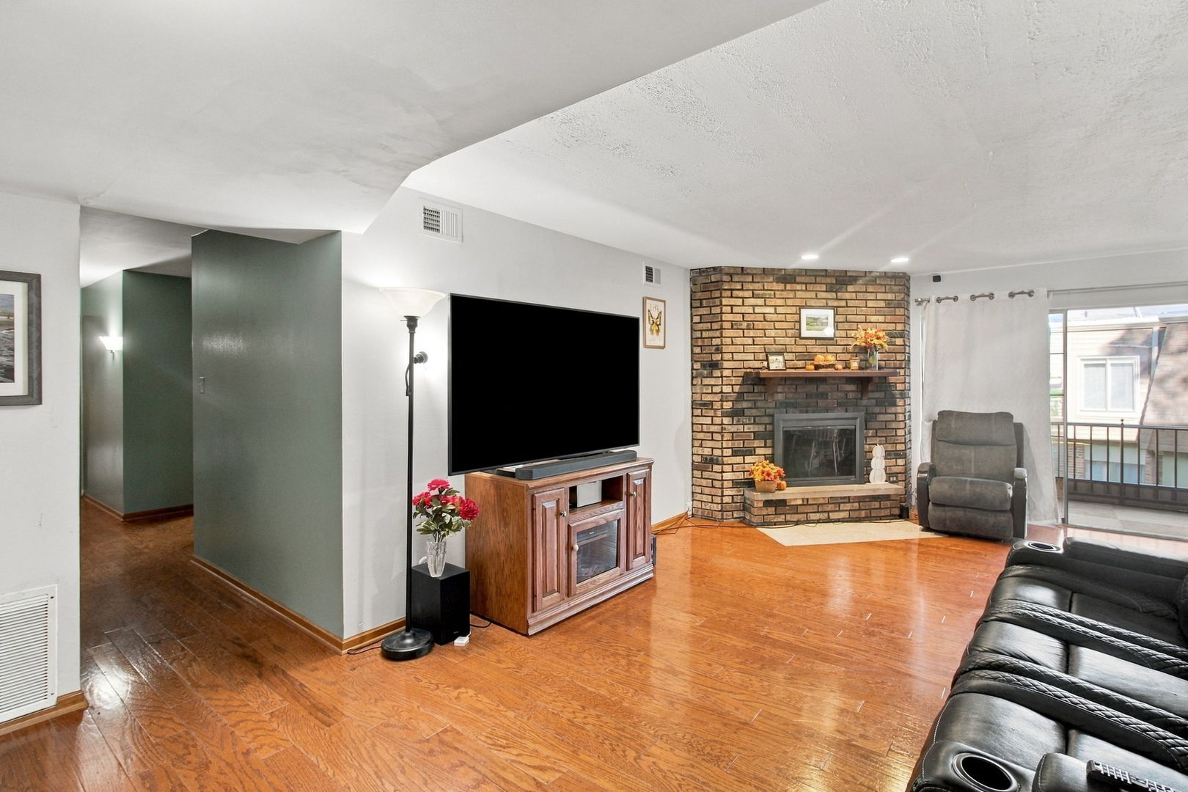
Enter an interest rate to see your estimated monthly payment.Step into this beautifully updated third-floor condo in the sought-after **Woods Edge** community-an inviting retreat offering 3 spacious bedrooms and 2 full baths. The expansive 18x14 master suite boasts a generous walk-in closet, while oak hardwood floors flow seamlessly throughout, lending warmth and timeless elegance. The heart of the home shines with a brand-new kitchen floor and recently redone bathrooms, complemented by oak doors, new balcony doors, and ceiling fans in every room. Cozy up by the wood-burning fireplace or enjoy modern comfort with a brand-new Nest thermostat, new washer and dryer, and a dishwasher just two years old. All appliances stay, including a new garbage disposal-making move-in effortless. Built in 1976, this all-electric condo had some rehab work done in 2016, and the furnace and AC were updated about 15 years ago, ensuring reliable comfort. A private, detached one-car garage adds convenience and security. Residents enjoy access to community amenities like a pool, clubhouse, and well-maintained grounds-all covered by a modest $350/month HOA fee This condo blends classic charm with thoughtful modern updates-perfect for those seeking comfort, style, and community
| 5 days ago | Listing updated with changes from the MLS® | |
| 5 days ago | Status changed to Active | |
| 2 weeks ago | Listing first seen on site |

Based on information submitted to the MLS GRID as of 2026-10-14 03:09 PM UTC. All data is obtained from various sources and may not have been verified by broker or MLS GRID. Supplied Open House Information is subject to change without notice. All information should be independently reviewed and verified for accuracy. Properties may or may not be listed by the office/agent presenting the information.
Last checked: 2026-10-14 03:09 PM UTC
MRED DMCA Copyright Information Copyright © 2026 Midwest Real Estate Data LLC. All rights reserved.
Did you know? You can invite friends and family to your search. They can join your search, rate and discuss listings with you.