
Search Homes for Sale in Chicago’s Western Suburbs
3839 Honeysuckle LaneElgin, IL 60124
Mortgage Calculator
Monthly Payment (Est.)
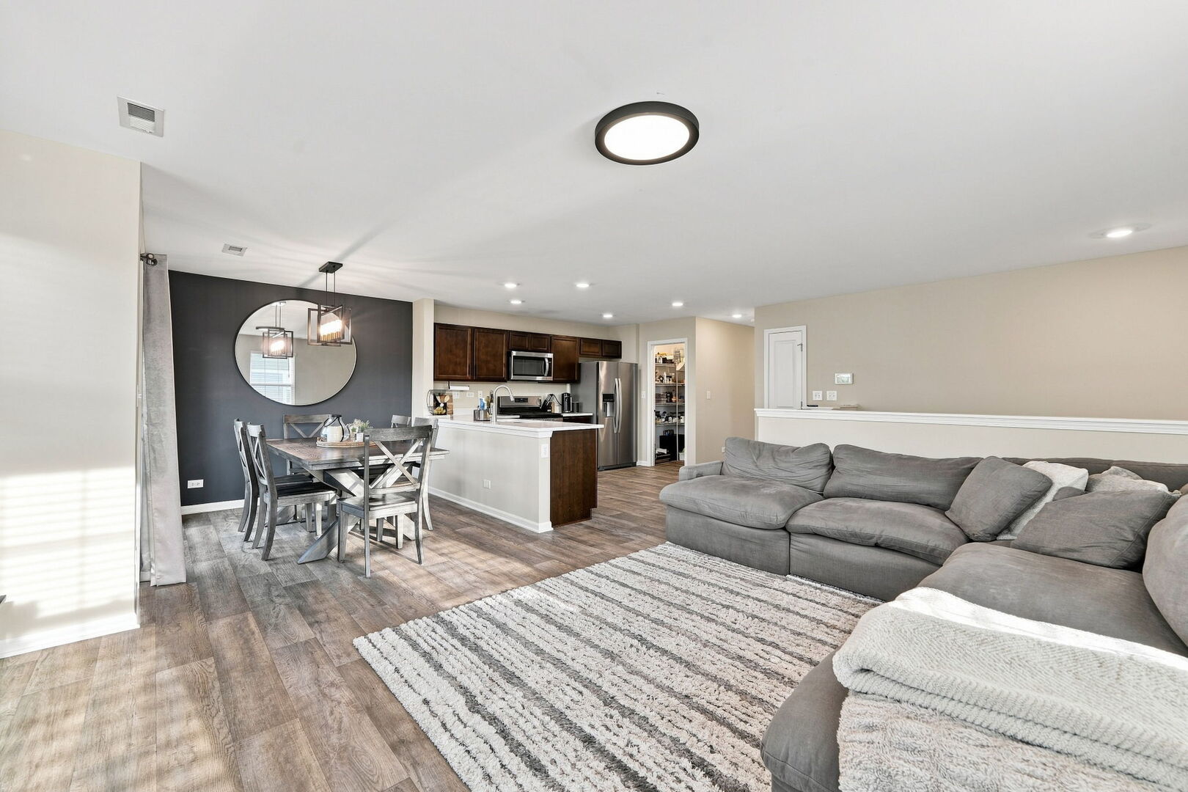
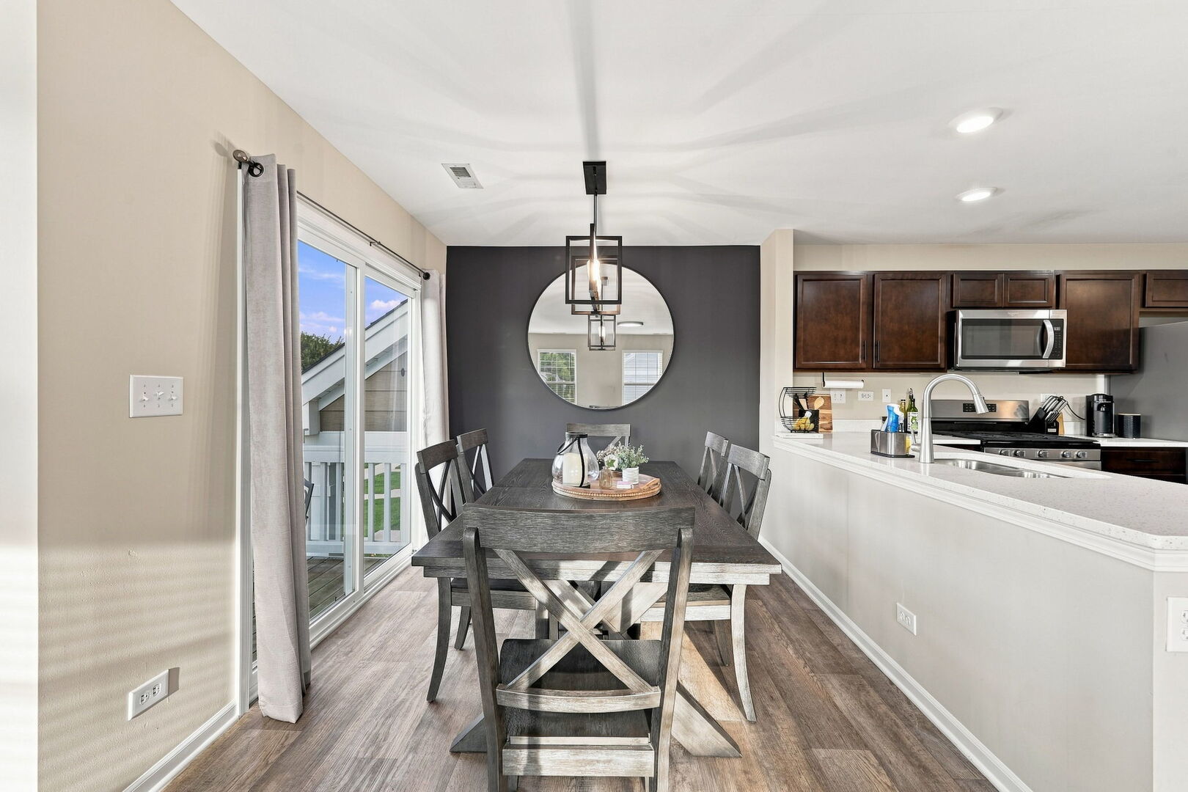
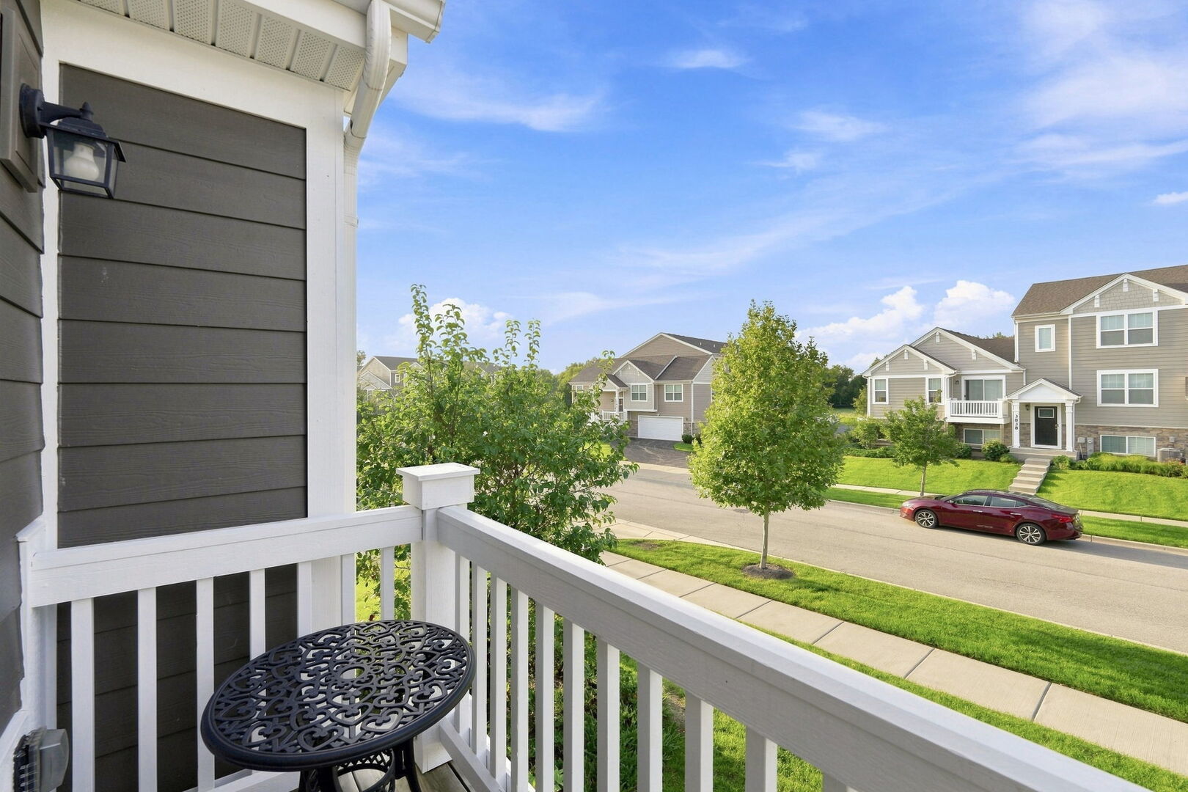
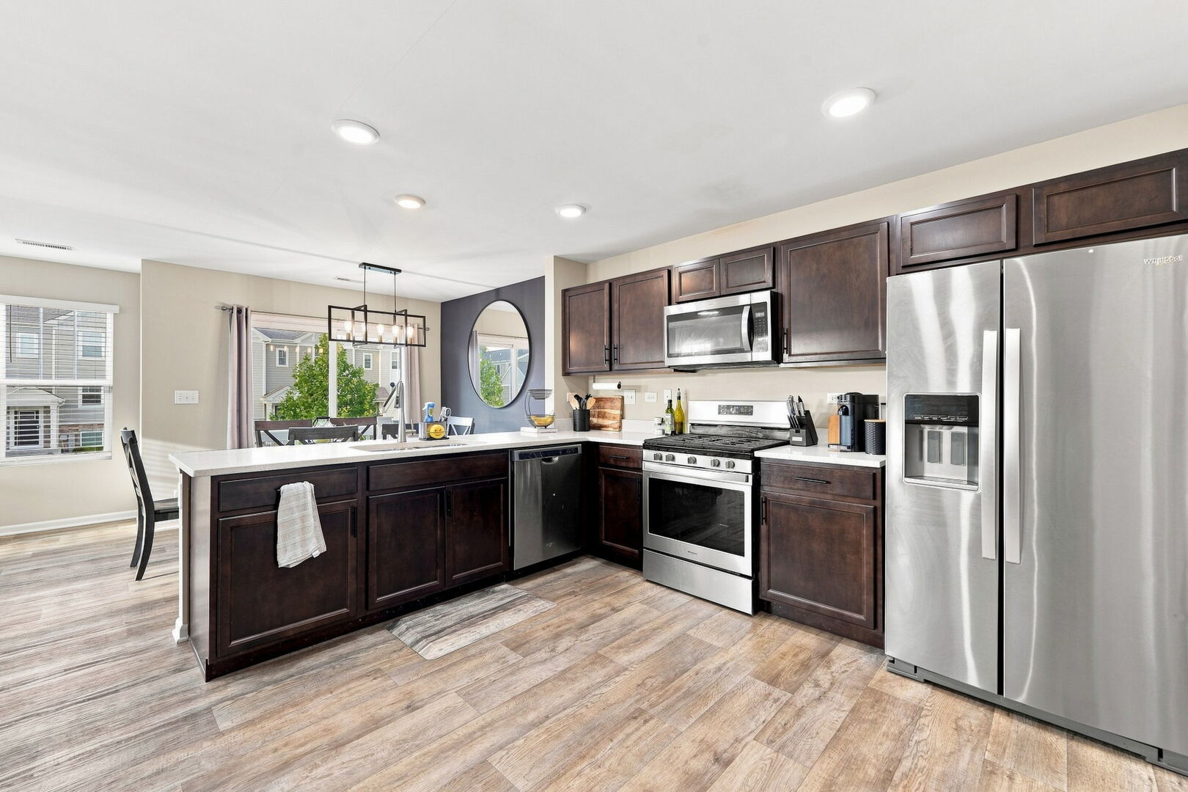
Enter an interest rate to see your estimated monthly payment.Welcome to this beautiful newer corner townhome in the desirable Tall Oaks subdivision, offering contemporary finishes, abundant natural light and a spacious open-concept design. Freshly painted throughout and beautifully maintained, this impressive home is ready for immediate occupancy! The stylish kitchen is the heart of the home, featuring quartz countertops, stainless steel appliances, abundant cabinetry, an oversized peninsula with plenty of room for seating, and a fabulous walk-in pantry. The kitchen flows effortlessly into the bright and airy living and dining areas, creating an inviting space for everyday living and entertaining. Step outside to your private balcony-perfect for morning coffee, evening relaxation or outdoor dining. Retreat to the spacious primary suite featuring a generous walk-in closet and private en-suite bath with double-bowl vanity. The finished lower level provides exceptional flexibility with a bonus room ideal for a home office, guest space, fitness room or additional living area, plus a full bath and separate laundry room. Additional highlights include an attached 2-car garage and Smart Home technology, allowing you to conveniently monitor and control select home features from your smartphone. Even better, the neighborhood park is directly across the street! Newer, stylish and thoughtfully designed with today's lifestyle in mind-this is rental living you'll love coming home to! Pets up to 50 lbs. welcome with an additional refundable security deposit. Available for immediate occupancy-don't miss this exceptional opportunity! Minimum credit score of 650 is required - no exceptions.
| 4 days ago | Listing updated with changes from the MLS® | |
| 4 days ago | Status changed to Active | |
| a week ago | Listing first seen on site |

Based on information submitted to the MLS GRID as of 2026-10-14 10:06 PM UTC. All data is obtained from various sources and may not have been verified by broker or MLS GRID. Supplied Open House Information is subject to change without notice. All information should be independently reviewed and verified for accuracy. Properties may or may not be listed by the office/agent presenting the information.
Last checked: 2026-10-14 10:06 PM UTC
MRED DMCA Copyright Information Copyright © 2026 Midwest Real Estate Data LLC. All rights reserved.
Did you know? You can invite friends and family to your search. They can join your search, rate and discuss listings with you.