
Search Homes for Sale in Chicago’s Western Suburbs
649 Harbor TerraceBartlett, IL 60103
Mortgage Calculator
Monthly Payment (Est.)
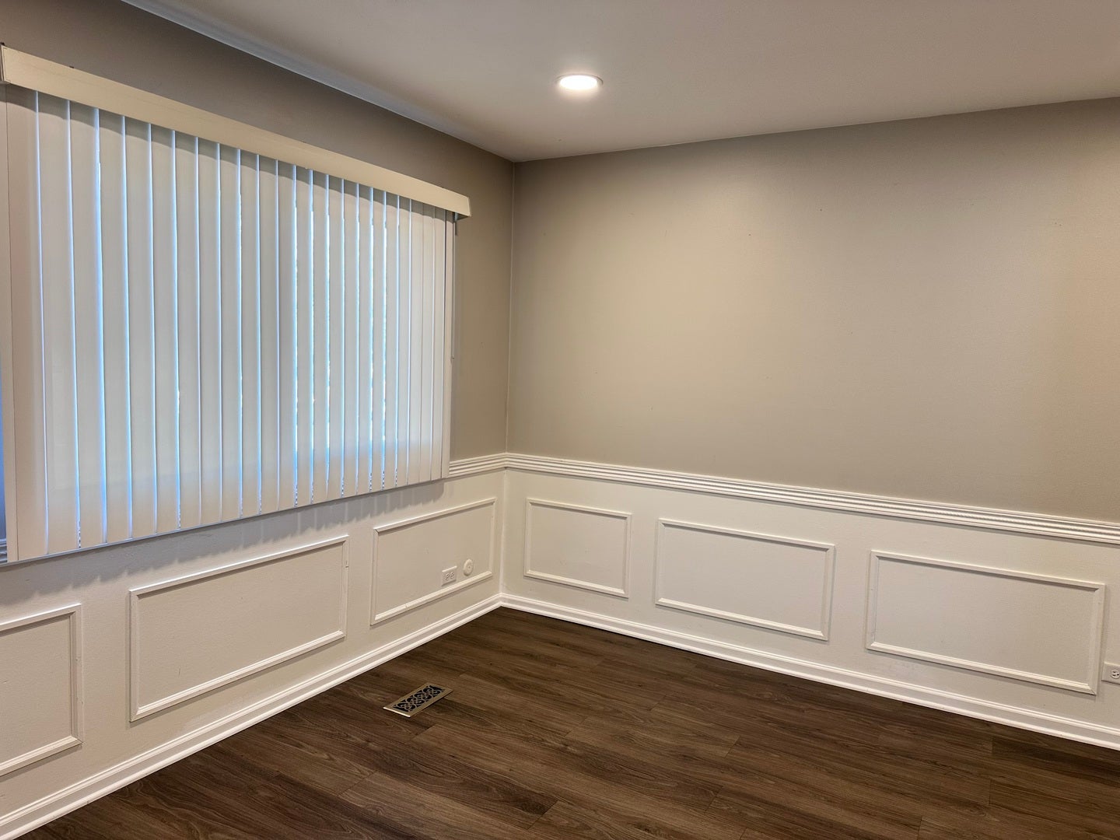
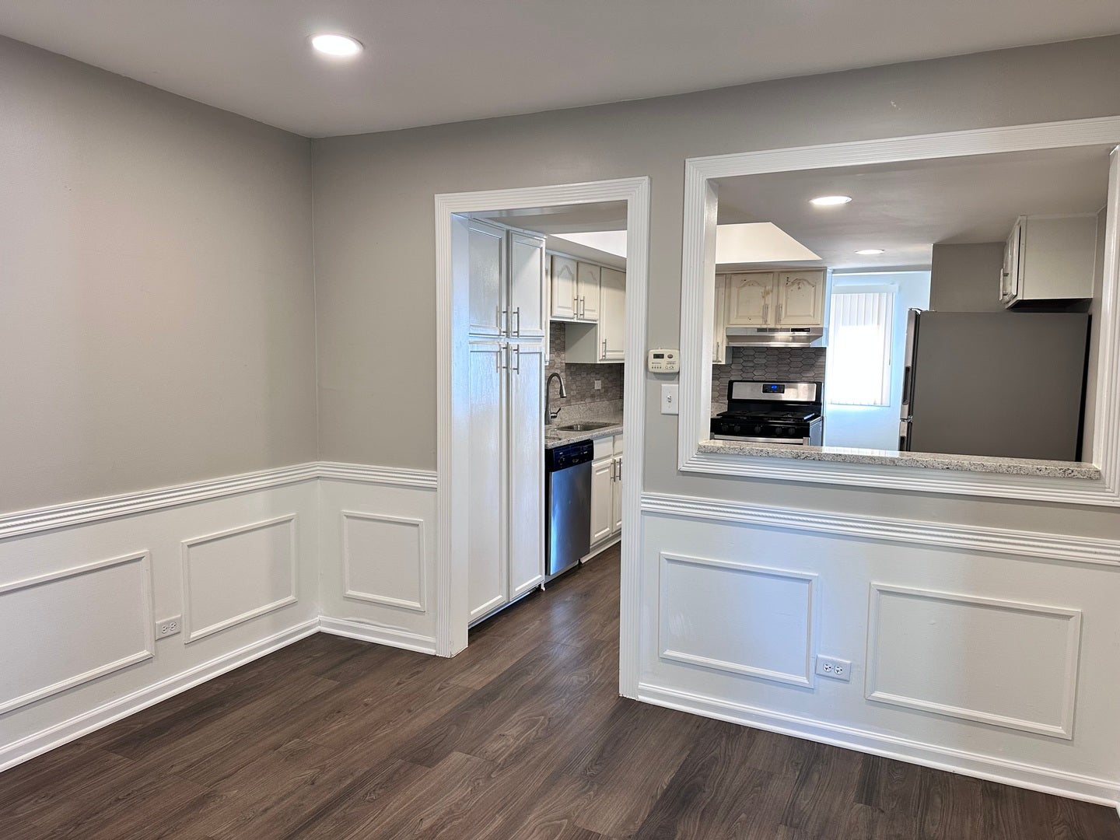
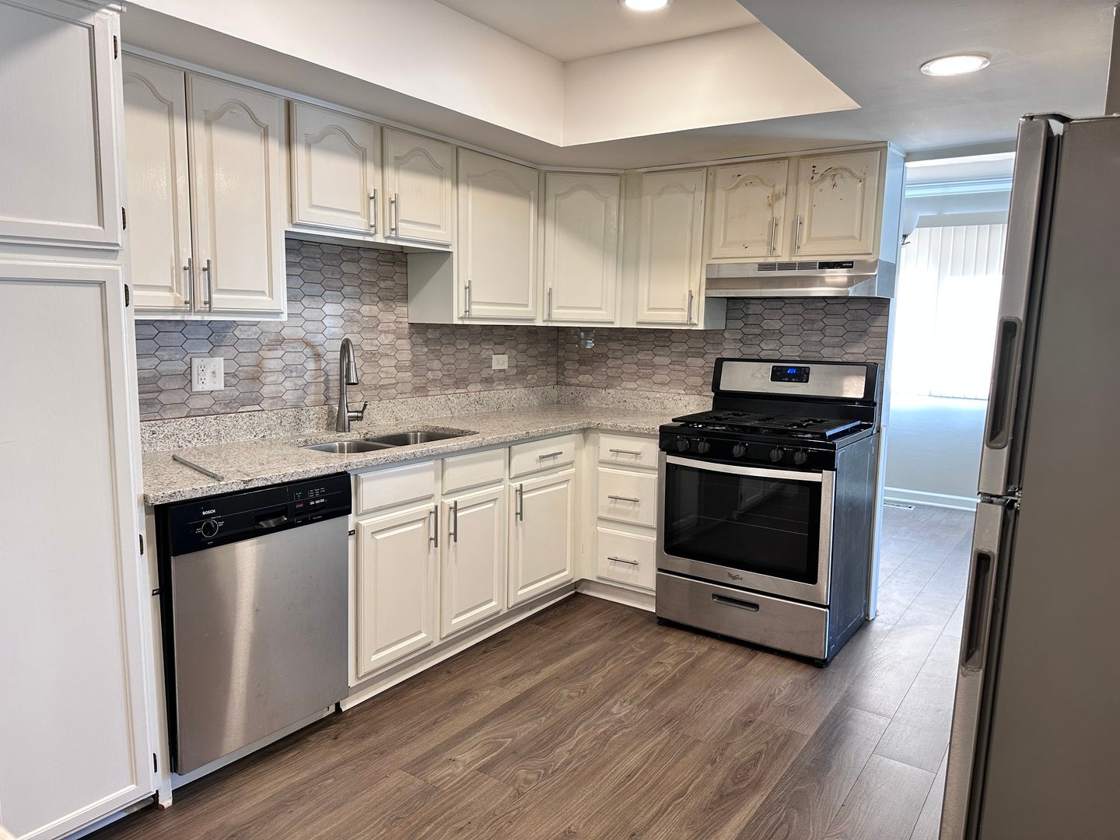
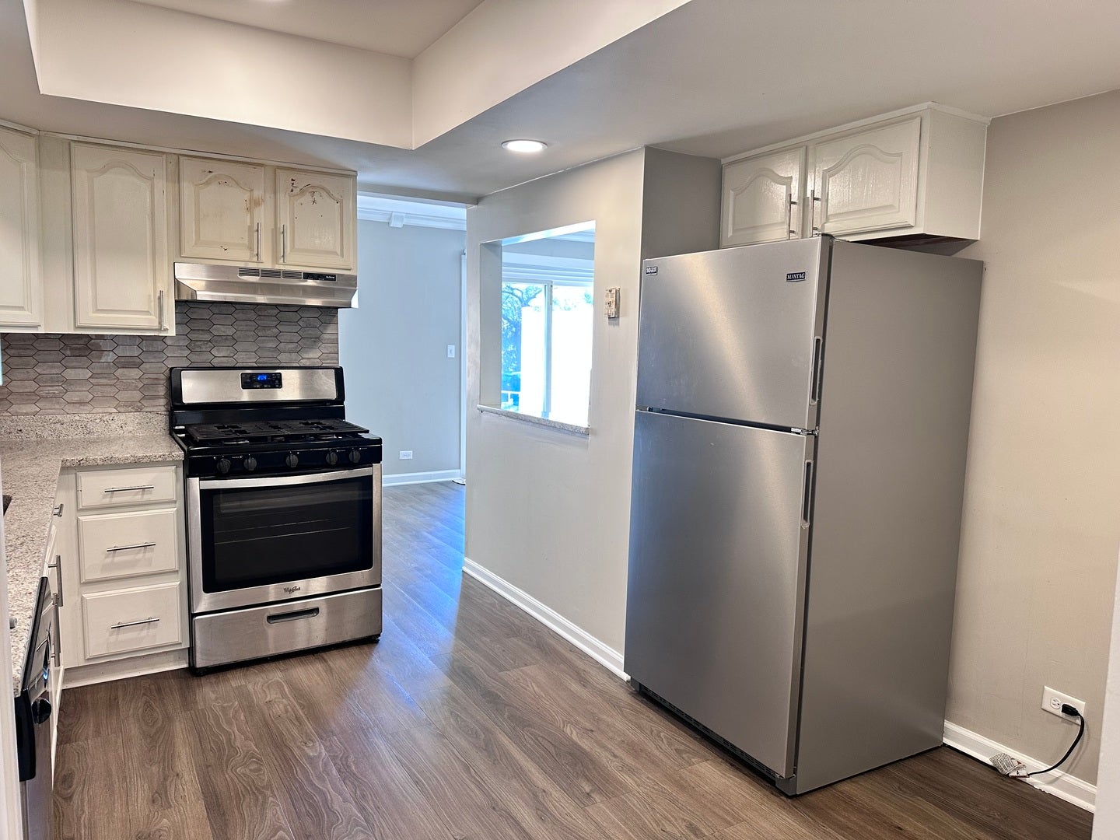
Enter an interest rate to see your estimated monthly payment.This nicely updated townhouse offers a comfortable blend of modern updates, quality finishes, and a peaceful setting. The recently renovated kitchen features granite countertops, a stylish mosaic backsplash, stainless steel appliances, and plenty of cabinet space. Beautiful wood flooring, custom trim and baseboards, detailed woodwork, and crown molding add warmth and character throughout the home. Upgraded light fixtures and recessed lighting provide a bright, modern feel, while fresh neutral paint creates a clean and inviting atmosphere. Plenty of storage space throughout, including generously sized closets with custom organizers, makes it easy to keep everything neat and organized. For added convenience, a full-size washer and dryer are located in the unit. Step outside to your private patio overlooking tranquil nature views-perfect for morning coffee, relaxing, or entertaining. Ideally located near parks, playgrounds, and forest preserves, offering plenty of opportunities for outdoor recreation. Move-in ready and waiting for you!
| 4 days ago | Listing updated with changes from the MLS® | |
| 4 days ago | Price changed to $2,450 | |
| 4 days ago | Status changed to Active | |
| 2 weeks ago | Listing first seen on site |

Based on information submitted to the MLS GRID as of 2026-10-15 10:24 AM UTC. All data is obtained from various sources and may not have been verified by broker or MLS GRID. Supplied Open House Information is subject to change without notice. All information should be independently reviewed and verified for accuracy. Properties may or may not be listed by the office/agent presenting the information.
Last checked: 2026-10-15 10:24 AM UTC
MRED DMCA Copyright Information Copyright © 2026 Midwest Real Estate Data LLC. All rights reserved.
Did you know? You can invite friends and family to your search. They can join your search, rate and discuss listings with you.