
Search Homes for Sale in Chicago’s Western Suburbs
1066 Shermer Road 43Northbrook, IL 60062
Mortgage Calculator
Monthly Payment (Est.)
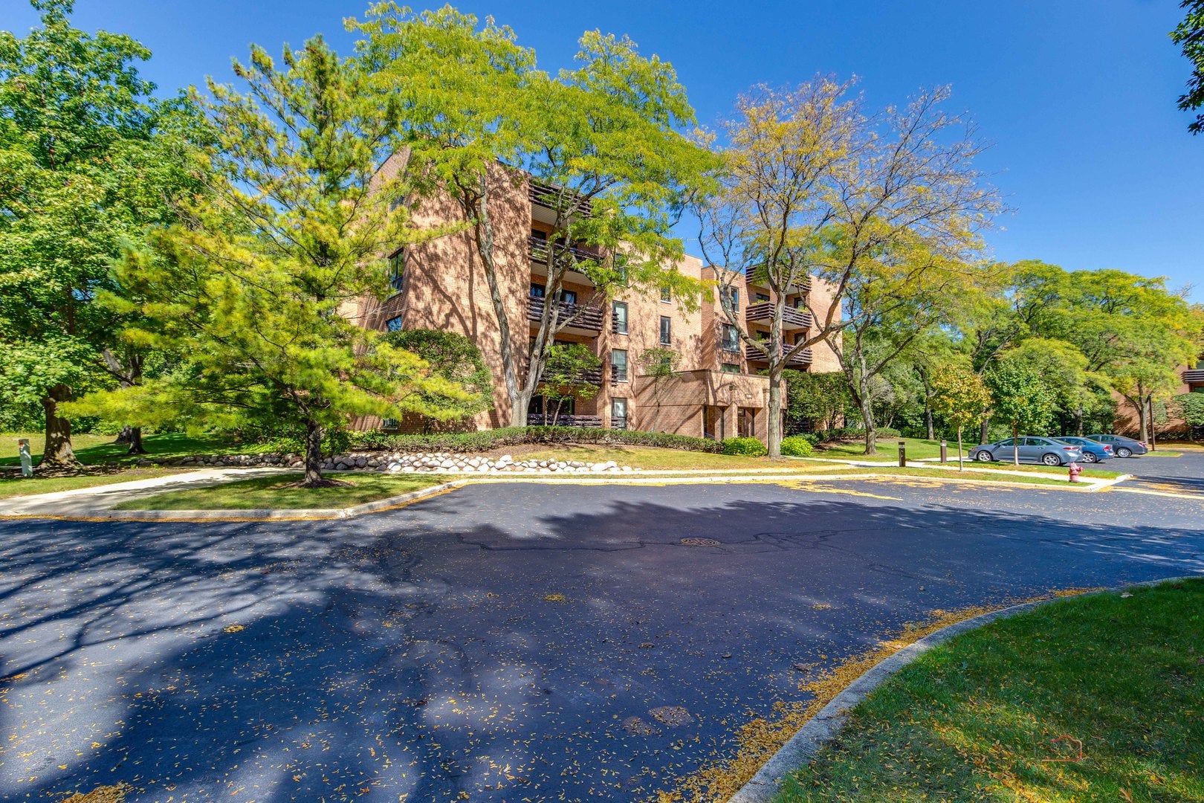
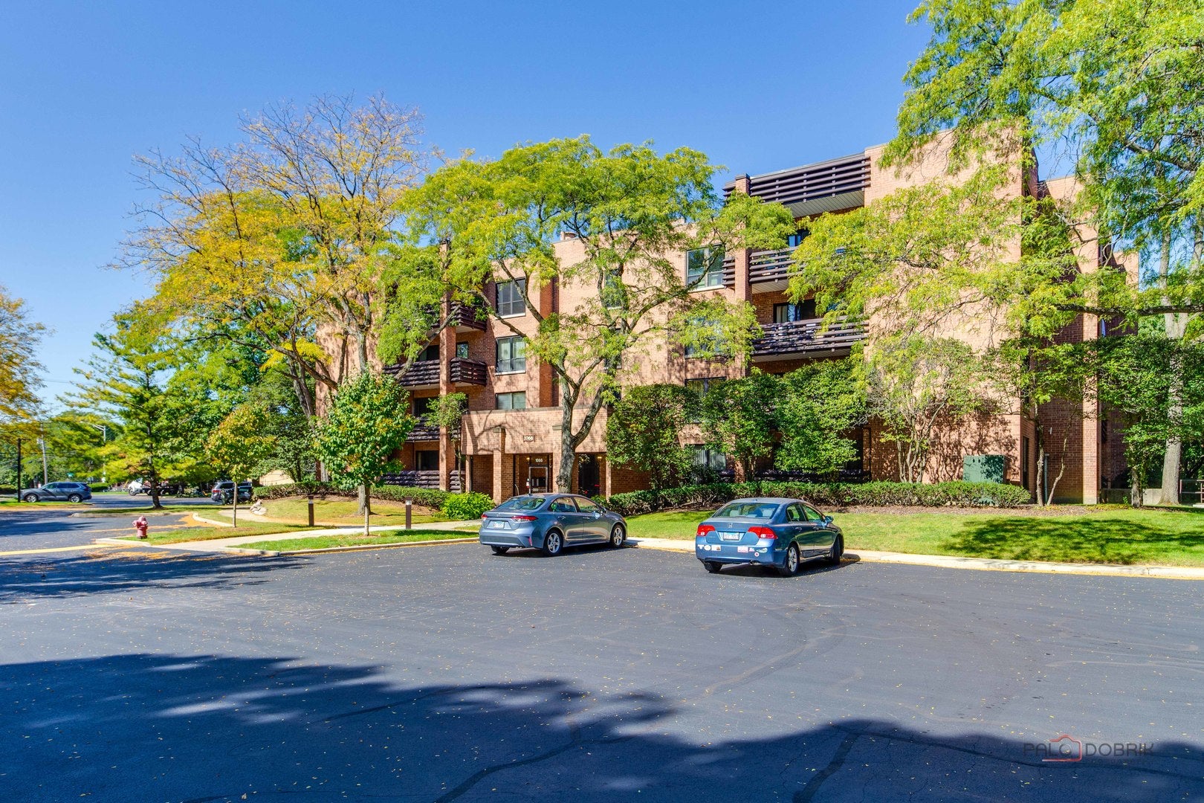
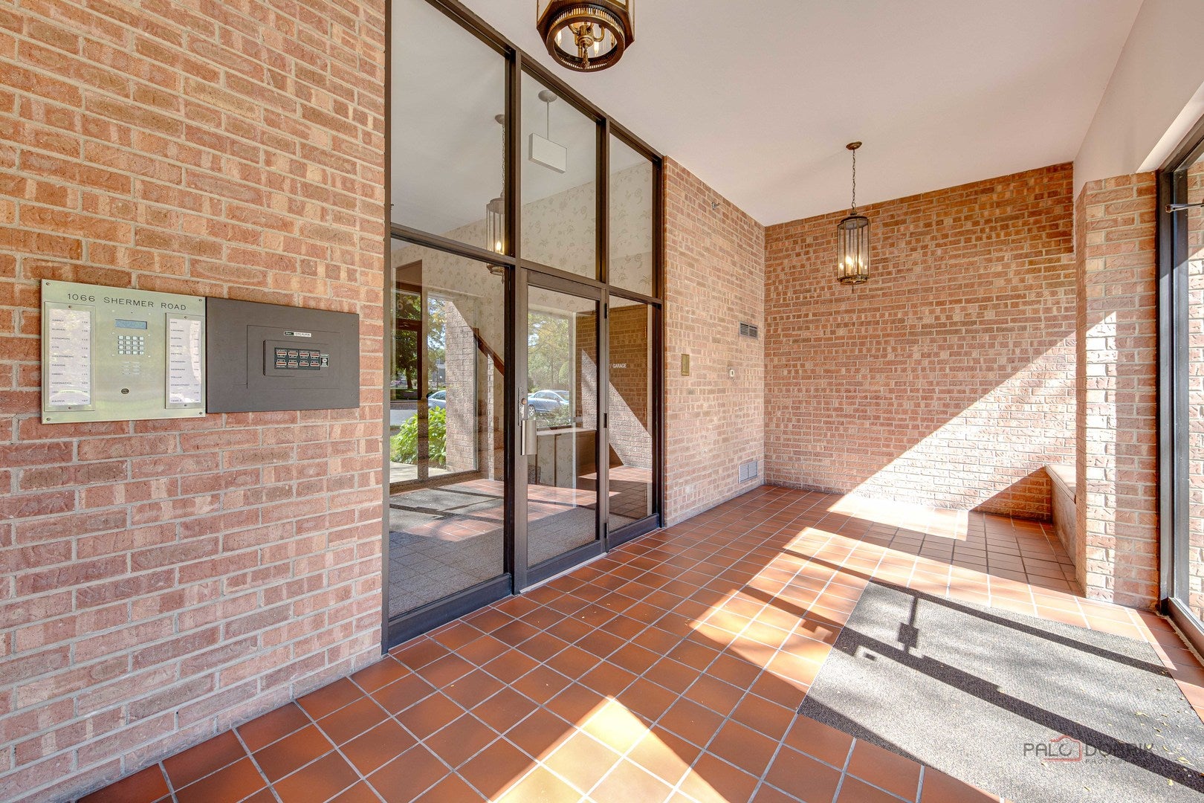
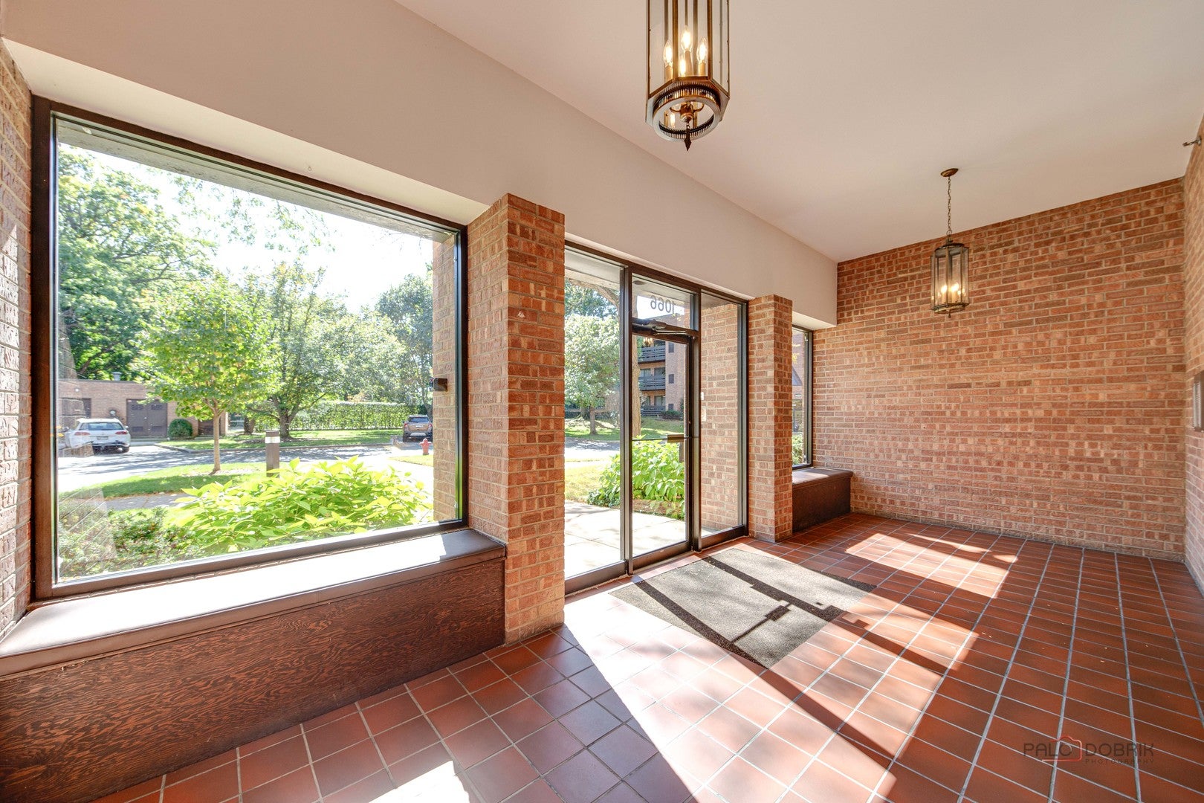
Enter an interest rate to see your estimated monthly payment.Welcome to Shermer Square, where contemporary condo living meets modern updates in this spacious 2-bedroom + den, 2-bath top floor corner unit. With over 1,800 square feet of comfortable living space, this home has been reimagined with tasteful upgrades that elevate both function and style. An open area foyer introduces the well-designed interiors, leading to open living and dining room combination, anchored by a brick-surround gas log fireplace and seamless access to the private balcony overlooking greenspace with serene, mature treetop views. The beautifully updated kitchen shines with quartz countertops, white shaker cabinetry with pull-outs, sleek tile backsplash, and a full suite of Whirlpool stainless appliances-designed for both everyday ease and entertaining. The den/office, with custom built-ins, offers a versatile retreat for work or reading, while the private wing showcases a generous second bedroom and a refined hall bath. The primary suite is a true sanctuary with a custom Closets by Design walk-in, crown molding, and a beautifully remodeled bath featuring a walk-in shower with bench seating and handrails. Additional highlights include new living/dining area flooring, Corian vanities, newer HVAC, a fireplace refresh with remote and glass doors, in-unit laundry, and consistent design details carried throughout. Also, new primary bedroom windows, new washer and dryer, new heated bathroom fans, and more. Lifestyle amenities complete the package: heated garage with assigned parking, plus ample visitor spaces, a dedicated storage locker, lushly landscaped grounds, and a sparkling outdoor pool. The HOA provides exterior maintenance, scavenger, snow removal, water and lawn care that ensures a low-maintenance, turnkey experience. All this within moments of downtown Northbrook's best: walk to the Metra, Village Green, Sunset Foods, shops, dining, and the library. A rare opportunity to live in one of the North Shore's most convenient and well-maintained communities, ready for you to move right in!
| 5 days ago | Listing updated with changes from the MLS | |
| 5 days ago | Status changed to Active | |
| 2 weeks ago | Listing first seen on site |

Based on information submitted to the MLS GRID as of 2026-10-21 03:47 PM UTC. All data is obtained from various sources and may not have been verified by broker or MLS GRID. Supplied Open House Information is subject to change without notice. All information should be independently reviewed and verified for accuracy. Properties may or may not be listed by the office/agent presenting the information.
Last checked: 2026-10-21 03:47 PM UTC
MRED DMCA Copyright Information Copyright © 2026 Midwest Real Estate Data LLC. All rights reserved.