
Search Homes for Sale in Chicago’s Western Suburbs
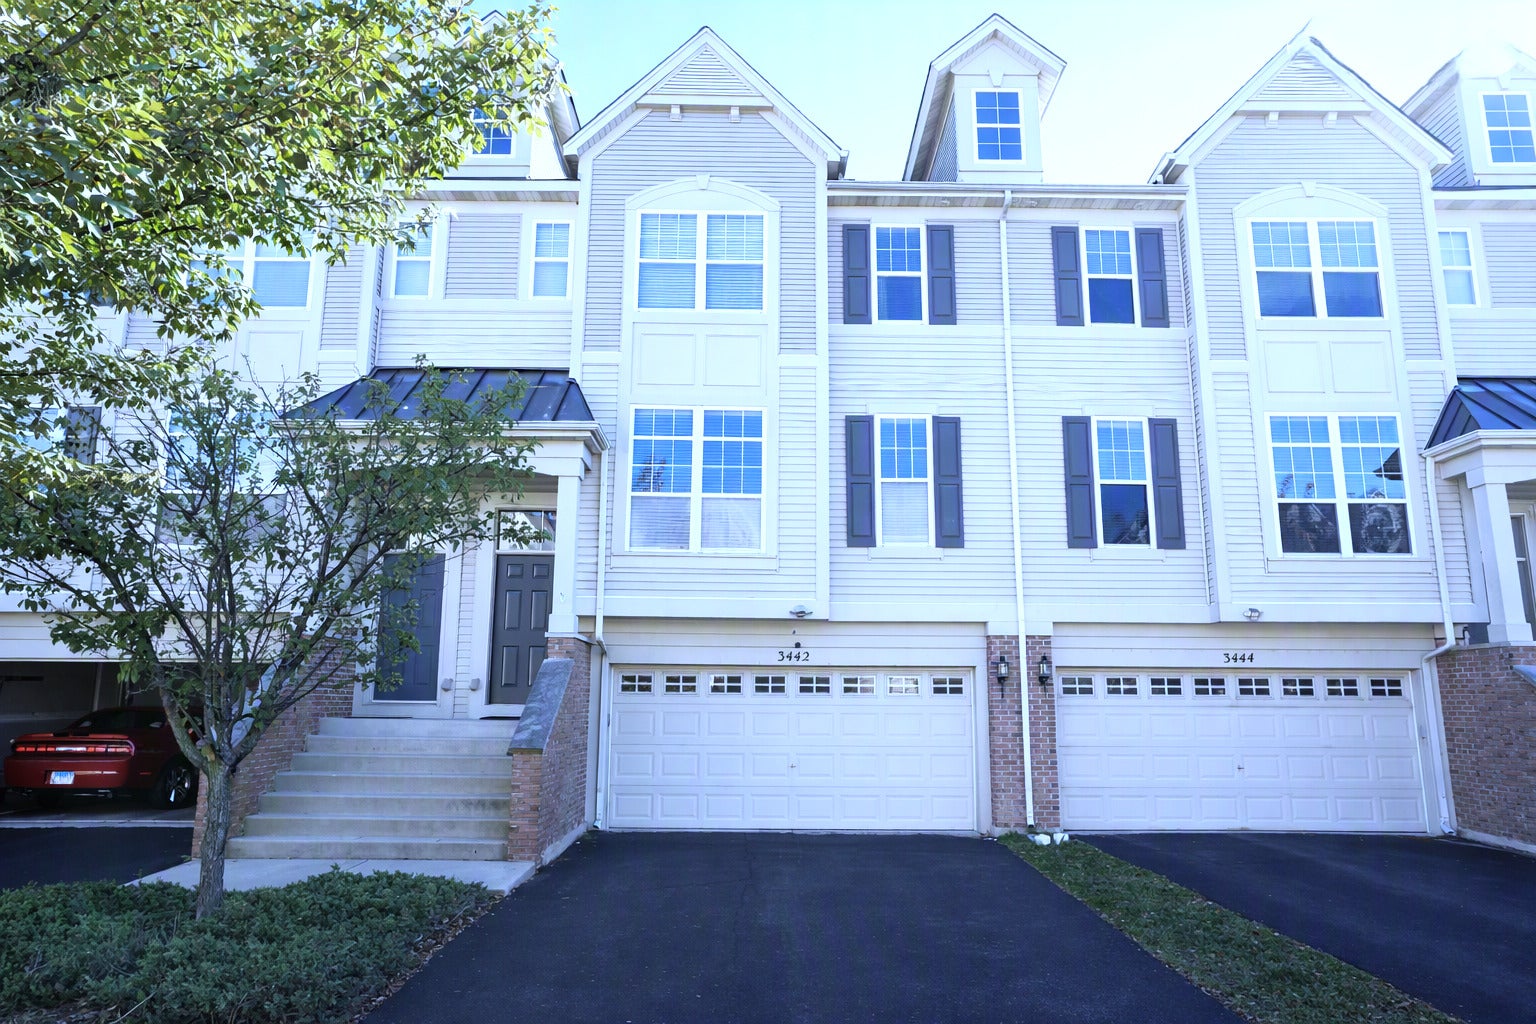
3442 Bradbury CircleAurora, IL 60504
Mortgage Calculator
Monthly Payment (Est.)
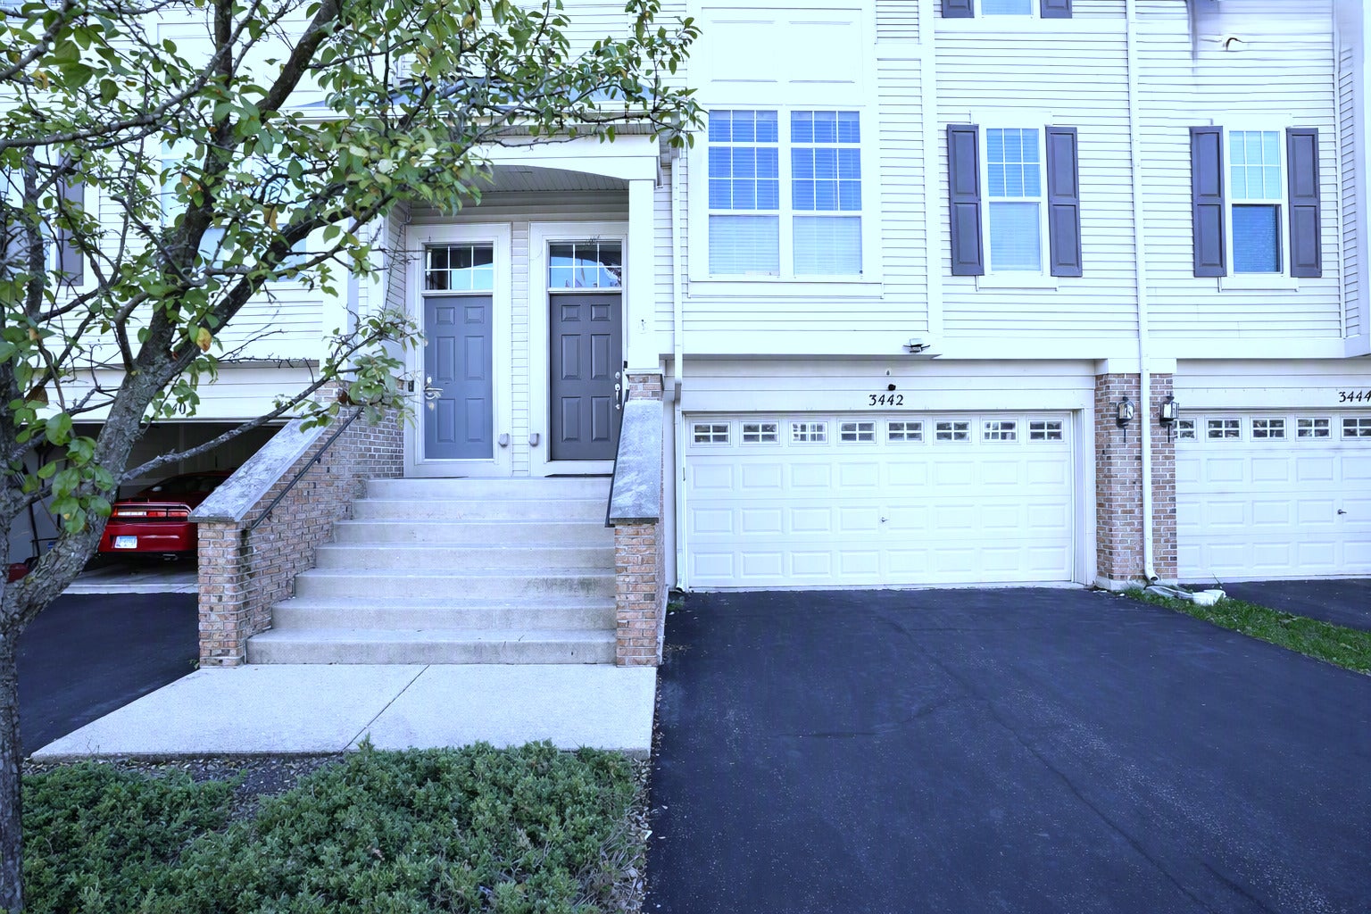
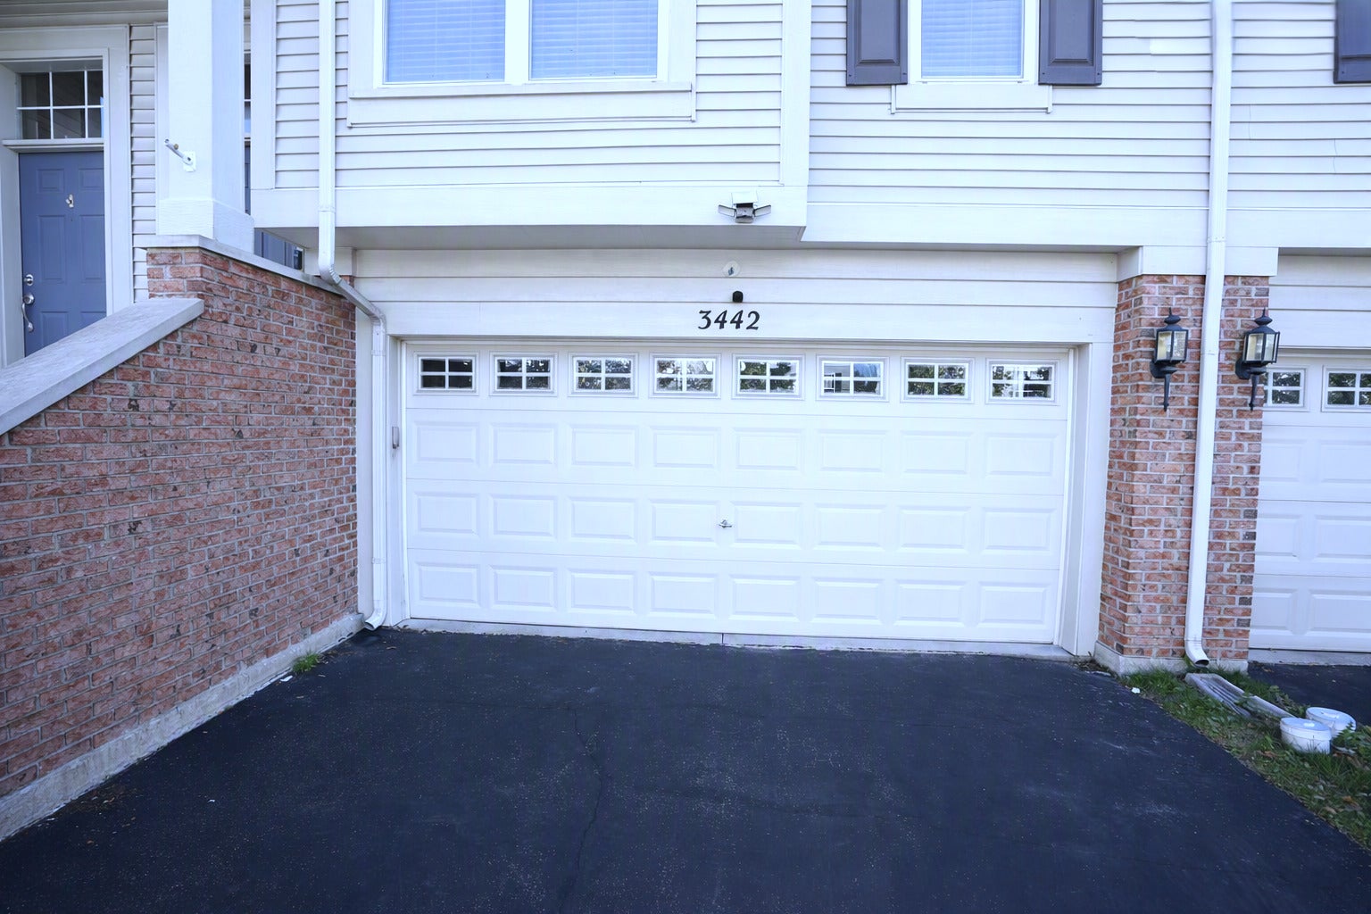
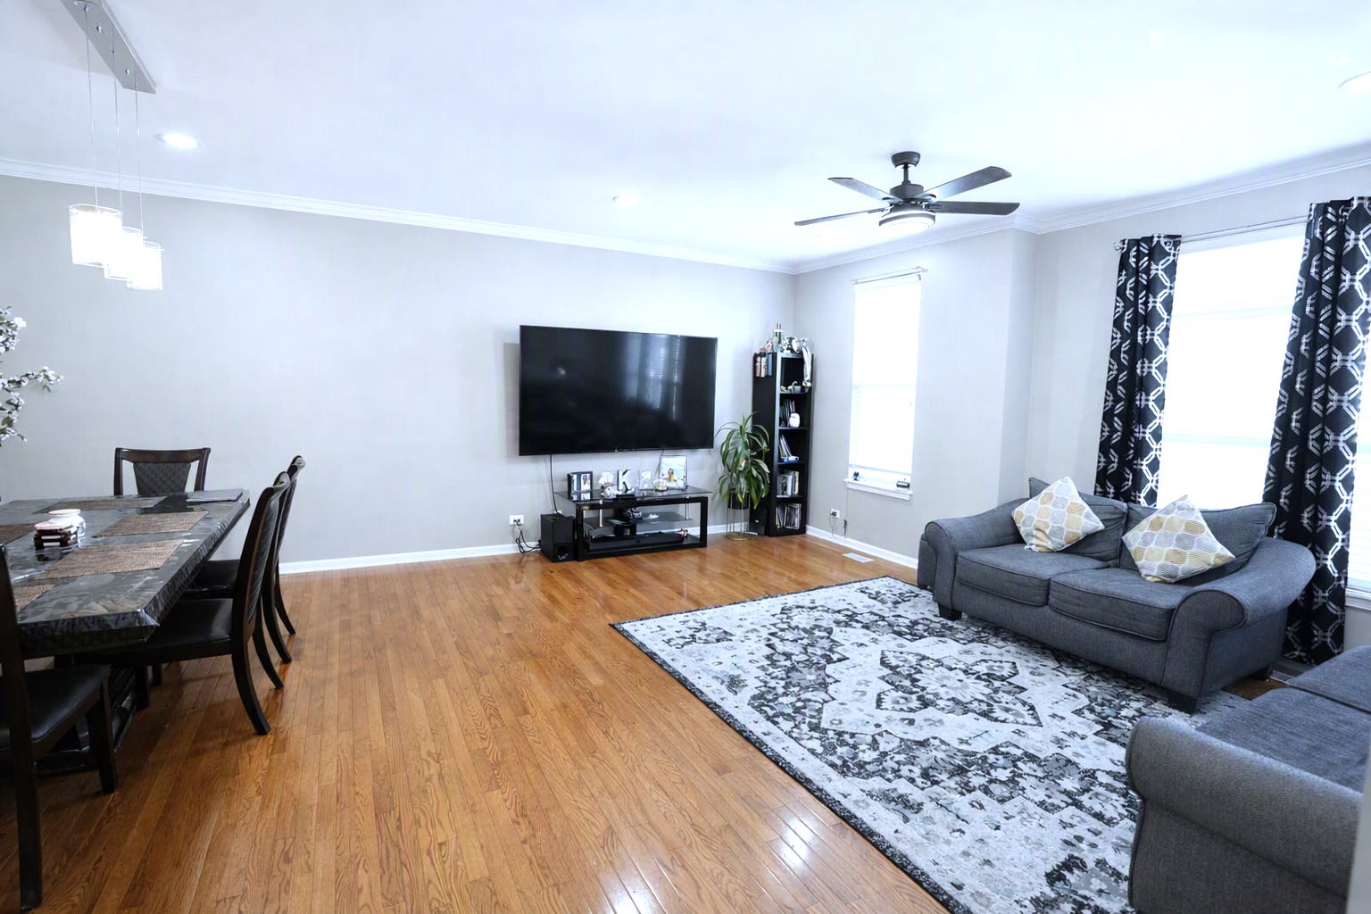
Enter an interest rate to see your estimated monthly payment.Spacious 3 bedroom, 2.5 bath townhouse in the desirable Yorkshire Square subdivision, set along tree-lined streets in Naperville School District 204. This freshly painted home offers many upgrades, including hardwood floors, six-panel doors, brushed nickel hardware, crown molding, Berber carpet, and ceramic tile. A two-story foyer leads to a bright, open-concept living and dining area with custom Levolor blinds. The kitchen features granite countertops, 42" maple cabinets, stainless steel appliances including a new dishwasher (2020), a garbage disposal, abundant counter space, a spacious pantry, and a sun-filled breakfast room. An oversized staircase leads to the second floor, which offers two generously sized bedrooms, a shared full bath, and a grand primary suite with a luxury bath featuring a soaker tub, comfort-height double-sink vanity, and a large, custom-organized walk-in closet. The light-filled basement is ideal for a home office or reading room and includes an ample storage closet. The laundry room, complete with a front-load washer and dryer, provides direct access to an insulated 2.5-car garage with plenty of storage. Outdoors, enjoy one of the largest backyards in the community with a cedar deck that is perfect for barbecues, or stroll to the community gazebo surrounded by tranquil ponds and trees. Additional updates include a new water heater (2021) and an energy-efficient Nest thermostat (2021). Conveniently located near Route 59 and I-88, and within 2 miles of the Metra station, the mall, restaurants, shopping centers, and major hospitals. Served by Mary Lou Cowlishaw Elementary, Thayer J. Hill Middle School, and Metea Valley High School. A must-see home that won't last long!
| 4 days ago | Listing updated with changes from the MLS® | |
| 4 days ago | Status changed to Active | |
| a week ago | Listing first seen on site |

Based on information submitted to the MLS GRID as of 2026-10-14 05:13 PM UTC. All data is obtained from various sources and may not have been verified by broker or MLS GRID. Supplied Open House Information is subject to change without notice. All information should be independently reviewed and verified for accuracy. Properties may or may not be listed by the office/agent presenting the information.
Last checked: 2026-10-14 05:13 PM UTC
MRED DMCA Copyright Information Copyright © 2026 Midwest Real Estate Data LLC. All rights reserved.
Did you know? You can invite friends and family to your search. They can join your search, rate and discuss listings with you.