O'Neil Property Group

Search Homes for Sale in Chicago’s Western Suburbs

Save
Ask
Tour
Hide
Share
$380,000
36 Days On Site

8314 Evergreen Court
Fox Lake, IL 60020

For Sale|Single Family Residence|Active Under Contract
3
Beds
4
Total Baths
3
Full Baths
1
Partial Bath
1,882
SqFt
$202
/SqFt
1998
Built
Subdivision:
Hickory Cove
County:
Lake
Listing Courtesy of MRED as distributed by MLS Grid of Realty of America, LLC
8314 Evergreen Court8314 Evergreen Court8314 Evergreen Court8314 Evergreen Court
Save
Ask
Tour
Hide
Share

Mortgage Calculator

Monthly Payment (Est.)

Enter an interest rate to see your estimated monthly payment.
Calculator powered by Showcase IDX, a Constellation1 Company. Copyright Β©2026 Information is deemed reliable but not guaranteed.

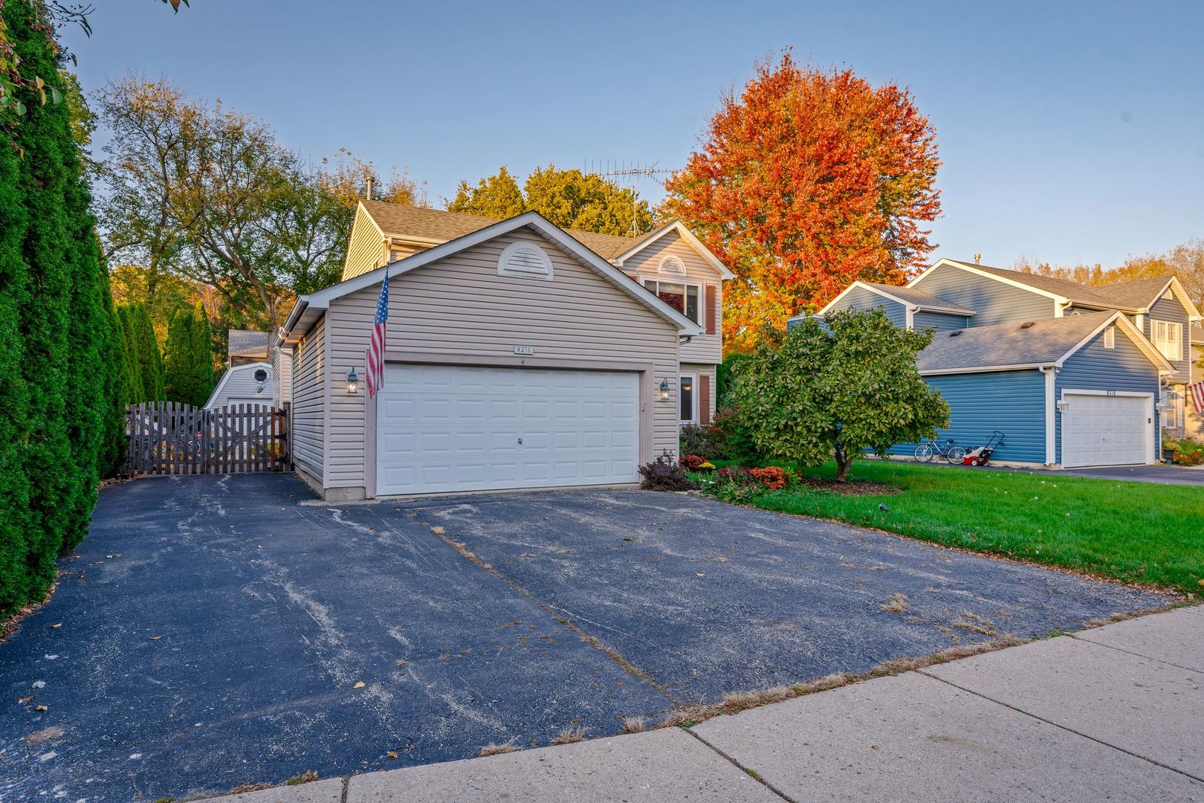
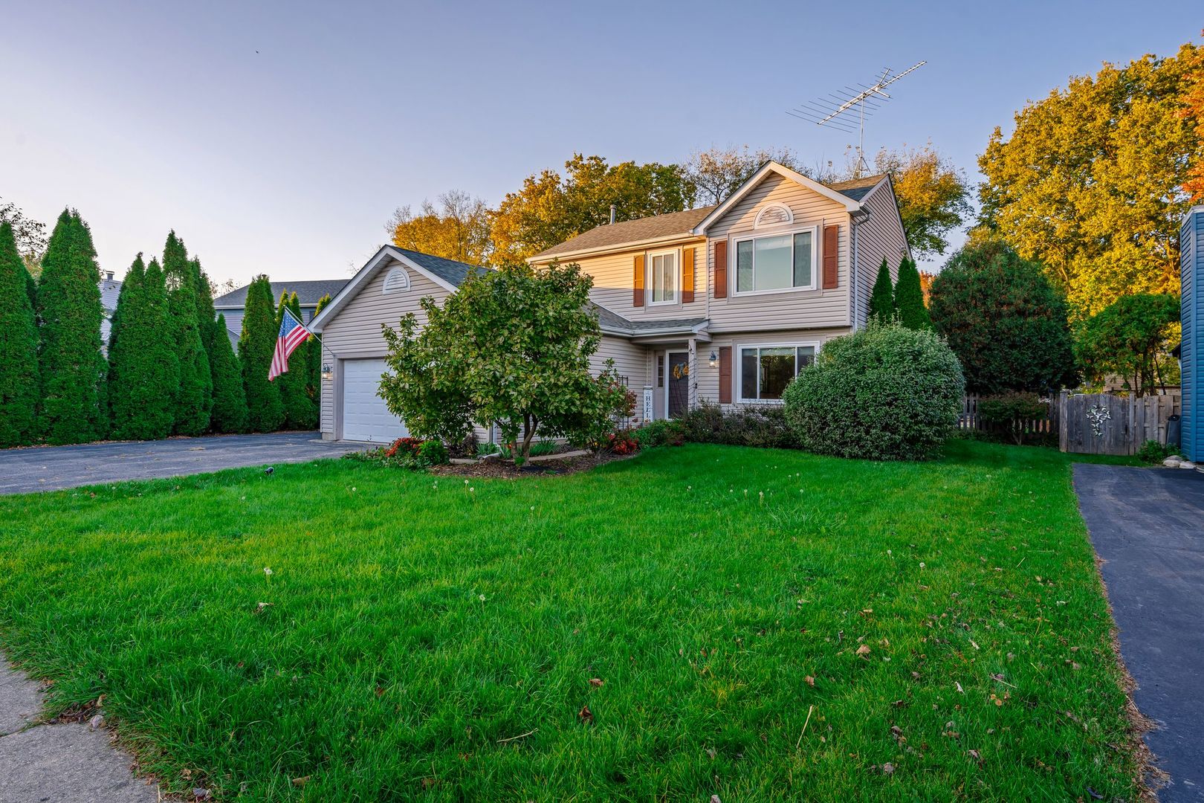
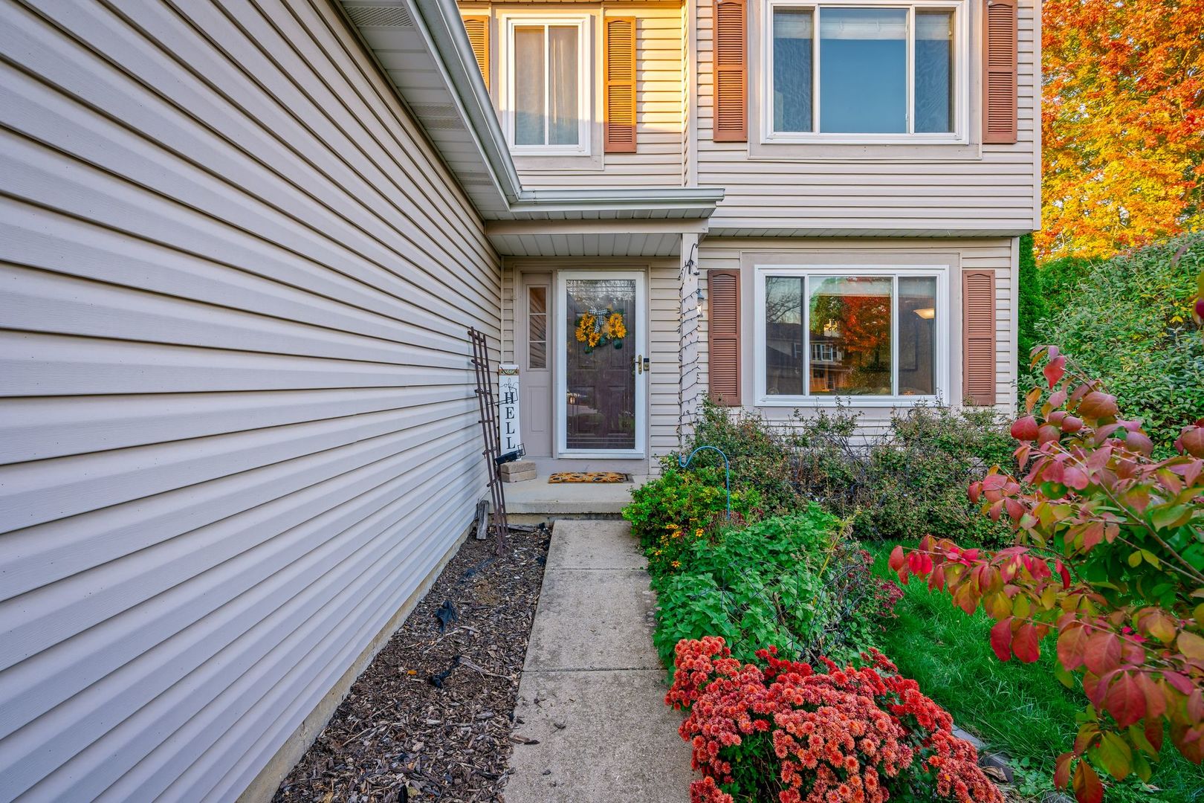
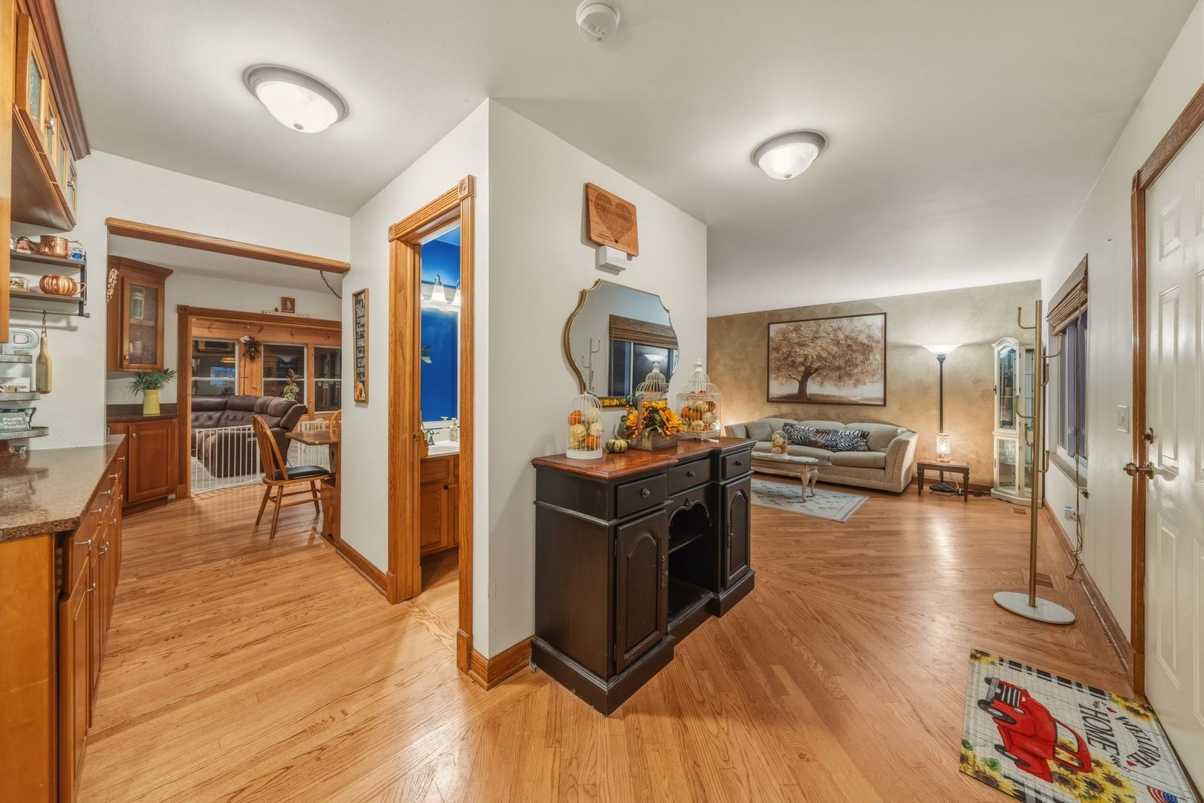
Your Summer paradise awaits in Hickory Cove! Enjoy the perfect blend of comfort, space, and lake-area living in this incredible home featuring neighborhood harbor access to the Chain O'Lakes! With the ability to catch a glimpse of your boat right from the front yard, this exceptional property offers the lifestyle you've been dreaming of. The heart of the home is a beautifully designed, oversized custom kitchen showcasing maple cabinetry, Silestone countertops, stainless steel LG appliances, a wine refrigerator, hardwood flooring, and a built-in breakfast nook. Just steps away, the impressive 27x13 rustic four-season room offers a warm, inviting retreat filled with natural light from an abundance of windows, a cozy wood-burning stove, vaulted wood ceilings with a striking peaked design, wood accent walls, and convenient crawl-space storage. The main level also offers a convenient half bath, formal dining room, and comfortable living room area. Upstairs, you'll find a master suite with its own private bath and two additional bedrooms and full hallway bathroom. The recently finished basement adds even more versatile living space, including a fourth bedroom, full bathroom, charming laundry room, and an entertainment area complete with a bar and three built-in safes. The backyard is designed for relaxation and fun, complete with a partially in-ground pool, surrounding deck, hot tub, 12x10 patio awning, fully fenced yard, and a 12x12 vinyl-sided shed ideal for storing all your outdoor and pool essentials. Numerous updates add even more value, including the furnace and A/C (2020), windows (2019), washer and dryer (2021), four-season room carpeting (2021), basement carpeting (2021), and appliances (2017). Enjoy summer days by the pool, unwind in your private backyard retreat, and make the most of everything lake living has to offer!

Save
Ask
Tour
Hide
Share
Listing Snapshot
PriceΒ 
$380,000
Days On SiteΒ 
36 Days
BedroomsΒ 
3
Inside Area (SqFt)Β 
1,882 sqft
Total BathsΒ 
4
Full BathsΒ 
3
Partial BathsΒ 
1
Lot SizeΒ 
0.19 Acres
Year BuiltΒ 
1998
MLS NumberΒ 
12776451
StatusΒ 
Active Under Contract
Property TaxΒ 
$8,013.32
HOA/Condo/Coop FeesΒ 
$16.67 monthly
Sq Ft SourceΒ 
Estimated
Friends & Family
Recent Activity
3 days agoListing updated with changes from the MLS
3 days agoStatus changed to Active Under Contract
a month agoListing first seen on site
General Features
AcresΒ 
0.19
Attached GarageΒ 
Yes
Direction FacesΒ 
South
GarageΒ 
Yes
Garage SpacesΒ 
2.5
ParkingΒ 
AsphaltGarage Door OpenerAttachedGarage
Parking SpacesΒ 
2.5
Property Sub TypeΒ 
Single Family Residence
SewerΒ 
Public Sewer
SqFt TotalΒ 
2641
StyleΒ 
Traditional
Water SourceΒ 
Public
Interior Features
AppliancesΒ 
RangeMicrowaveDishwasherRefrigeratorWasherDryerDisposalStainless Steel Appliance(s)
BasementΒ 
FinishedFull
CoolingΒ 
Central Air
FireplaceΒ 
Yes
Fireplace FeaturesΒ 
Wood Burning Stove
FireplacesΒ 
1
FlooringΒ 
CarpetWood
HeatingΒ 
Wood Stove
InteriorΒ 
Beamed Ceilings
Laundry FeaturesΒ 
Electric Dryer Hookup
SpaΒ 
Yes
Window FeaturesΒ 
Drapes
Bedroom 2Β 
Dimensions - 13X10Level - Second
Bedroom 3Β 
Dimensions - 10X10Level - Second
Bedroom 4Β 
Dimensions - 10X18Level - Basement
Dining RoomΒ 
Dimensions - COMBOLevel - Main
Family RoomΒ 
Dimensions - 27X13Level - Main
KitchenΒ 
Dimensions - 11X16Level - MainDescription - Eating Area-Table Space
LaundryΒ 
Dimensions - 14X9Level - Basement
Living RoomΒ 
Dimensions - 22X13Level - Main
Master BedroomΒ 
Dimensions - 17X11Level - Second
Recreation RoomΒ 
Dimensions - 12X12Level - Basement
Save
Ask
Tour
Hide
Share
Exterior Features
Construction DetailsΒ 
Vinyl Siding
Other StructuresΒ 
Shed(s)
Patio And PorchΒ 
DeckPatio
Pool FeaturesΒ 
Above Ground
RoofΒ 
Asphalt
SpaΒ 
Yes
Windows/DoorsΒ 
Drapes
Community Features
Association FeeΒ 
$200.0
Association Fee FrequencyΒ 
Annually
Community FeaturesΒ 
ParkLakeCurbsSidewalksStreet Lights
MLS AreaΒ 
Fox Lake
School DistrictΒ 
Grant Community High School
TownshipΒ 
Grant
Schools
School District
Grant Community High School
Elementary School
Lotus School
Middle School
Unknown
High School
Grant Community High School
Listing Courtesy of MRED as distributed by MLS Grid of Realty of America, LLC


Based on information submitted to the MLS GRID as of 2026-11-09 05:42 PM UTC. All data is obtained from various sources and may not have been verified by broker or MLS GRID. Supplied Open House Information is subject to change without notice. All information should be independently reviewed and verified for accuracy. Properties may or may not be listed by the office/agent presenting the information.
Last checked: 2026-11-09 05:42 PM UTC
MRED DMCA Copyright Information Copyright Β© 2026 Midwest Real Estate Data LLC. All rights reserved.

Neighborhood & Commute
Source: Walkscore
Disclosure: Community information and market data powered by Constellation Data Labs. Information is deemed reliable but not guaranteed.
Save
Ask
Tour
Hide
Share