O'Neil Property Group

Search Homes for Sale in Chicago’s Western Suburbs

Save
Ask
Tour
Hide
Share
$1,200,000
8 Days On Site

3N667 Herman Melville Lane
St. Charles, IL 60175

For Sale|Single Family Residence|Active
5
Beds
5
Total Baths
5
Full Baths
6,355
SqFt
$189
/SqFt
2003
Built
Subdivision:
Fox Mill
County:
Kane
Listing Courtesy of MRED as distributed by MLS Grid of Executive Realty Group LLC
3N667 Herman Melville Lane3N667 Herman Melville Lane3N667 Herman Melville Lane3N667 Herman Melville Lane
Save
Ask
Tour
Hide
Share

Mortgage Calculator

Monthly Payment (Est.)

Enter an interest rate to see your estimated monthly payment.
Calculator powered by Showcase IDX, a Constellation1 Company. Copyright ©2026 Information is deemed reliable but not guaranteed.

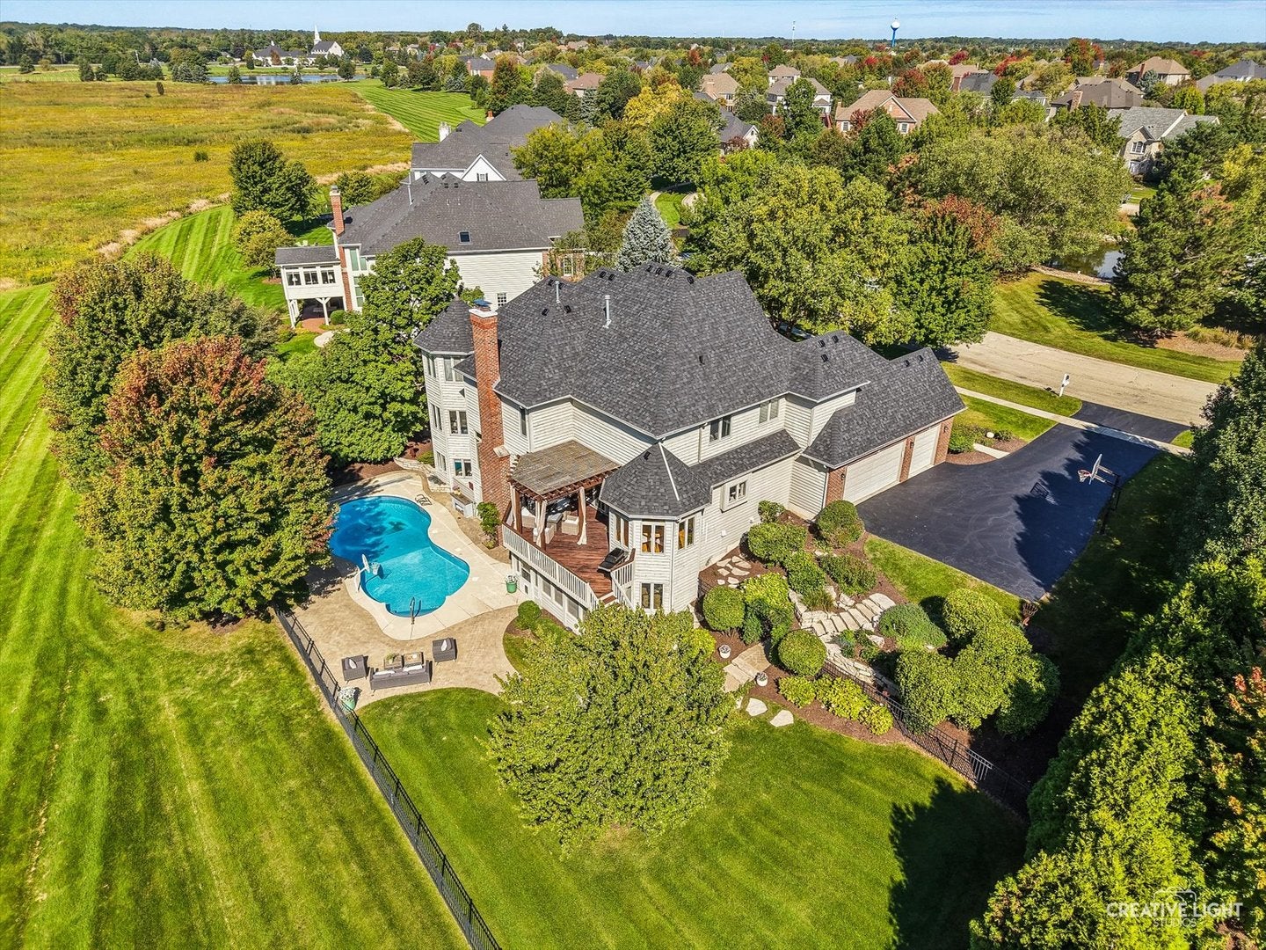
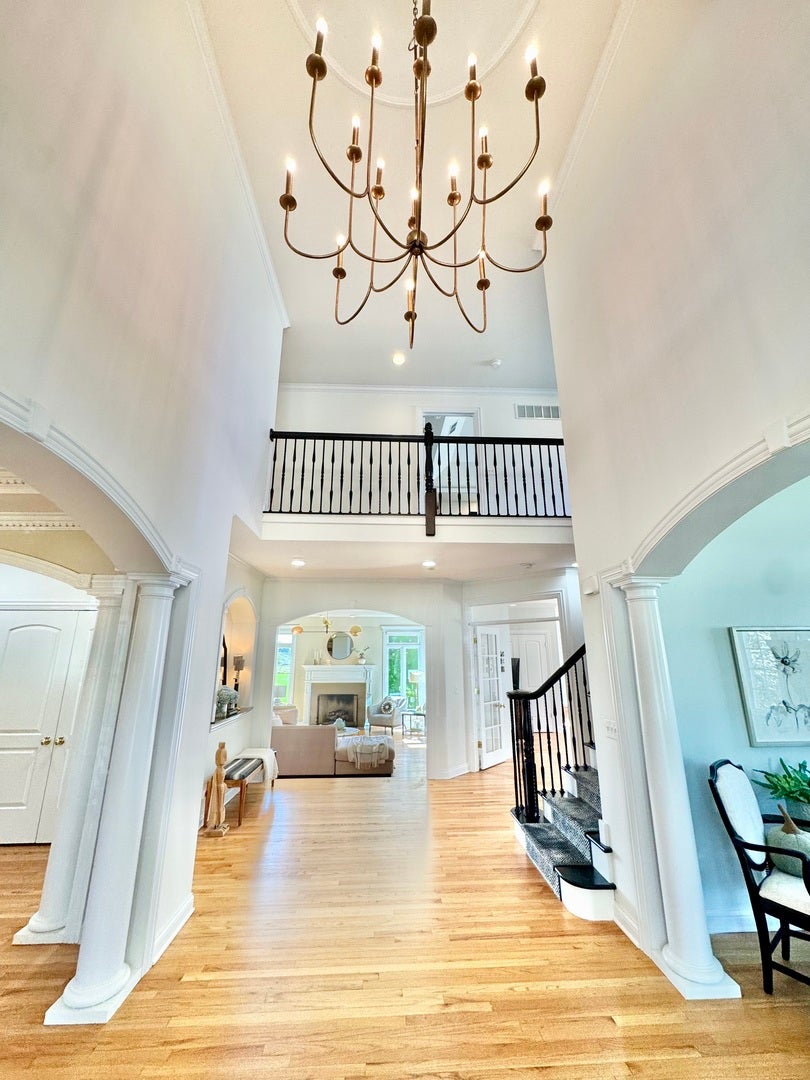
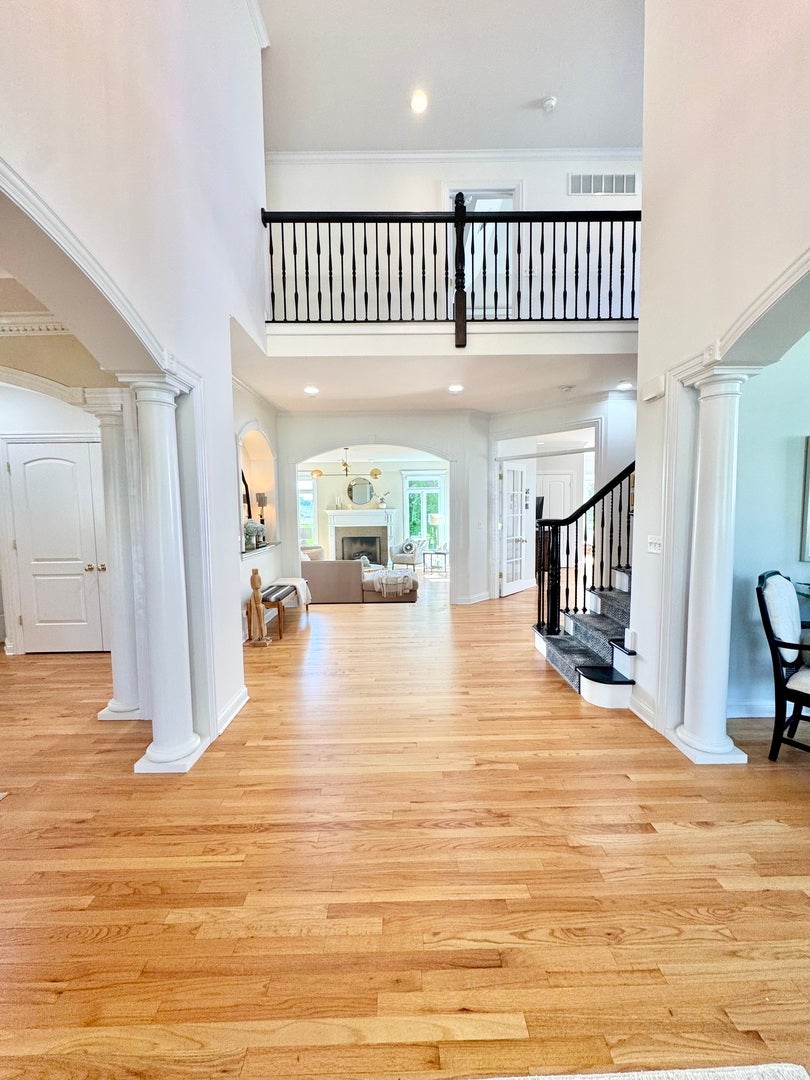
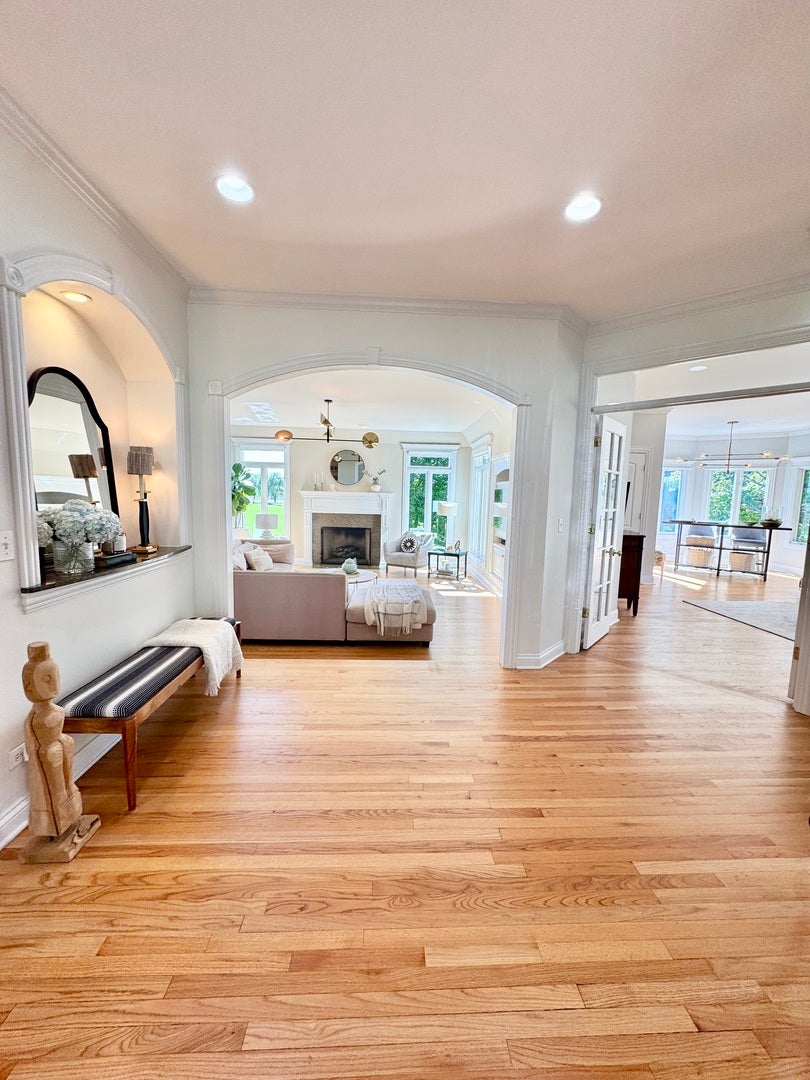
Luxury awaits you in this 6300 square foot Estate with walk out basement, inground pool on 0.42 acre private cul de sac lot backing to acres of open space in the sought after Fox Mill subdivision. Custom finishes & millwork at every turn & perfectly curated first floor with soaring ceilings in foyer and a perfectly planned flow throughout. The designer kitchen has extensive custom cabinetry, expansive island & opulent eat in kitchen area. The monumental 1st floor office makes working from home a privilege. The grand family room with built ins and majestic fireplace is delightful and social gathering space. Upstairs all the bedrooms are immense, the master suite is elevated with sitting area & fireplace. The other bedrooms feature a Jack & Jill set up plus rounding out the 4th bedroom is a private en-suite. Having a captivating walk out basement will allow for exhilarating gatherings with perfect recreation, bar and screened porch areas PLUS a 5th bedroom! Ample storage space & 3 car garage too! New Roof 2024, New A/C's 2018 & 2026, Pool heater 2026, pool pump 2025, pool liner 2021.

Save
Ask
Tour
Hide
Share
Listing Snapshot
Price 
$1,200,000
Days On Site 
8 Days
Bedrooms 
5
Inside Area (SqFt) 
6,355 sqft
Total Baths 
5
Full Baths 
5
Partial Baths 
N/A
Lot Size 
0.42 Acres
Year Built 
2003
MLS® Number 
12776493
Status 
Active
Property Tax 
$19,666
HOA/Condo/Coop Fees 
$116.67 monthly
Sq Ft Source 
Assessor
Friends & Family
Recent Activity
3 days agoListing updated with changes from the MLS®
5 days agoStatus changed to Active
a week agoListing first seen on site
General Features
Acres 
0.42
Attached Garage 
Yes
Garage 
Yes
Garage Spaces 
3
Parking 
Garage Door OpenerAttachedGarage
Parking Spaces 
3
Property Sub Type 
Single Family Residence
Sewer 
Public Sewer
Water Source 
Shared Well
Interior Features
Appliances 
Double OvenMicrowaveDishwasherWasherDryerDisposalStainless Steel Appliance(s)Wine RefrigeratorCooktopOvenHumidifier
Basement 
Sump PumpFinishedExterior EntryFullWalk-Out Access
Cooling 
Ceiling Fan(s)Central Air
Fireplace 
Yes
Fireplace Features 
Family RoomMaster BedroomGas LogGas Starter
Fireplaces 
3
Flooring 
Hardwood
Heating 
Natural GasForced Air
Interior 
Central VacuumEntrance FoyerWet BarBuilt-in FeaturesWalk-In Closet(s)
Laundry Features 
Main Level
Window Features 
Screens
Bar/Entertainment 
Dimensions - 14X11
Bedroom 2 
Dimensions - 14X12Level - Second
Bedroom 3 
Dimensions - 14X12Level - Second
Bedroom 4 
Dimensions - 14X11Level - Second
Bedroom 5 
Dimensions - 22X11
Dining Room 
Dimensions - 16X12Level - Main
Eating Area 
Dimensions - 12X11Level - Main
Family Room 
Dimensions - 18X16Level - Main
Foyer 
Dimensions - 9X20Level - Main
Game Room 
Dimensions - 20X17
Kitchen 
Dimensions - 16X14Level - MainDescription - Eating Area-Breakfast Bar,Eating Area-Table Space,Island,Pantry-Walk-in
Laundry 
Dimensions - 7X7Level - Main
Living Room 
Dimensions - 15X12Level - Main
Master Bedroom 
Dimensions - 16X15Level - Second
Office 
Dimensions - 14X14Level - Main
Recreation Room 
Dimensions - 23X15
Screened Porch 
Dimensions - 17X14Level - Main
Save
Ask
Tour
Hide
Share
Exterior Features
Construction Details 
BrickCedar
Fencing 
Fenced
Lot Features 
Cul-De-SacLandscaped
Patio And Porch 
ScreenedDeckPatio
Pool Features 
In Ground
Windows/Doors 
Screens
Community Features
Accessibility Features 
Therapeutic Whirlpool
Association Fee 
$350.0
Association Fee Frequency 
Quarterly
Community Features 
ClubhousePoolLakeSidewalksStreet Lights
MLS Area 
Campton Hills / St. Charles
School District 
St Charles East High School
Township 
Campton
Schools
School District
St Charles East High School
Elementary School
Bell-Graham Elementary School
Middle School
Thompson Middle School
High School
St Charles East High School
Listing Courtesy of MRED as distributed by MLS Grid of Executive Realty Group LLC


Based on information submitted to the MLS GRID as of 2026-10-13 11:44 AM UTC. All data is obtained from various sources and may not have been verified by broker or MLS GRID. Supplied Open House Information is subject to change without notice. All information should be independently reviewed and verified for accuracy. Properties may or may not be listed by the office/agent presenting the information.
Last checked: 2026-10-13 11:44 AM UTC
MRED DMCA Copyright Information Copyright © 2026 Midwest Real Estate Data LLC. All rights reserved.

Neighborhood & Commute
Source: Walkscore
Disclosure: Community information and market data powered by Constellation Data Labs. Information is deemed reliable but not guaranteed.
Save
Ask
Tour
Hide
Share