O'Neil Property Group

Search Homes for Sale in Chicago’s Western Suburbs

Save
Ask
Tour
Hide
Share
$515,000
New Listing

30W736 Whispering Winds Drive
Naperville, IL 60563

For Sale|Single Family Residence|Active
4
Beds
2
Total Baths
2
Full Baths
1,700
SqFt
$303
/SqFt
1984
Built
Subdivision:
Trails of Country Lakes
County:
DuPage
Listing Courtesy of MRED as distributed by MLS Grid of Compass
30W736 Whispering Winds Drive30W736 Whispering Winds Drive30W736 Whispering Winds Drive30W736 Whispering Winds Drive
Save
Ask
Tour
Hide
Share

Mortgage Calculator

Monthly Payment (Est.)

Enter an interest rate to see your estimated monthly payment.
Calculator powered by Showcase IDX, a Constellation1 Company. Copyright ©2026 Information is deemed reliable but not guaranteed.

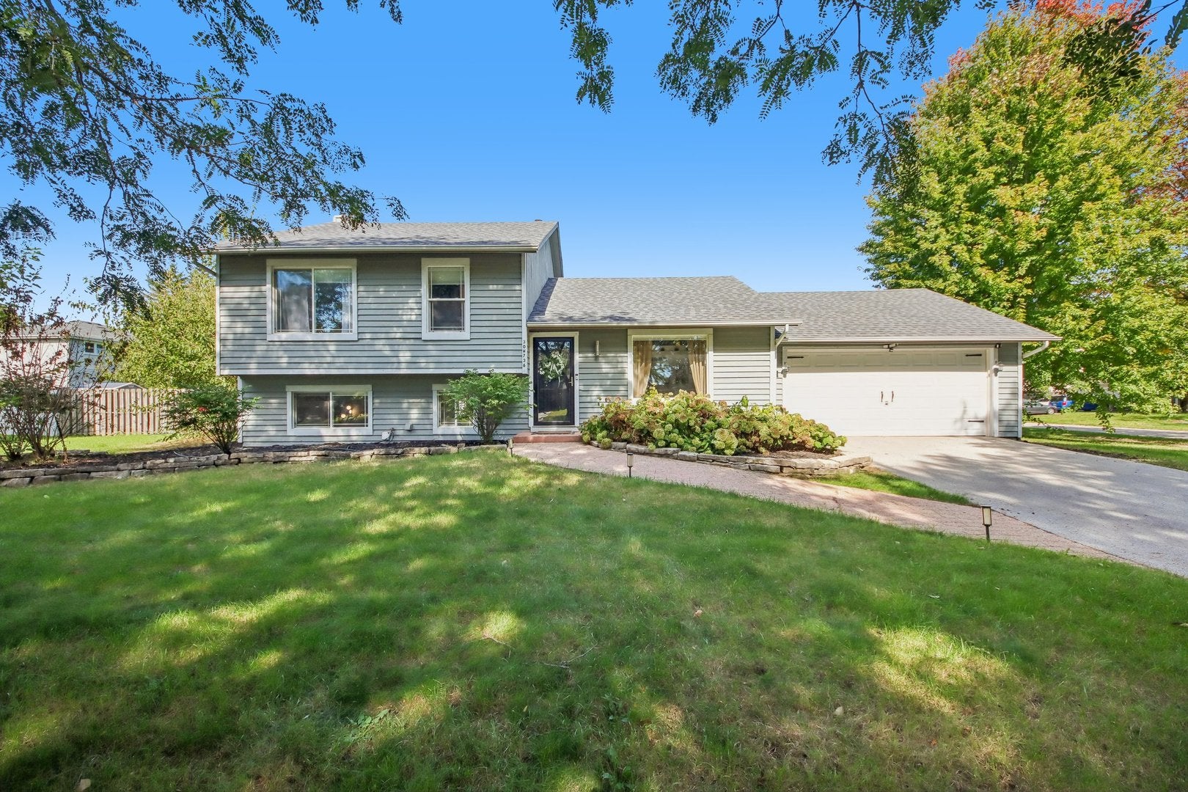
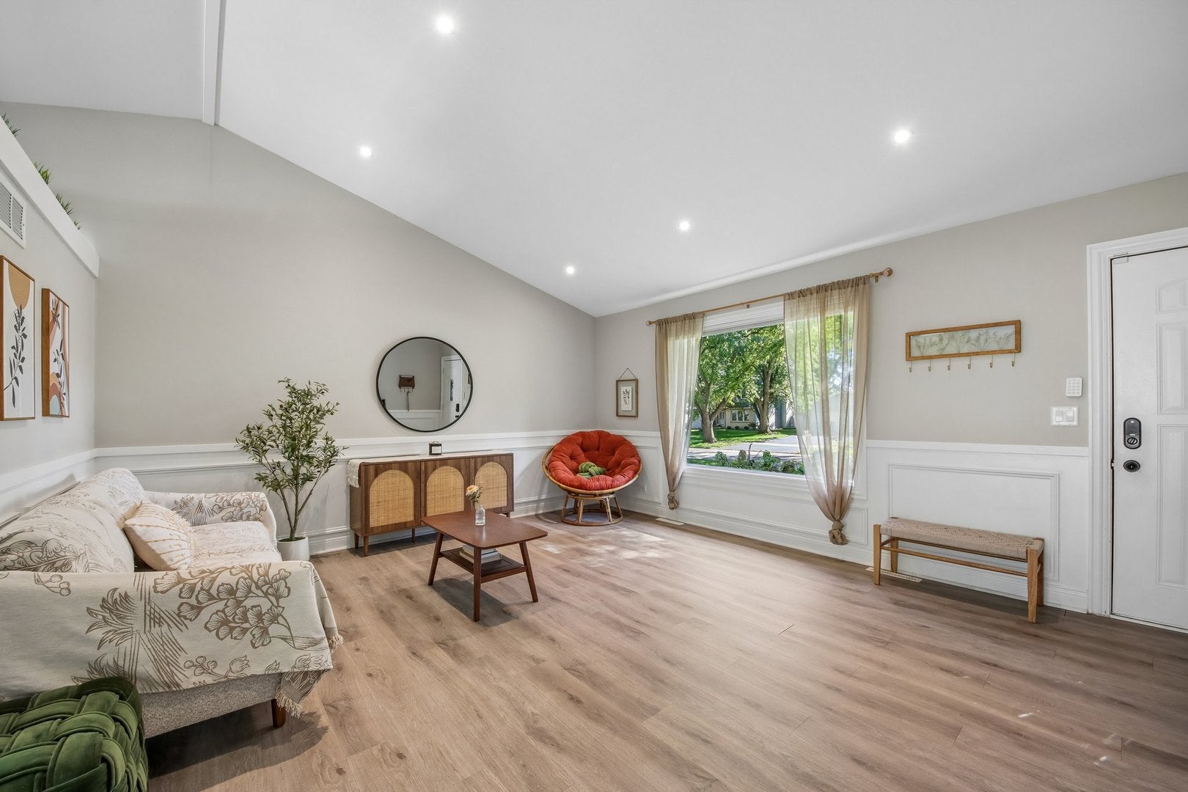
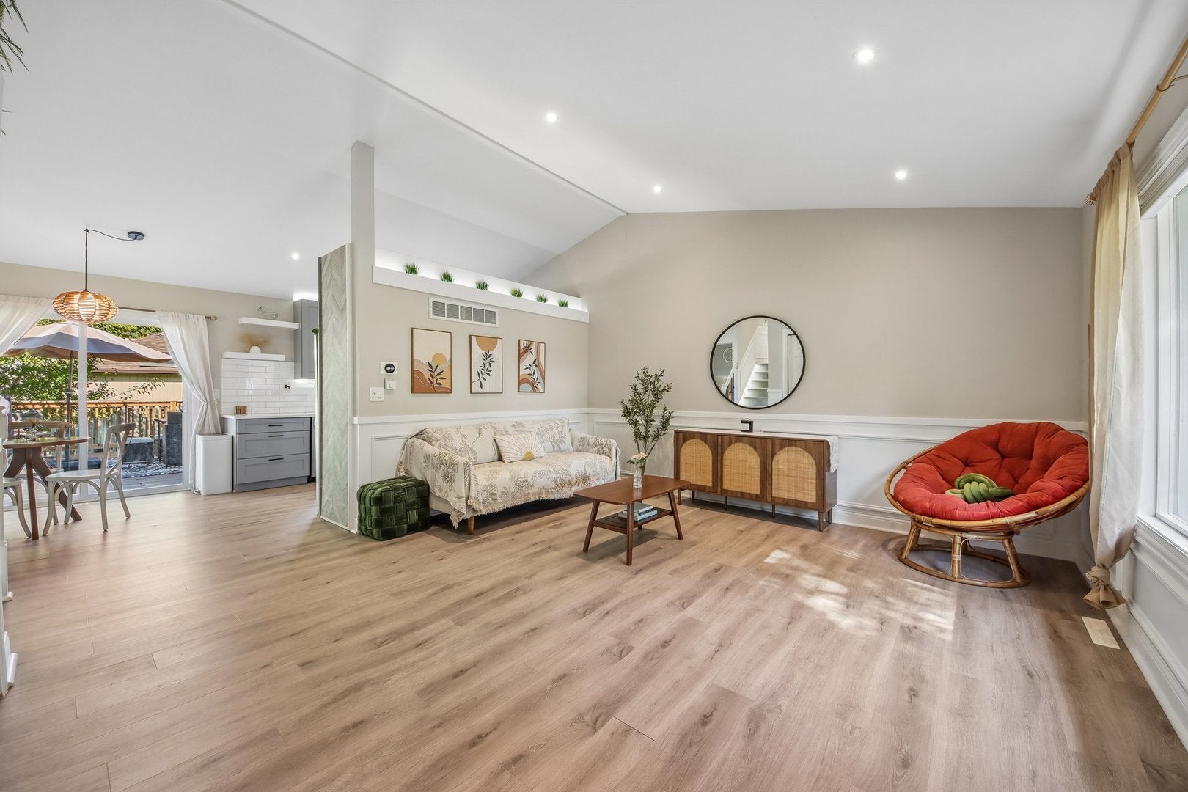
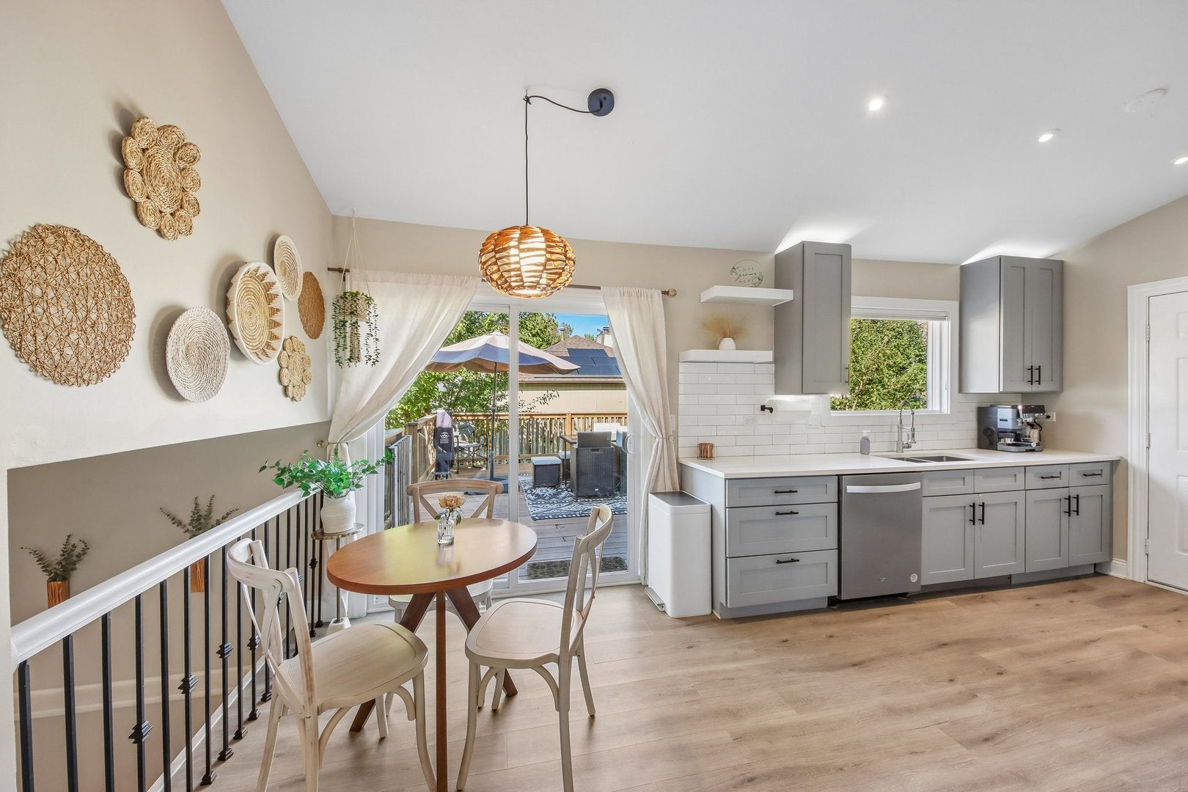
Welcome to this beautifully updated 4-bedroom, 2-bath split-level home situated on a desirable corner lot in unincorporated Naperville. The main level features recessed lighting and vaulted ceilings, creating an airy, bright living room that flows naturally into the open-concept kitchen. Soft-close cabinetry, quartz countertops, and stainless steel appliances give the kitchen a clean, modern feel, with ample counter space and storage for everyday living. The fully finished mudroom with custom shelving offers convenient access to the attached 2 car garage, which is equipped with a brand-new EV charger. The lower level offers an inviting family room centered around a stunning floor-to-ceiling gas fireplace with a thoughtfully updated surround. Custom LED lighting throughout the home adds a modern touch and warm ambiance to the living spaces. A fourth bedroom, full bathroom, and laundry area complete this level, offering excellent flexibility for guests, a home office, or additional living space. Upstairs, the spacious primary bedroom features a custom built walk-in closet connecting to a beautifully updated en suite bathroom with convenient access from both the bedroom and hallway. Two more generously sized bedrooms complete the upper level. Step outside to the fully fenced backyard, where an expansive deck and adjoining patio pavers create an outdoor entertaining oasis. An existing gardening area, sandbox, and outdoor shed add versatility and convenience. Recent improvements include a new electrical panel, radon mitigation system, and tasteful cosmetic updates throughout. Situated within the highly regarded Indian Prairie School District 204, and just minutes from major highways, parks, shopping, dining, and everyday conveniences, this home offers the perfect blend of comfort, thoughtful updates, and location. Come experience all it has to offer!

Save
Ask
Tour
Hide
Share
Listing Snapshot
Price 
$515,000
Days On Site 
0 Days
Bedrooms 
4
Inside Area (SqFt) 
1,700 sqft
Total Baths 
2
Full Baths 
2
Partial Baths 
N/A
Lot Size 
0.3076 Acres
Year Built 
1984
MLS® Number 
12776517
Status 
Active
Property Tax 
$6,884.32
HOA/Condo/Coop Fees 
N/A
Sq Ft Source 
Assessor
Friends & Family
Recent Activity
57 minutes agoListing updated with changes from the MLS®
20 hours agoListing first seen on site
General Features
Acres 
0.3076
Attached Garage 
Yes
Direction Faces 
South
Foundation 
Concrete Perimeter
Garage 
Yes
Garage Spaces 
2
Parking 
AsphaltGarage Door OpenerElectric Vehicle Charging Station(s)AttachedGarage
Parking Spaces 
2
Property Sub Type 
Single Family Residence
Sewer 
Public Sewer
SqFt Total 
1700
Style 
Split Level
Water Source 
Public
Interior Features
Appliances 
RangeMicrowaveDishwasherRefrigeratorWasherDryerStainless Steel Appliance(s)Gas Cooktop
Basement 
Sump PumpNone
Cooling 
Ceiling Fan(s)Whole House FanCentral Air
Electric 
Circuit Breakers100 Amp Service
Fireplace 
Yes
Fireplace Features 
Family RoomGas LogGas Starter
Fireplaces 
1
Flooring 
LaminateCarpet
Heating 
Natural Gas
Interior 
Walk-In Closet(s)Cathedral Ceiling(s)Built-in FeaturesOpen Floorplan
Laundry Features 
Gas Dryer HookupIn Unit
Window Features 
Window TreatmentsDrapesAluminum FramesBlinds
Bedroom 2 
Dimensions - 11X10Level - Second
Bedroom 3 
Dimensions - 09X12Level - Second
Bedroom 4 
Dimensions - 10X11Level - Lower
Deck 
Dimensions - 18X19Level - Main
Dining Room 
Dimensions - 8X10Level - Main
Family Room 
Dimensions - 19X12Level - Lower
Kitchen 
Dimensions - 9X10Level - MainDescription - Eating Area-Table Space,Galley,Custom Cabinetry,Updated Kitchen
Laundry 
Dimensions - 9X6Level - Lower
Living Room 
Dimensions - 18X14Level - Main
Master Bedroom 
Dimensions - 12X13Level - Second
Mud Room 
Dimensions - 9X6Level - Main
Walk In Closet 
Dimensions - 7X5Level - Second
Save
Ask
Tour
Hide
Share
Exterior Features
Construction Details 
Cedar
Fencing 
Fenced
Lot Features 
Corner Lot
Other Structures 
Shed(s)
Patio And Porch 
DeckPatio
Roof 
Asphalt
Windows/Doors 
Window TreatmentsDrapesAluminum FramesBlinds
Community Features
Community Features 
ParkSidewalksStreet Lights
MLS Area 
Naperville
School District 
Metea Valley High School
Township 
Naperville
Schools
School District
Metea Valley High School
Elementary School
Longwood Elementary School
Middle School
Granger Middle School
High School
Metea Valley High School
Listing Courtesy of MRED as distributed by MLS Grid of Compass


Based on information submitted to the MLS GRID as of 2026-10-13 09:25 AM UTC. All data is obtained from various sources and may not have been verified by broker or MLS GRID. Supplied Open House Information is subject to change without notice. All information should be independently reviewed and verified for accuracy. Properties may or may not be listed by the office/agent presenting the information.
Last checked: 2026-10-13 09:25 AM UTC
MRED DMCA Copyright Information Copyright © 2026 Midwest Real Estate Data LLC. All rights reserved.

Neighborhood & Commute
Source: Walkscore
Disclosure: Community information and market data powered by Constellation Data Labs. Information is deemed reliable but not guaranteed.
Save
Ask
Tour
Hide
Share