
Search Homes for Sale in Chicago’s Western Suburbs
4680 Bedfordshire DriveLoves Park, IL 61111
Mortgage Calculator
Monthly Payment (Est.)
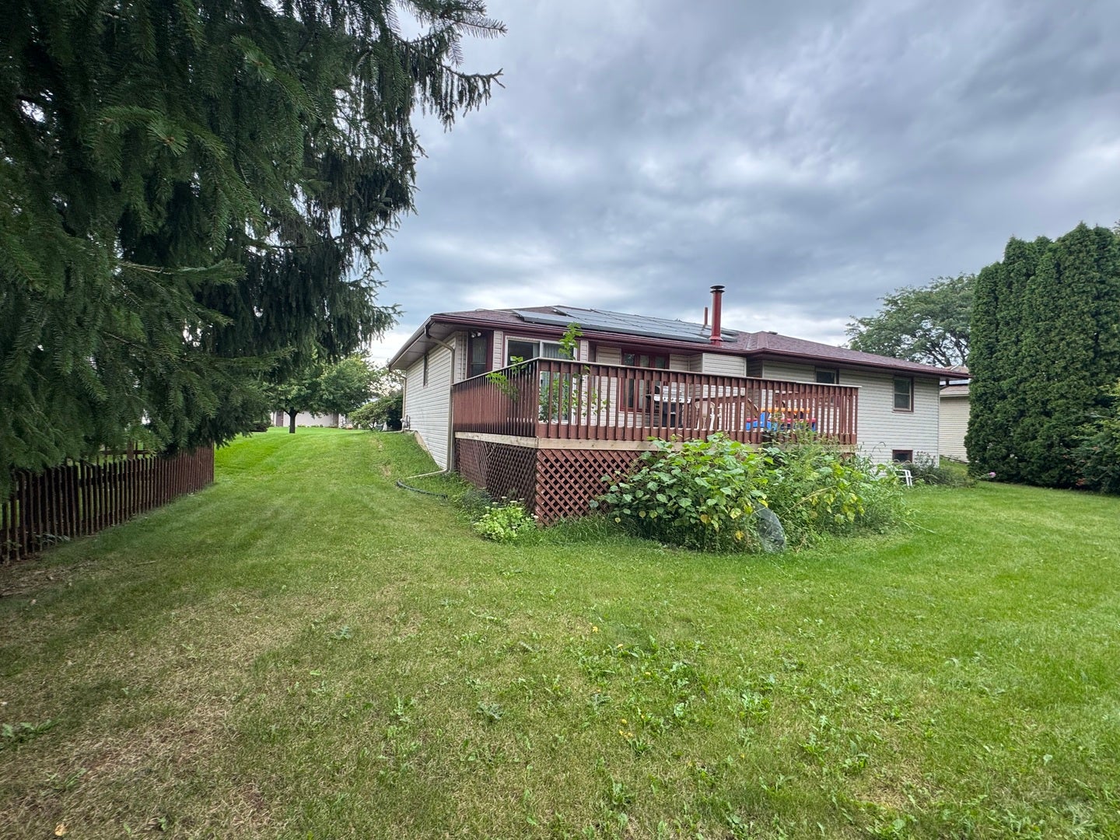
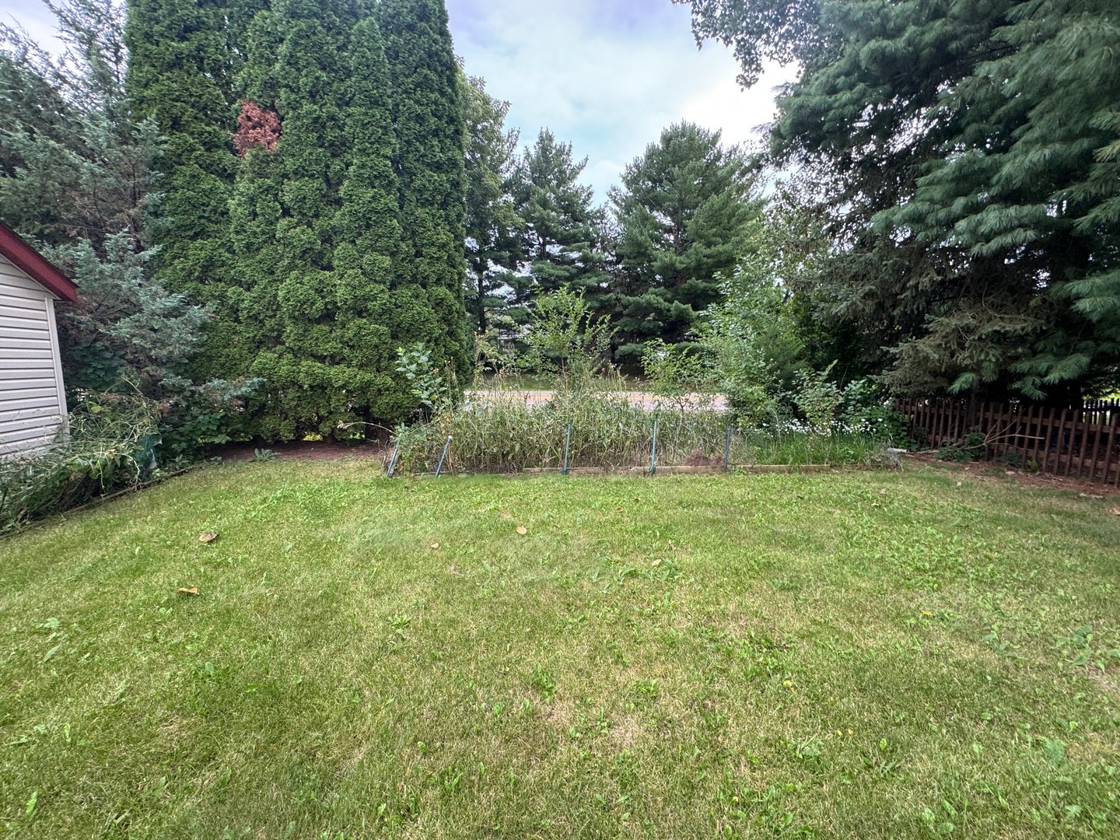
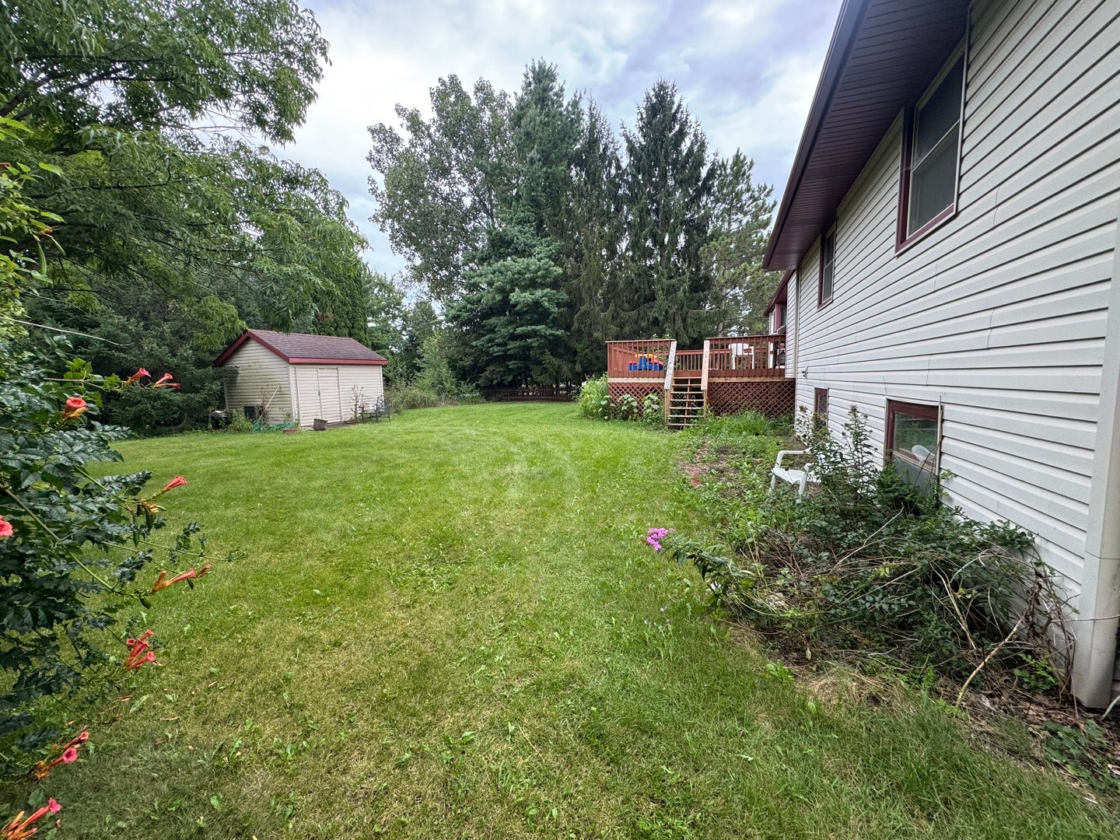
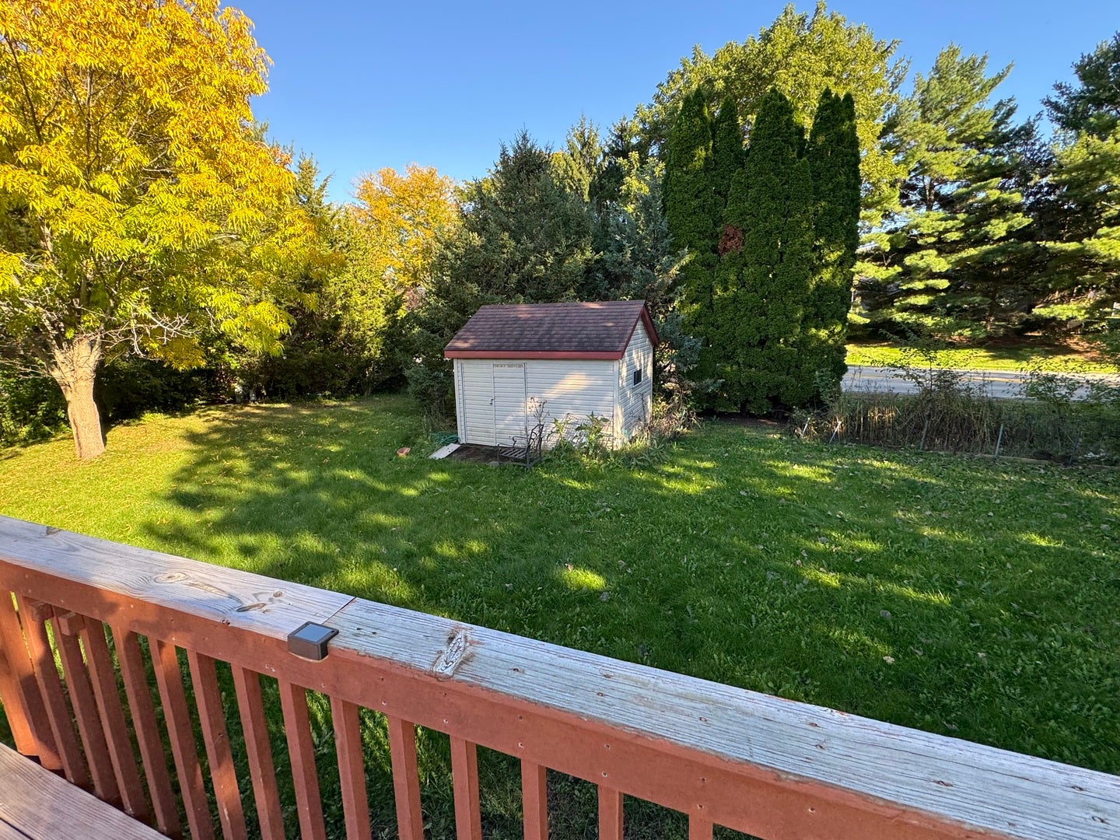
Enter an interest rate to see your estimated monthly payment.Need Tons of Space? How about over 3,000 Sq Ft and 4-5 Bedrooms? 3 Full Bathrooms! Spacious Mulford Hills Home with Finished Basement & Endless Potential! Looking for space? This spacious home in the highly desired Mulford Hills subdivision has so much to offer! The home has plenty of space including a fully finished basement, and plenty of potential to make it your own. One original owner ~ The finished basement is ideal for entertaining or extended-family living, featuring a huge 50' x 18' recreation room, a second kitchen area, one (4th) bedroom with a closet, a second potential 5th bedroom/office (no closet), and a full bathroom. A utility area with washer/dryer connections completes the lower level. The main-level family room features volume ceilings, hardwood flooring, a brick wood-burning fireplace, and a ceiling fan. The kitchen offers oak cabinetry, marble flooring, a newer stove, table space for casual dining, and a sliding glass door leading to the backyard deck~ For those who enjoy the Outside, enjoy a generously sized backyard, storage shed, and plenty of room for outdoor activities. The concrete driveway leads to a large 2 car garage with shelving, attic storage, and a convenient exterior side door providing access to the yard. Most bedrooms feature carpeted flooring and generous closet space. The primary bedroom includes a private full bathroom, and ample closet space. The formal dining room showcases beautiful hardwood flooring and an elegant chandelier. Existing window fixtures remain Solar panels were installed approximately in 2025, Furnace 2024, hot water heater 2025, roof 2024 and deck in 2025! Please Note: This is an estate sale, and the property is being sold strictly "as is." The home needs some TLC and offers an excellent opportunity for a buyer looking to add value and personalize the space. Buyer is responsible for conducting their own due diligence. All information, including room dimensions, is deemed reliable but not guaranteed~So much space. So much potential. Come see what this Mulford Hills home has to offer!
| 3 days ago | Listing updated with changes from the MLS® | |
| 3 days ago | Status changed to Active | |
| a week ago | Listing first seen on site |

Based on information submitted to the MLS GRID as of 2026-10-15 10:10 PM UTC. All data is obtained from various sources and may not have been verified by broker or MLS GRID. Supplied Open House Information is subject to change without notice. All information should be independently reviewed and verified for accuracy. Properties may or may not be listed by the office/agent presenting the information.
Last checked: 2026-10-15 10:10 PM UTC
MRED DMCA Copyright Information Copyright © 2026 Midwest Real Estate Data LLC. All rights reserved.
Did you know? You can invite friends and family to your search. They can join your search, rate and discuss listings with you.