
Search Homes for Sale in Chicago’s Western Suburbs
2710 W Haddon Avenue 3Chicago, IL 60622
Mortgage Calculator
Monthly Payment (Est.)
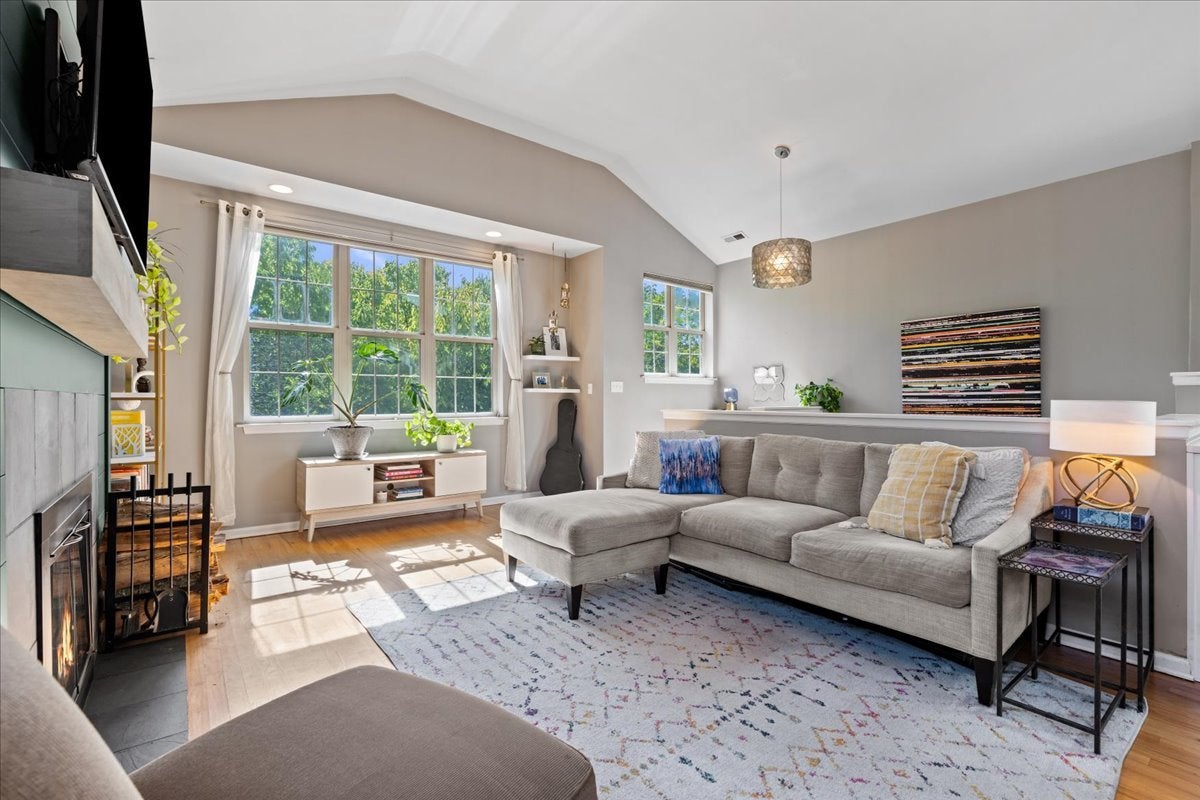
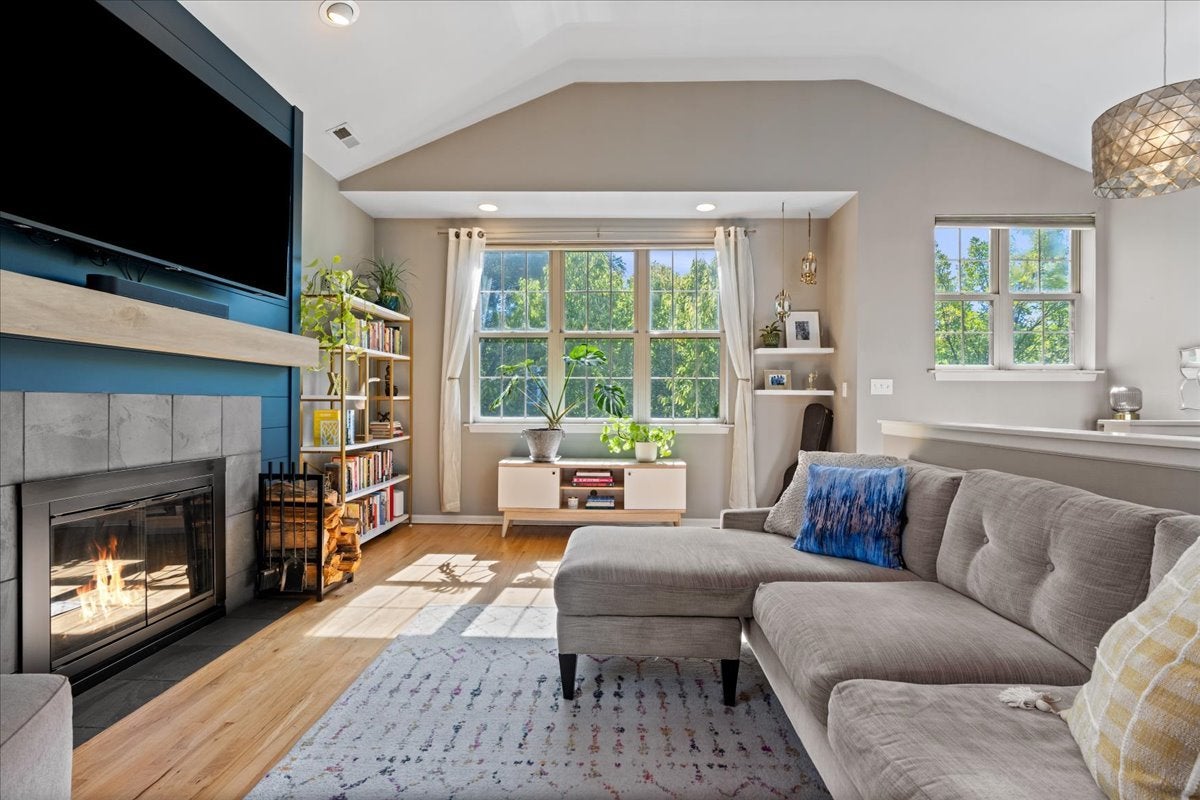
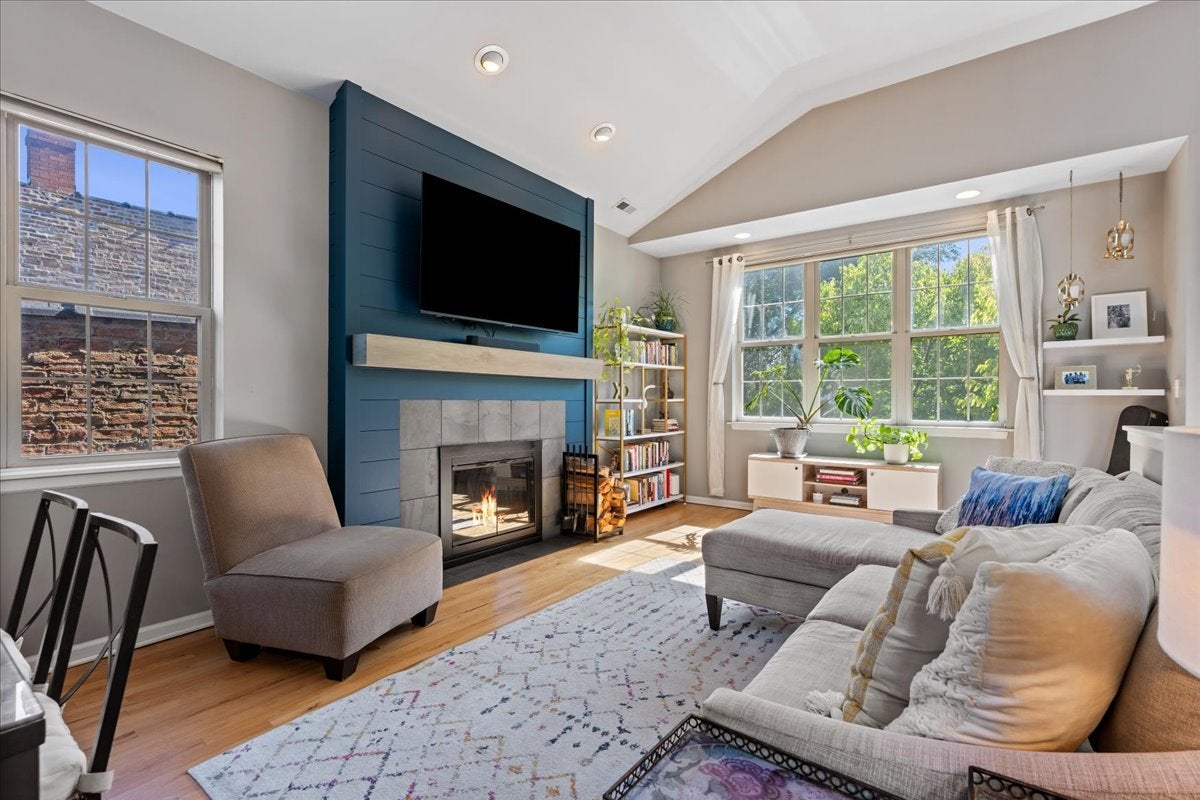
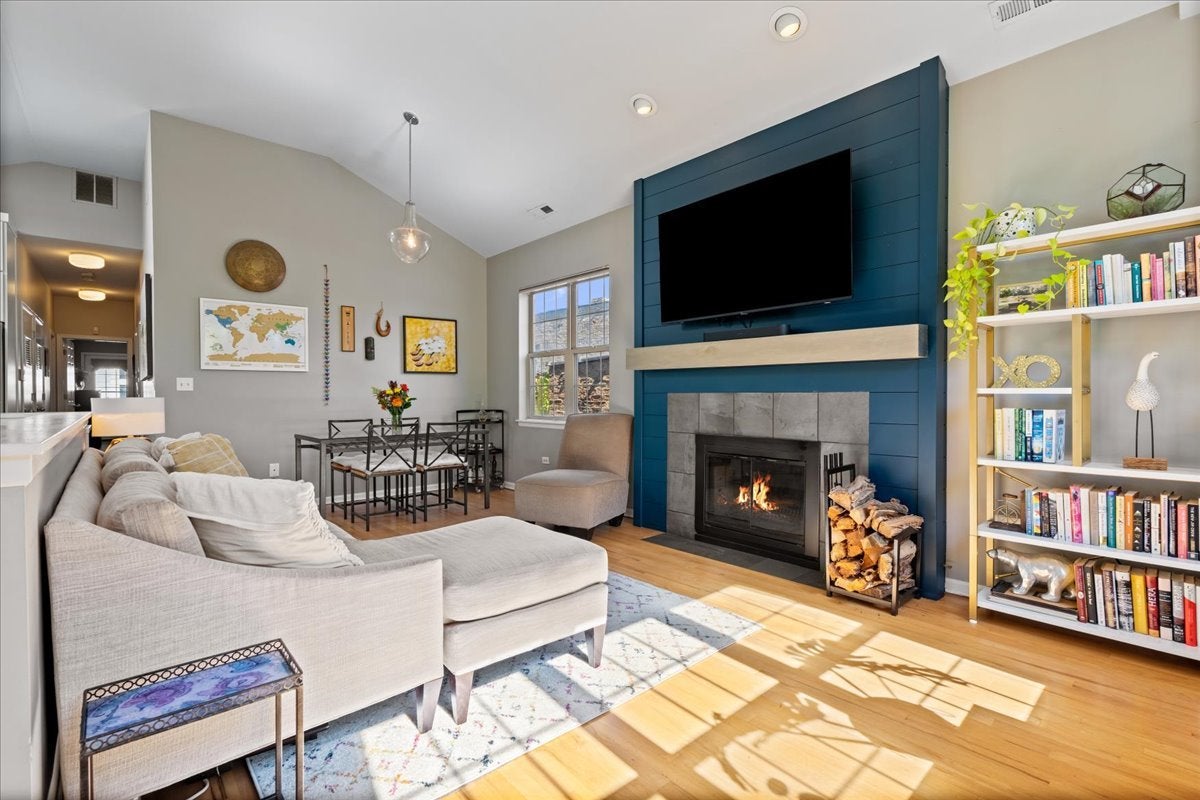
Enter an interest rate to see your estimated monthly payment.**MULTIPLE OFFERS RECEIVED** Welcome to 2710 W Haddon #3- this PENTHOUSE, SUN DRENCHED updated, TWO PARKING SPOTS INCLUDED IN PRICE and move-in-ready home on a beautiful tree-lined street perfectly positioned between Ukrainian Village, West Town and Humboldt Park. Inside, thoughtful upgrades give the home a fresh, modern feel. 2026 HVAC AND FURNACE SYSTEM , GAS STARTER FIREPLACE, The kitchen was completely renovated in 2022 with new cabinetry, quartz countertops, backsplash, sink, appliances and under-cabinet lighting-creating a clean, functional space that works just as well for entertaining as it does for everyday living. The primary bedroom features a custom closet completed in 2022, while both bathrooms were refreshed in 2024, including an updated primary bath and guest bath. A private deck, newly sealed in 2026, adds the perfect outdoor spot for grilling, dining or relaxing. Building has separate bike storage and individual storage closets. The location brings together some of the best of Chicago's West Side. Enjoy the neighborhood feel and architecture of Ukrainian Village, West Town's restaurants and local favorites, and the green space, trails and recreation of nearby Humboldt Park. Wicker Park is just minutes away, adding even more dining, shopping, coffee shops and nightlife to the mix. Convenient access to CTA buses and the Blue Line makes commuting downtown or getting around the city easy. Stylish updates, great outdoor space and a prime location surrounded by some of Chicago's most dynamic neighborhoods-this one checks all the right boxes.
| yesterday | Listing updated with changes from the MLS | |
| 2 weeks ago | Status changed to Active Under Contract | |
| 2 weeks ago | Listing first seen on site |

Based on information submitted to the MLS GRID as of 2026-10-22 12:20 PM UTC. All data is obtained from various sources and may not have been verified by broker or MLS GRID. Supplied Open House Information is subject to change without notice. All information should be independently reviewed and verified for accuracy. Properties may or may not be listed by the office/agent presenting the information.
Last checked: 2026-10-22 12:20 PM UTC
MRED DMCA Copyright Information Copyright © 2026 Midwest Real Estate Data LLC. All rights reserved.