O'Neil Property Group

Search Homes for Sale in Chicago’s Western Suburbs

Save
Ask
Tour
Hide
Share
$294,900
10 Days On Site

540 W Lodge Trail G
Wheeling, IL 60090

For Sale|Condominium|Active
3
Beds
2
Total Baths
1
Full Bath
1
Partial Bath
1,100
SqFt
$268
/SqFt
1980
Built
Subdivision:
Tahoe Village
County:
Cook
Listing Courtesy of MRED as distributed by MLS Grid of Infiniti Properties, Inc.
540 W Lodge Trail G540 W Lodge Trail G540 W Lodge Trail G540 W Lodge Trail G
Save
Ask
Tour
Hide
Share

Mortgage Calculator

Monthly Payment (Est.)

Enter an interest rate to see your estimated monthly payment.
Calculator powered by Showcase IDX, a Constellation1 Company. Copyright ©2026 Information is deemed reliable but not guaranteed.

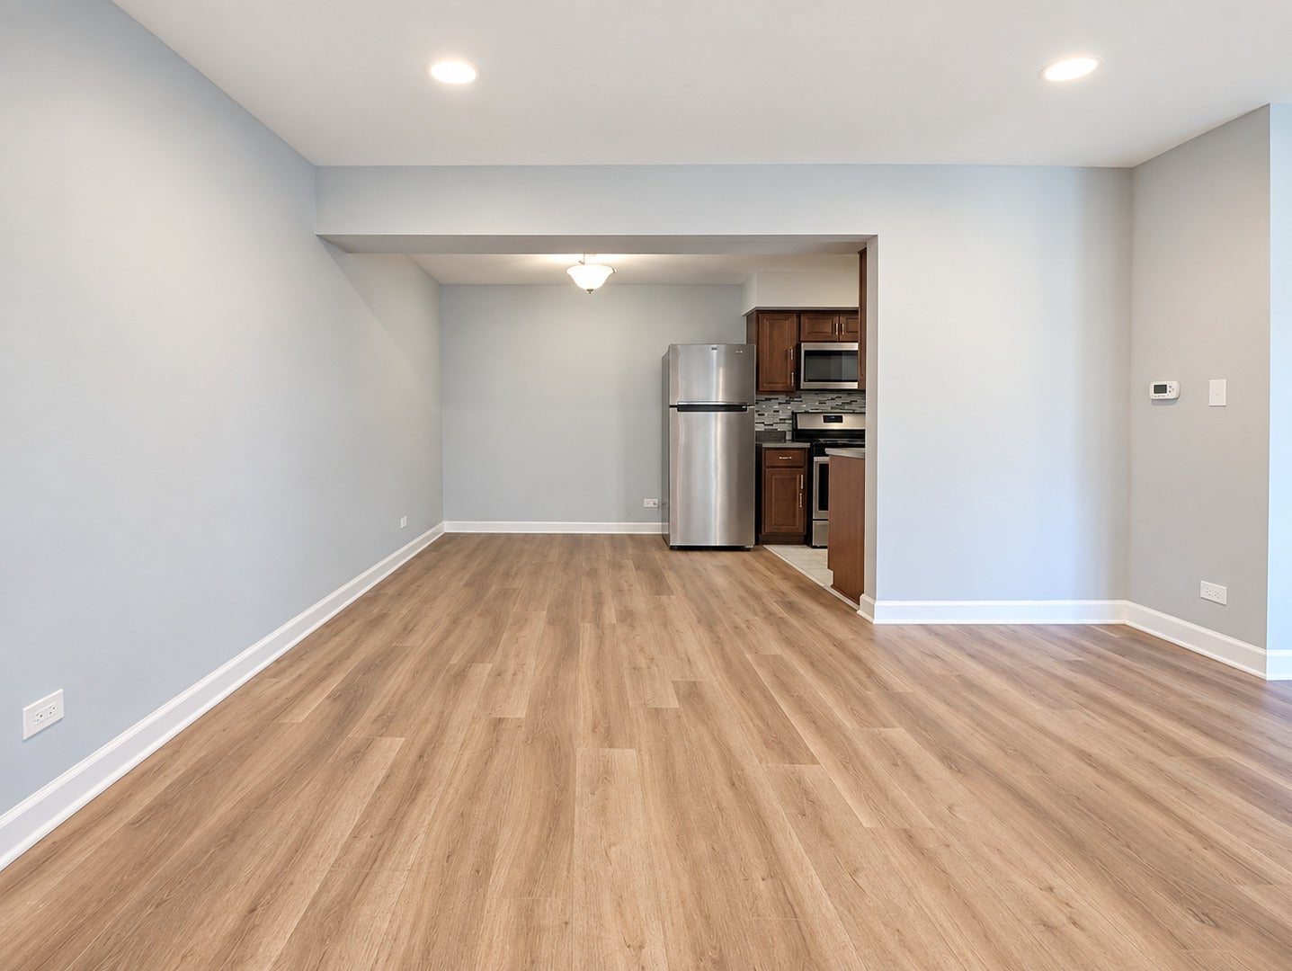
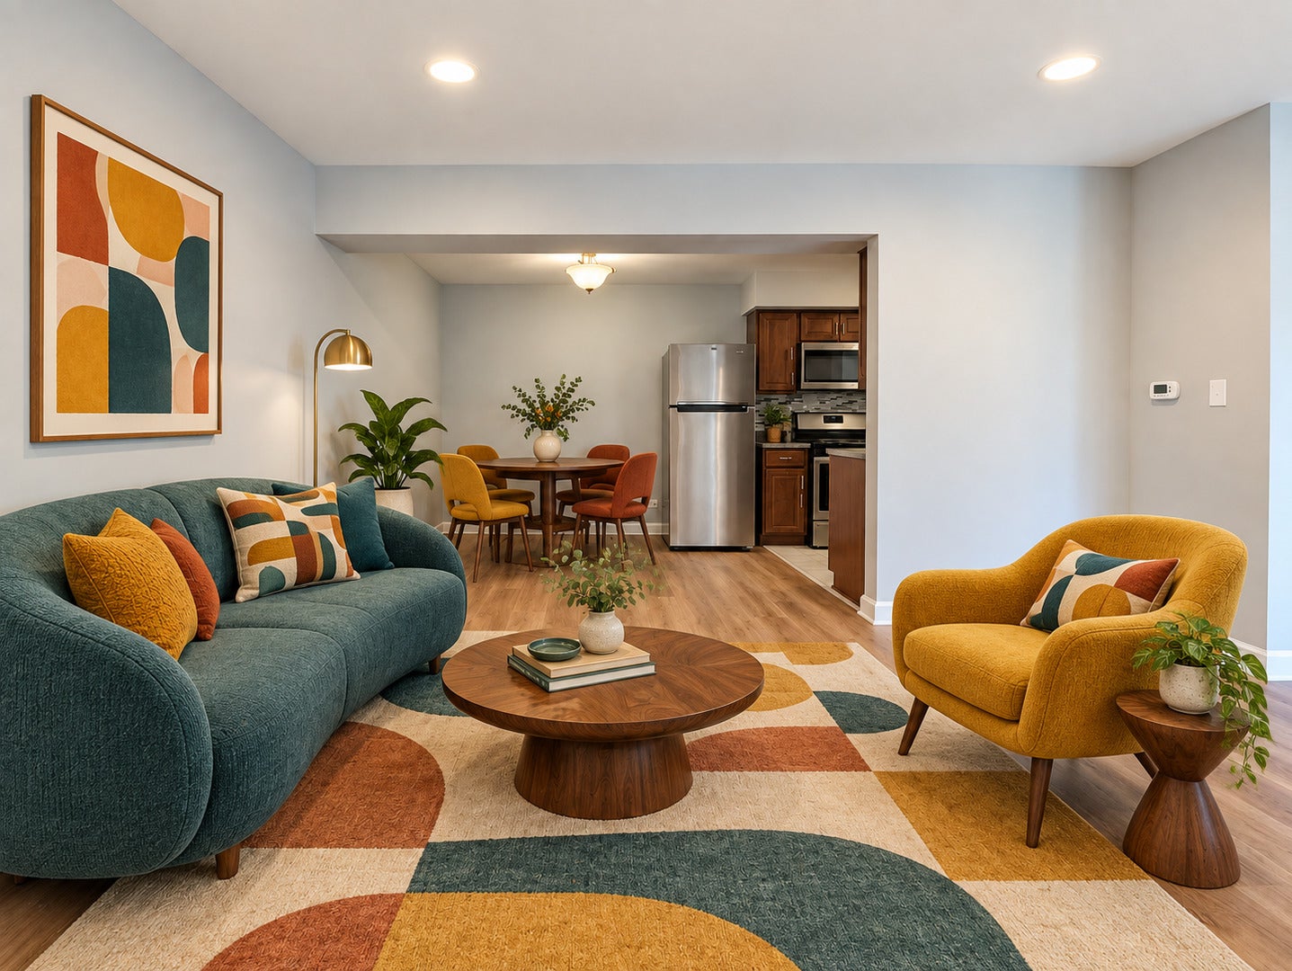
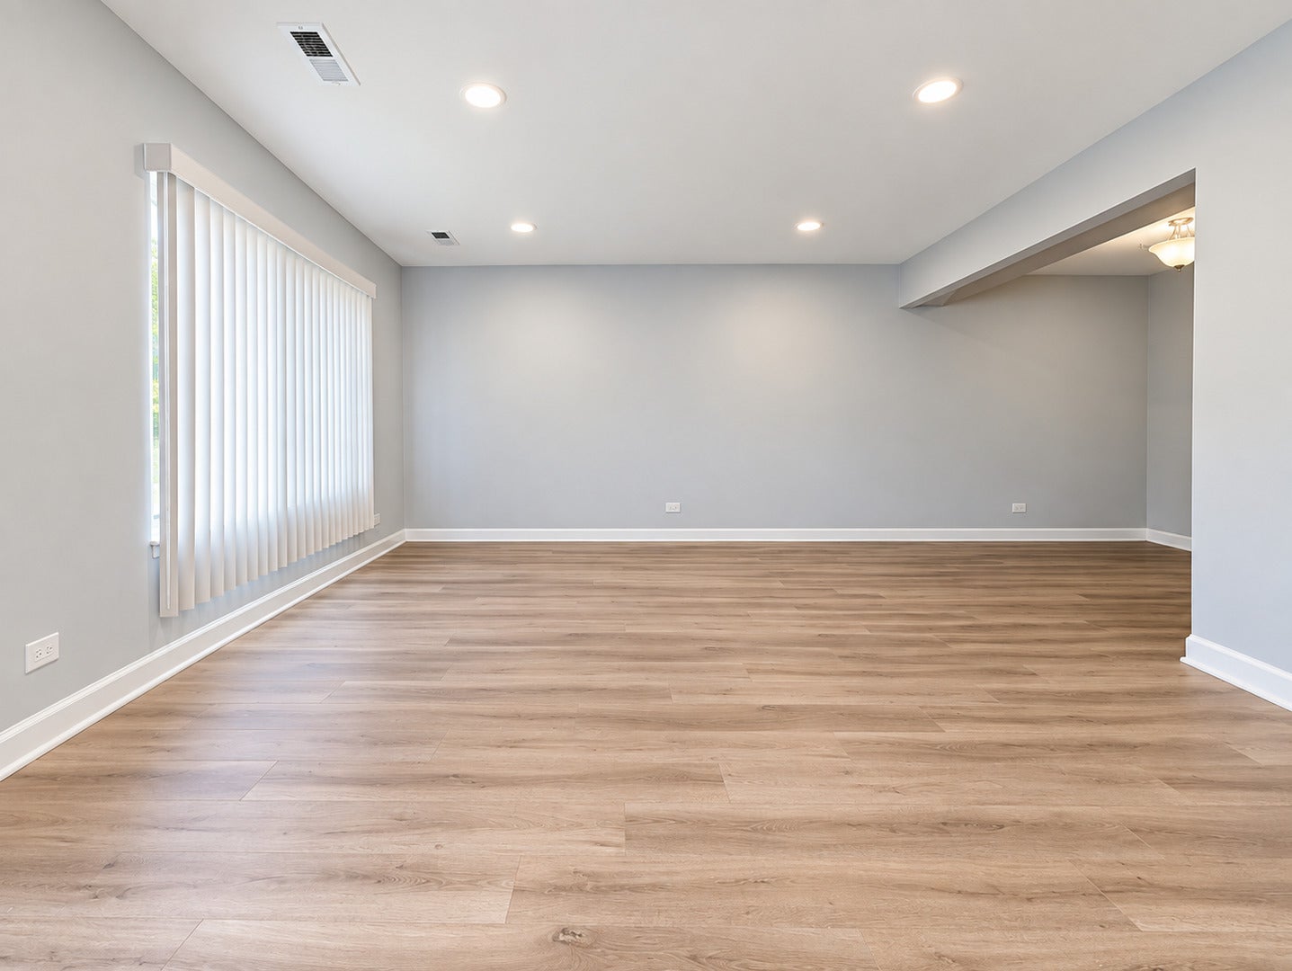
JUST RENOVATED & MOVE-IN READY! Welcome to 540 W Lodge Trail, Unit G in Wheeling, a beautifully refreshed home offering a bright, modern interior and an impressive list of updates. Step inside to fresh neutral paint, crisp white trim, gorgeous new wood-look flooring, recessed lighting, and a spacious open living and dining area filled with natural light. The updated kitchen features rich cabinetry, granite countertops, a stylish mosaic backsplash, stainless-steel appliances, gas range, built-in microwave, and plenty of cabinet and counter space. The beautifully renovated bathroom offers marble-look tile, a contemporary vanity, modern fixtures, and a striking tiled tub/shower surround with decorative mosaic accent. Generously sized living spaces continue throughout the home, along with the convenience of in-unit washer and dryer. The private entrance and multi-level layout give the home a comfortable residential feel, while covered parking is included for added year-round convenience. Fresh, stylish, and ready for immediate enjoyment-everything has been done for you. Simply move in and make it yours!

Save
Ask
Tour
Hide
Share
Listing Snapshot
Price 
$294,900
Days On Site 
10 Days
Bedrooms 
3
Inside Area (SqFt) 
1,100 sqft
Total Baths 
2
Full Baths 
1
Partial Baths 
1
Lot Size 
N/A
Year Built 
1980
MLS® Number 
12776558
Status 
Active
Property Tax 
$3,989
HOA/Condo/Coop Fees 
$178 monthly
Sq Ft Source 
Estimated
Friends & Family
Recent Activity
an hour agoListing updated with changes from the MLS®
an hour agoPrice changed to $294,900
an hour agoStatus changed to Active
a week agoListing first seen on site
General Features
Direction Faces 
South
Foundation 
Concrete Perimeter
Number Of Stories 
2
Parking 
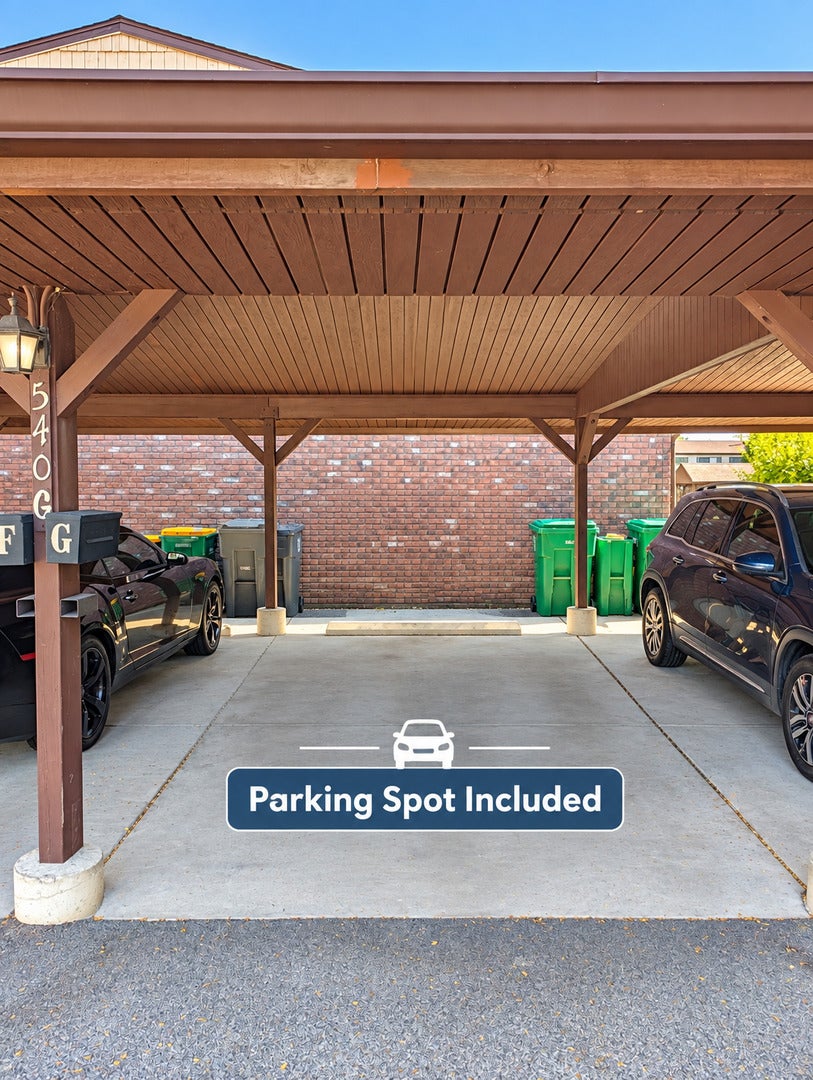
AsphaltAssigned
Parking Spaces 
2
Pets 
Cats OKDogs OK
Property Sub Type 
Condominium
Sewer 
Public Sewer
Utilities 
Cable Available
Water Source 
Public
Interior Features
Appliances 
RangeMicrowaveDishwasherRefrigeratorDisposalStainless Steel Appliance(s)
Basement 
None
Cooling 
Central Air
Electric 
Circuit Breakers
Flooring 
Laminate
Heating 
Natural Gas
Interior 
Open Floorplan
Laundry Features 
Upper LevelWasher HookupElectric Dryer HookupLaundry Closet
Window Features 
Drapes
Bedroom 2 
Dimensions - 11X9Level - Second
Bedroom 3 
Dimensions - 10X9Level - Second
Bedroom 4 
Dining Room 
Dimensions - 10X8Level - Main
Family Room 
Kitchen 
Dimensions - 10X8Level - MainDescription - Galley,Pantry-Closet
Laundry 
Dimensions - 2X3Level - Second
Living Room 
Dimensions - 20X14Level - Main
Master Bedroom 
Dimensions - 12X12Level - Second
Save
Ask
Tour
Hide
Share
Exterior Features
Construction Details 
Vinyl SidingBrick
Roof 
Asphalt
Windows/Doors 
Drapes
Community Features
Association Amenities 
ParkParty RoomPoolTennis Court(s)
Association Fee 
$178.0
Association Fee Frequency 
Monthly
MLS Area 
Wheeling
School District 
Wheeling High School
Township 
Wheeling
Schools
School District
Wheeling High School
Elementary School
Booth Tarkington Elementary Scho
Middle School
Jack London Middle School
High School
Wheeling High School
Listing Courtesy of MRED as distributed by MLS Grid of Infiniti Properties, Inc.


Based on information submitted to the MLS GRID as of 2026-10-14 11:38 PM UTC. All data is obtained from various sources and may not have been verified by broker or MLS GRID. Supplied Open House Information is subject to change without notice. All information should be independently reviewed and verified for accuracy. Properties may or may not be listed by the office/agent presenting the information.
Last checked: 2026-10-14 11:38 PM UTC
MRED DMCA Copyright Information Copyright © 2026 Midwest Real Estate Data LLC. All rights reserved.

Neighborhood & Commute
Source: Walkscore
Disclosure: Community information and market data powered by Constellation Data Labs. Information is deemed reliable but not guaranteed.
Save
Ask
Tour
Hide
Share