
Search Homes for Sale in Chicago’s Western Suburbs
142 Lakeshore DriveOswego, IL 60543
Mortgage Calculator
Monthly Payment (Est.)
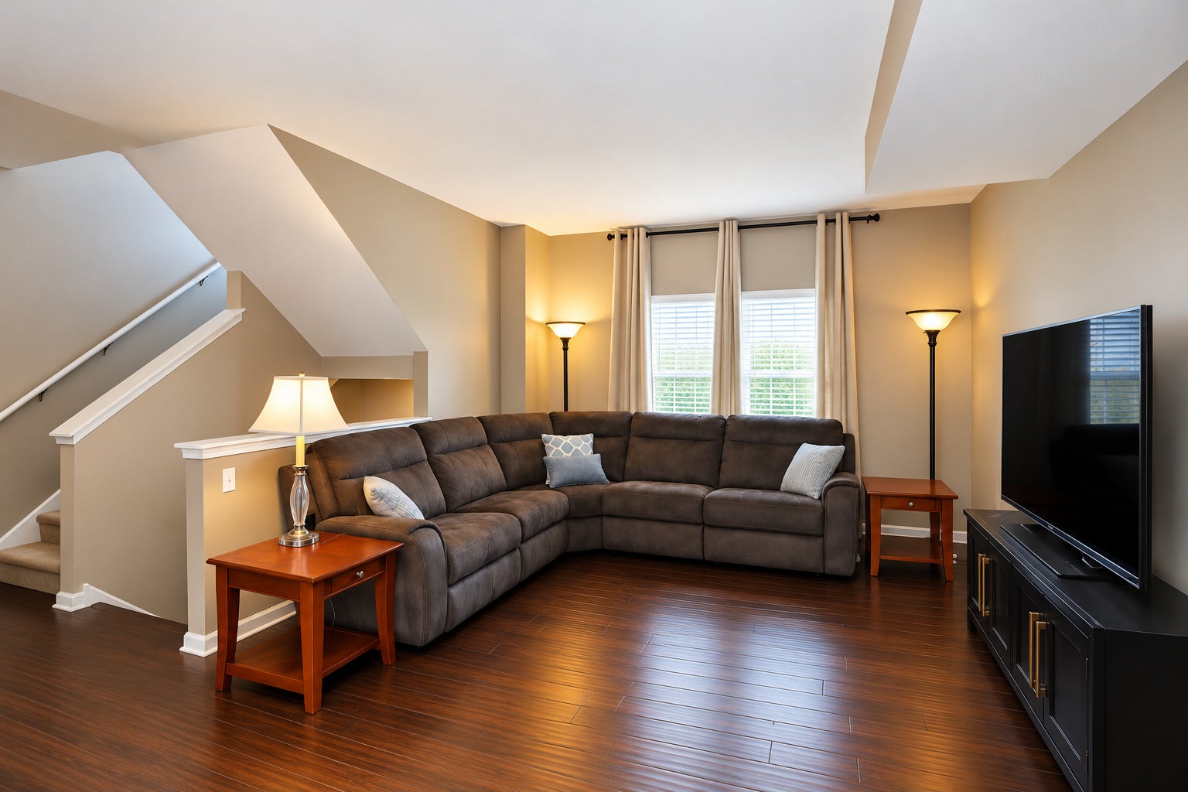
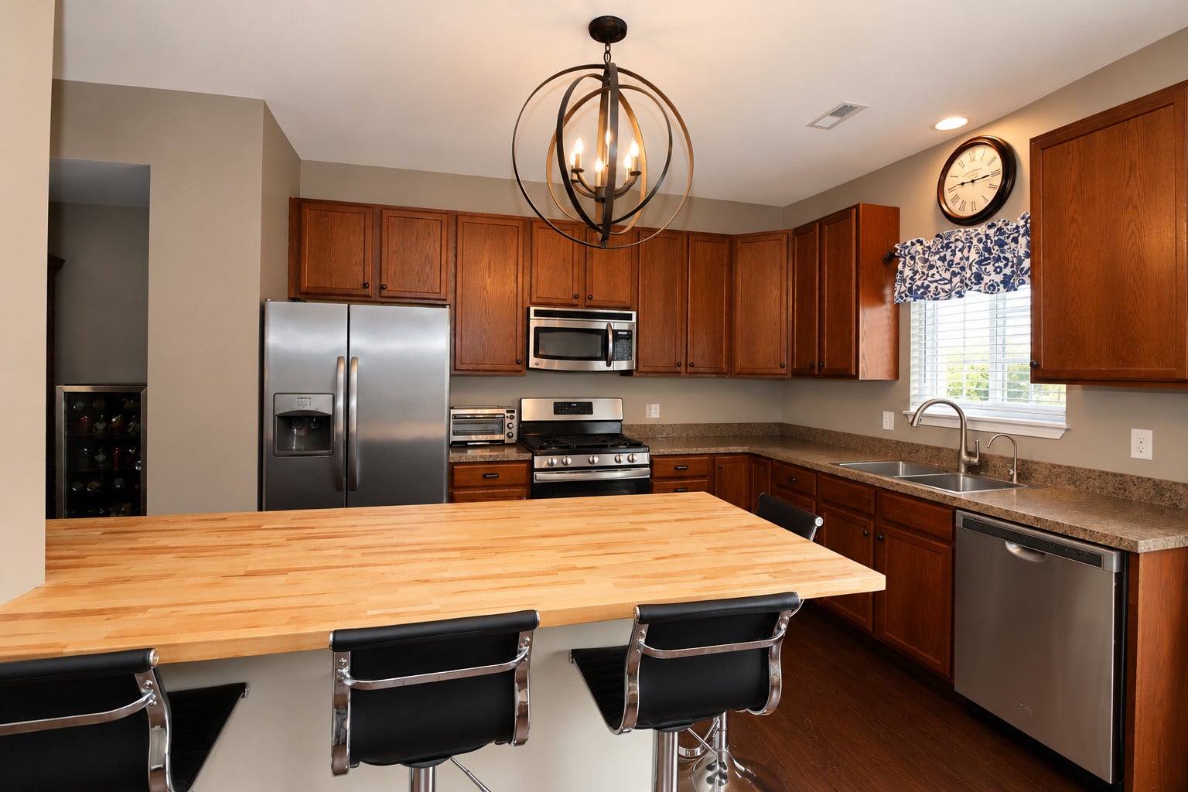
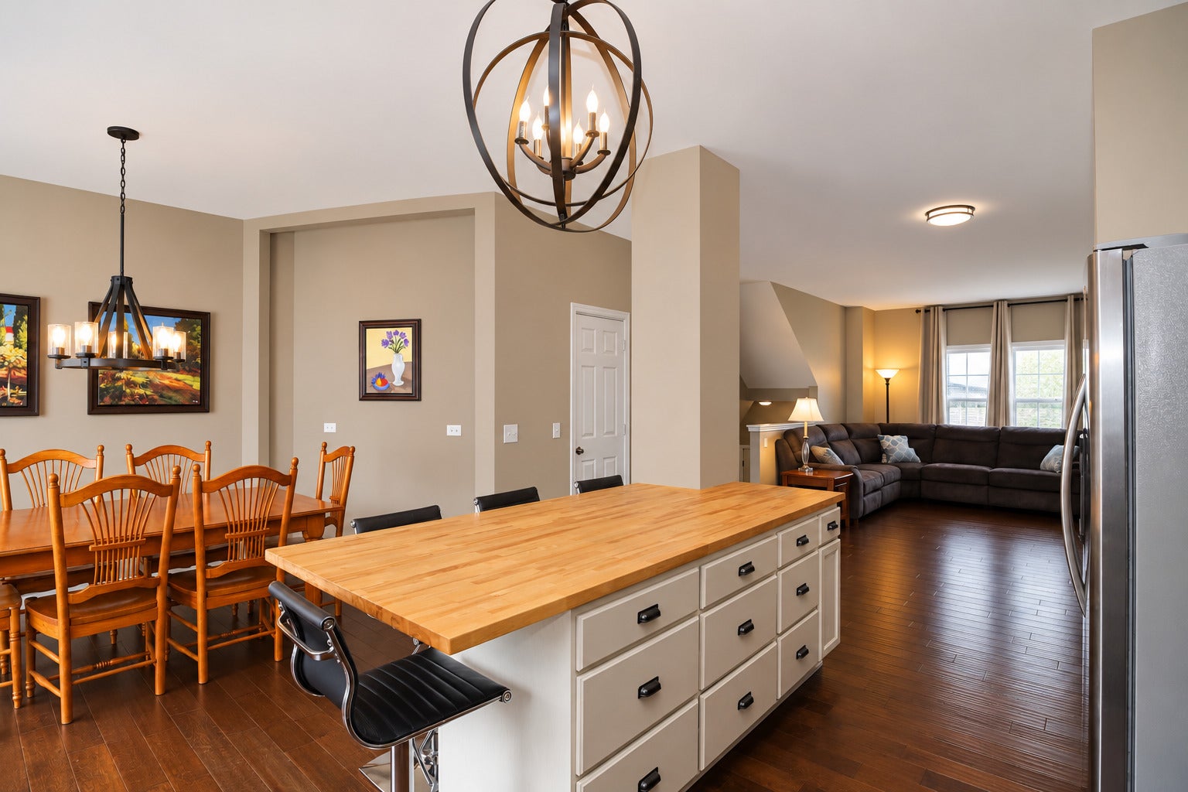
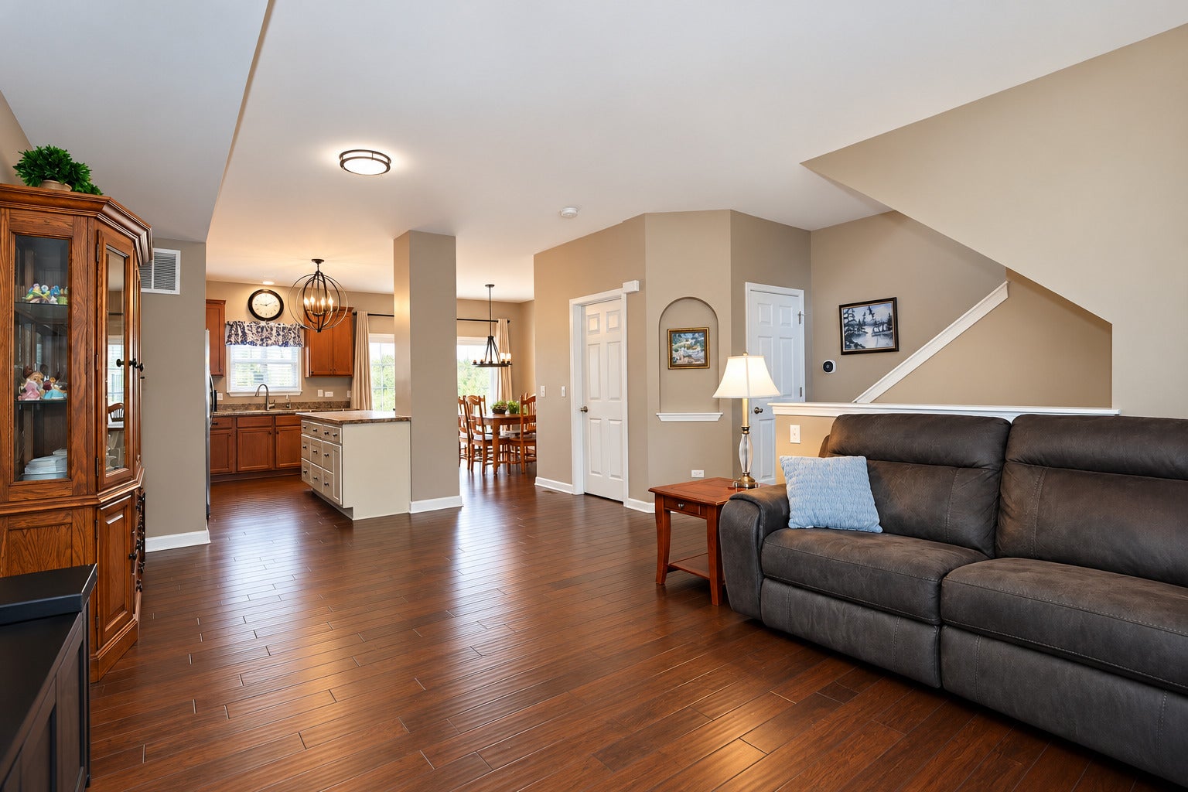
Enter an interest rate to see your estimated monthly payment.Welcome home to a space that offers more than you might expect, with three levels of flexible living and thoughtful updates throughout. Located in Oswego's sought after Southbury community, this 4 bedroom, 2.1 bath townhome offers comfort, convenience, and versatility for everyday living. Step inside and head upstairs to the heart of the home, where hardwood floors connect the spacious living and dining areas to a kitchen designed for both everyday living and entertaining. Featuring a large island, ample cabinetry, table space, and access to the deck, this inviting space makes it easy to gather and unwind. Upstairs, three comfortable bedrooms offer a private retreat from the main living areas. The primary suite features its own full bathroom and walk in closet, while conveniently located laundry adds ease to everyday routines. The finished walkout lower level provides even more possibilities, featuring a fourth bedroom currently used as a home office, with fresh carpeting installed in 2026, a spacious closet, and sliding glass doors leading directly to the patio. Whether used as a guest bedroom, home office, workout room, or additional living space, this versatile room offers flexibility to suit a variety of needs. The lower level also provides convenient access to the attached 2 car garage. Several important updates have already been completed, including a new furnace and A/C in 2022, whole house water filtration and an additional under sink kitchen filtration system, an updated dishwasher, gas range, kitchen sink and faucet, and stackable washer and dryer. Beyond the home, Southbury offers community amenities including pools, a clubhouse, fitness center, parks, and playgrounds. With thoughtful updates, flexible living spaces, and community amenities to enjoy, this townhome offers a wonderful opportunity to settle in, make it your own, and enjoy everything Southbury has to offer.
| 6 hours ago | Listing updated with changes from the MLS® | |
| 9 hours ago | Status changed to Active | |
| a week ago | Listing first seen on site |

Based on information submitted to the MLS GRID as of 2026-10-14 12:01 AM UTC. All data is obtained from various sources and may not have been verified by broker or MLS GRID. Supplied Open House Information is subject to change without notice. All information should be independently reviewed and verified for accuracy. Properties may or may not be listed by the office/agent presenting the information.
Last checked: 2026-10-14 12:01 AM UTC
MRED DMCA Copyright Information Copyright © 2026 Midwest Real Estate Data LLC. All rights reserved.