O'Neil Property Group

Search Homes for Sale in Chicago’s Western Suburbs

Save
Ask
Tour
Hide
Share
$2,500
15 Days On Site

506 Le Moyne Avenue 506
Romeoville, IL 60446

For Rent|Residential Lease|Active
3
Beds
3
Total Baths
2
Full Baths
1
Partial Bath
1,617
SqFt
$2
/SqFt
1999
Built
Subdivision:
Marquette Landing
County:
Will
Listing Courtesy of MRED as distributed by MLS Grid of @properties Christies International Real Estate
506 Le Moyne Avenue 506506 Le Moyne Avenue 506506 Le Moyne Avenue 506506 Le Moyne Avenue 506
Save
Ask
Tour
Hide
Share

Mortgage Calculator

Monthly Payment (Est.)

Enter an interest rate to see your estimated monthly payment.
Calculator powered by Showcase IDX, a Constellation1 Company. Copyright Β©2026 Information is deemed reliable but not guaranteed.

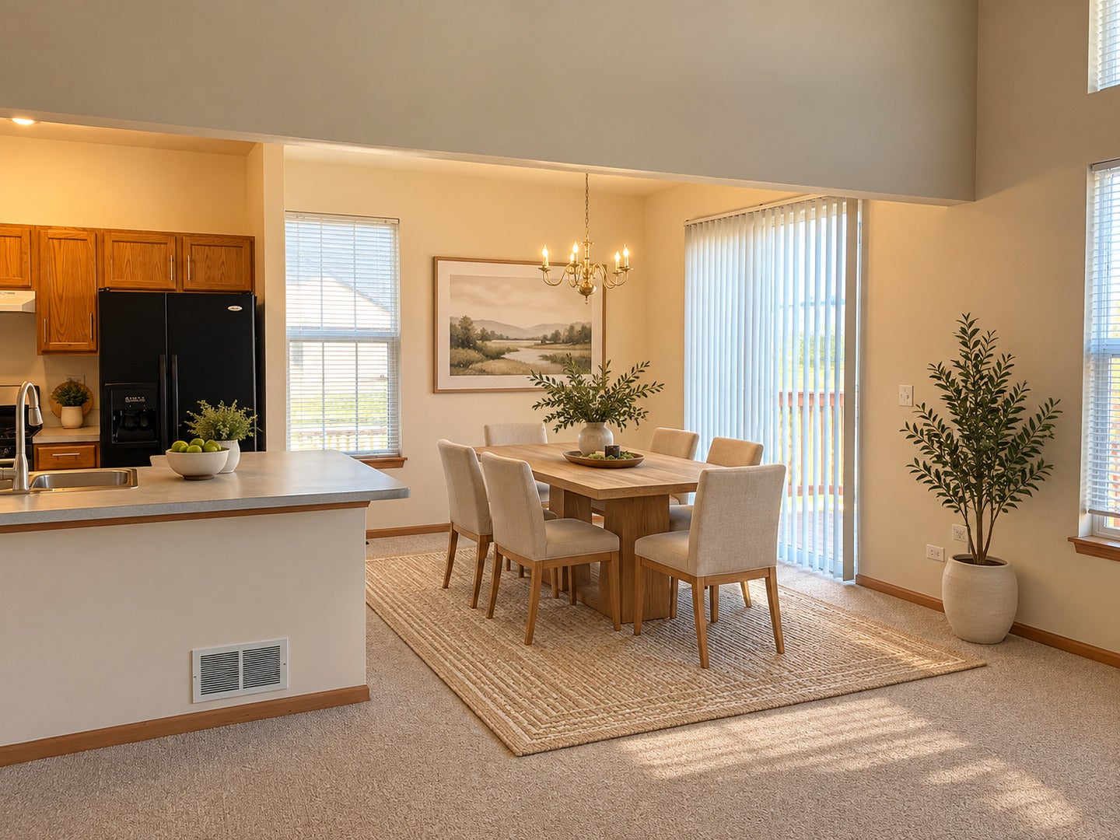
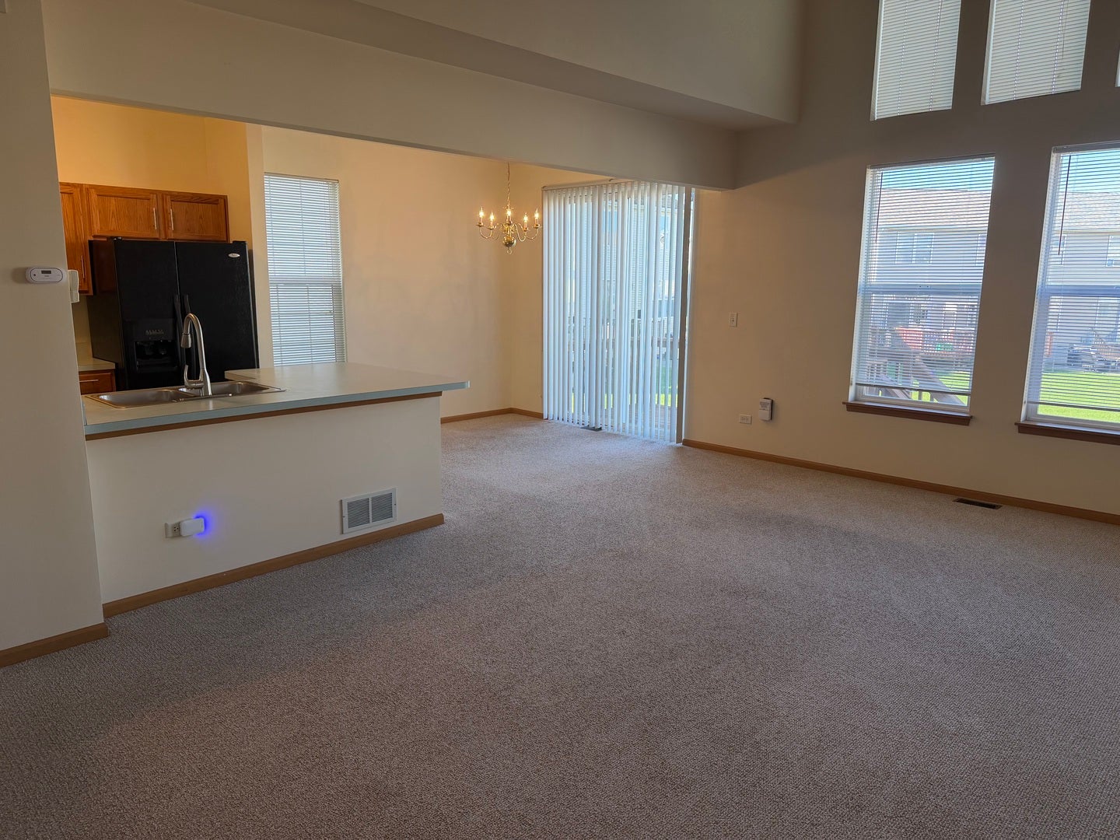
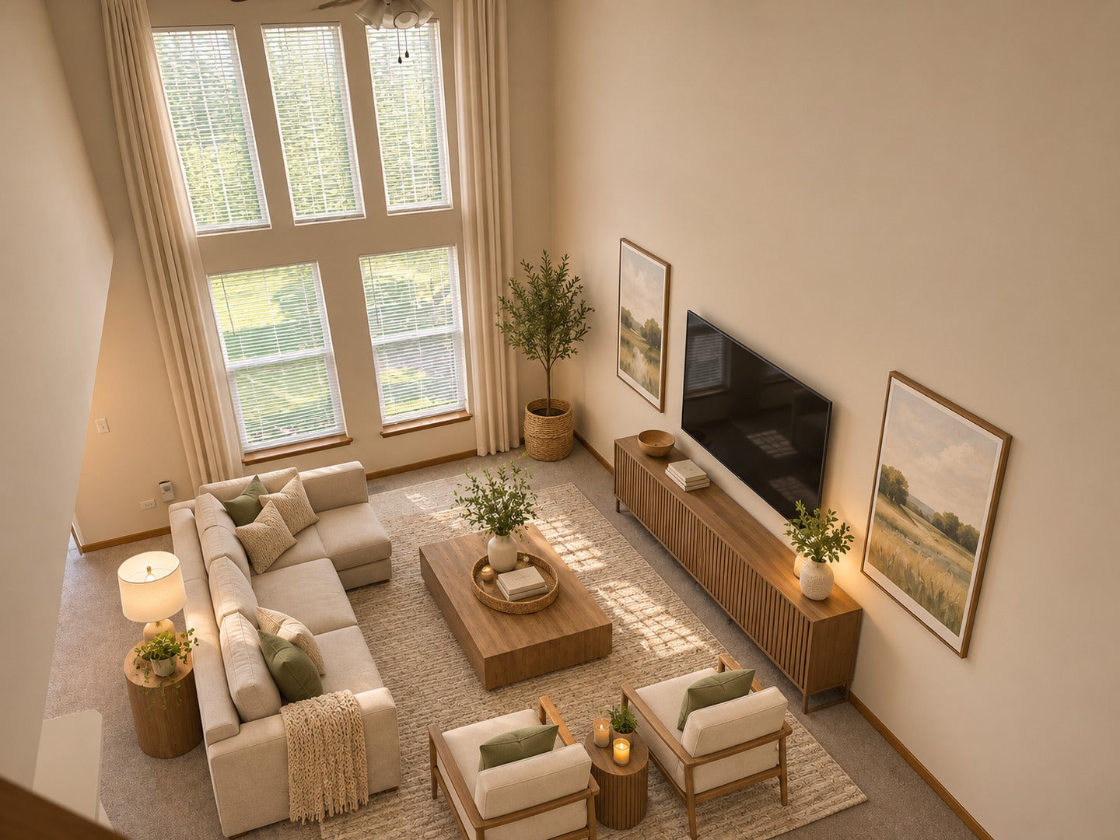
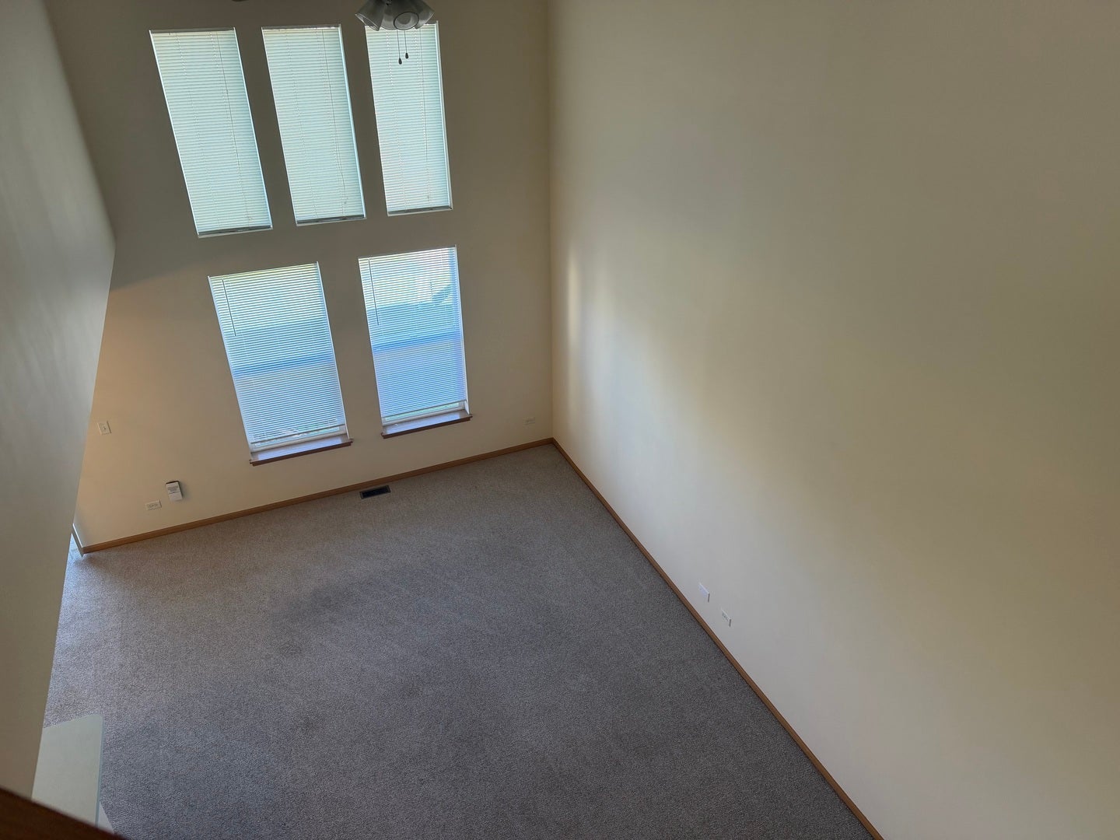
This spotless 3 bedroom, 2 and a half bath duplex with an English basement is available for rent! bright and sunny with cathedral ceilings, basement partially finished with additional bedroom and recreation area, also has a 2 car garage as well as a 2 story family room to let afternoon sun brighten up the living room Located minutes from I-55, golf course, shopping, restaurants, Now Available immediately, the requirement for rent is as follows: Excellent credit score for all adults, income calculated by banks standards, adults must also provide a copy of their ID as well as submit a criminal background check, and a mainstream application fully filled up. Rental insurance is required, no smoking, no cats, one small dog allowed on a case by case basis, with an extra 50 dollar pet fee added per month, and a one-time non-refundable 300 dollar pet fee due on move-in. Tenant is responsible for all utilities.* 2 month security deposit Easy to show!

Save
Ask
Tour
Hide
Share
Listing Snapshot
PriceΒ 
$2,500
Days On SiteΒ 
15 Days
BedroomsΒ 
3
Inside Area (SqFt)Β 
1,617 sqft
Total BathsΒ 
3
Full BathsΒ 
2
Partial BathsΒ 
1
Lot SizeΒ 
N/A
Year BuiltΒ 
1999
MLS NumberΒ 
12776595
StatusΒ 
Active
Property TaxΒ 
N/A
HOA/Condo/Coop FeesΒ 
N/A
Sq Ft SourceΒ 
Estimated
Friends & Family
Recent Activity
a week agoListing updated with changes from the MLS
a week agoStatus changed to Active
2 weeks agoListing first seen on site
General Features
Attached GarageΒ 
Yes
Available onΒ 
2026-10-20
Direction FacesΒ 
East
FoundationΒ 
Concrete Perimeter
GarageΒ 
Yes
Garage SpacesΒ 
2
Lease TermΒ 
12 Months
Number Of StoriesΒ 
2
ParkingΒ 
AsphaltGarage Door OpenerAttachedGarage
Parking SpacesΒ 
2
PetsΒ 
Dogs OKNumber LimitSize Limit
SewerΒ 
Public Sewer
Interior Features
AppliancesΒ 
RangeDishwasherRefrigeratorWasherDryerMicrowave
BasementΒ 
Partially FinishedFull
CoolingΒ 
Ceiling Fan(s)Central Air
FurnishedΒ 
Unfurnished
InteriorΒ 
Cathedral Ceiling(s)Storage
Laundry FeaturesΒ 
Main LevelWasher HookupIn Unit
Bedroom 2Β 
Dimensions - 11X11
Bedroom 3Β 
Dimensions - 11X10
Bedroom 4Β 
Dining RoomΒ 
Dimensions - 11X11Level - Main
Family RoomΒ 
KitchenΒ 
Dimensions - 15X9Level - MainDescription - Eating Area-Table Space,Pantry-Closet
LaundryΒ 
Dimensions - 9X5Level - Main
Living RoomΒ 
Dimensions - 20X13Level - Main
Master BedroomΒ 
Dimensions - 15X13
Save
Ask
Tour
Hide
Share
Exterior Features
Construction DetailsΒ 
Vinyl Siding
Patio And PorchΒ 
DeckPorch
RoofΒ 
Asphalt
Community Features
MLS AreaΒ 
Romeoville
School DistrictΒ 
Plainfield South High School
TownshipΒ 
DuPage
Schools
School District
Plainfield South High School
Elementary School
Bess Eichelberger Elementary Sch
Middle School
John F Kennedy Middle School
High School
Plainfield South High School
Listing Courtesy of MRED as distributed by MLS Grid of @properties Christies International Real Estate


Based on information submitted to the MLS GRID as of 2026-11-05 03:46 AM UTC. All data is obtained from various sources and may not have been verified by broker or MLS GRID. Supplied Open House Information is subject to change without notice. All information should be independently reviewed and verified for accuracy. Properties may or may not be listed by the office/agent presenting the information.
Last checked: 2026-11-05 03:46 AM UTC
MRED DMCA Copyright Information Copyright Β© 2026 Midwest Real Estate Data LLC. All rights reserved.

Neighborhood & Commute
Source: Walkscore
Disclosure: Community information and market data powered by Constellation Data Labs. Information is deemed reliable but not guaranteed.
Save
Ask
Tour
Hide
Share