O'Neil Property Group

Search Homes for Sale in Chicago’s Western Suburbs

Save
Ask
Tour
Hide
Share
$419,900
16 Days On Site

769 Cynthia Drive
Lake Holiday, IL 60548

For Sale|Single Family Residence|Active
3
Beds
3
Total Baths
2
Full Baths
1
Partial Bath
2,055
SqFt
$204
/SqFt
1997
Built
Subdivision:
Lake Holiday
County:
LaSalle
Listing Courtesy of MRED as distributed by MLS Grid of Lake Holiday Homes, Inc
769 Cynthia Drive769 Cynthia Drive769 Cynthia Drive769 Cynthia Drive
Save
Ask
Tour
Hide
Share

Mortgage Calculator

Monthly Payment (Est.)

Enter an interest rate to see your estimated monthly payment.
Calculator powered by Showcase IDX, a Constellation1 Company. Copyright Β©2026 Information is deemed reliable but not guaranteed.

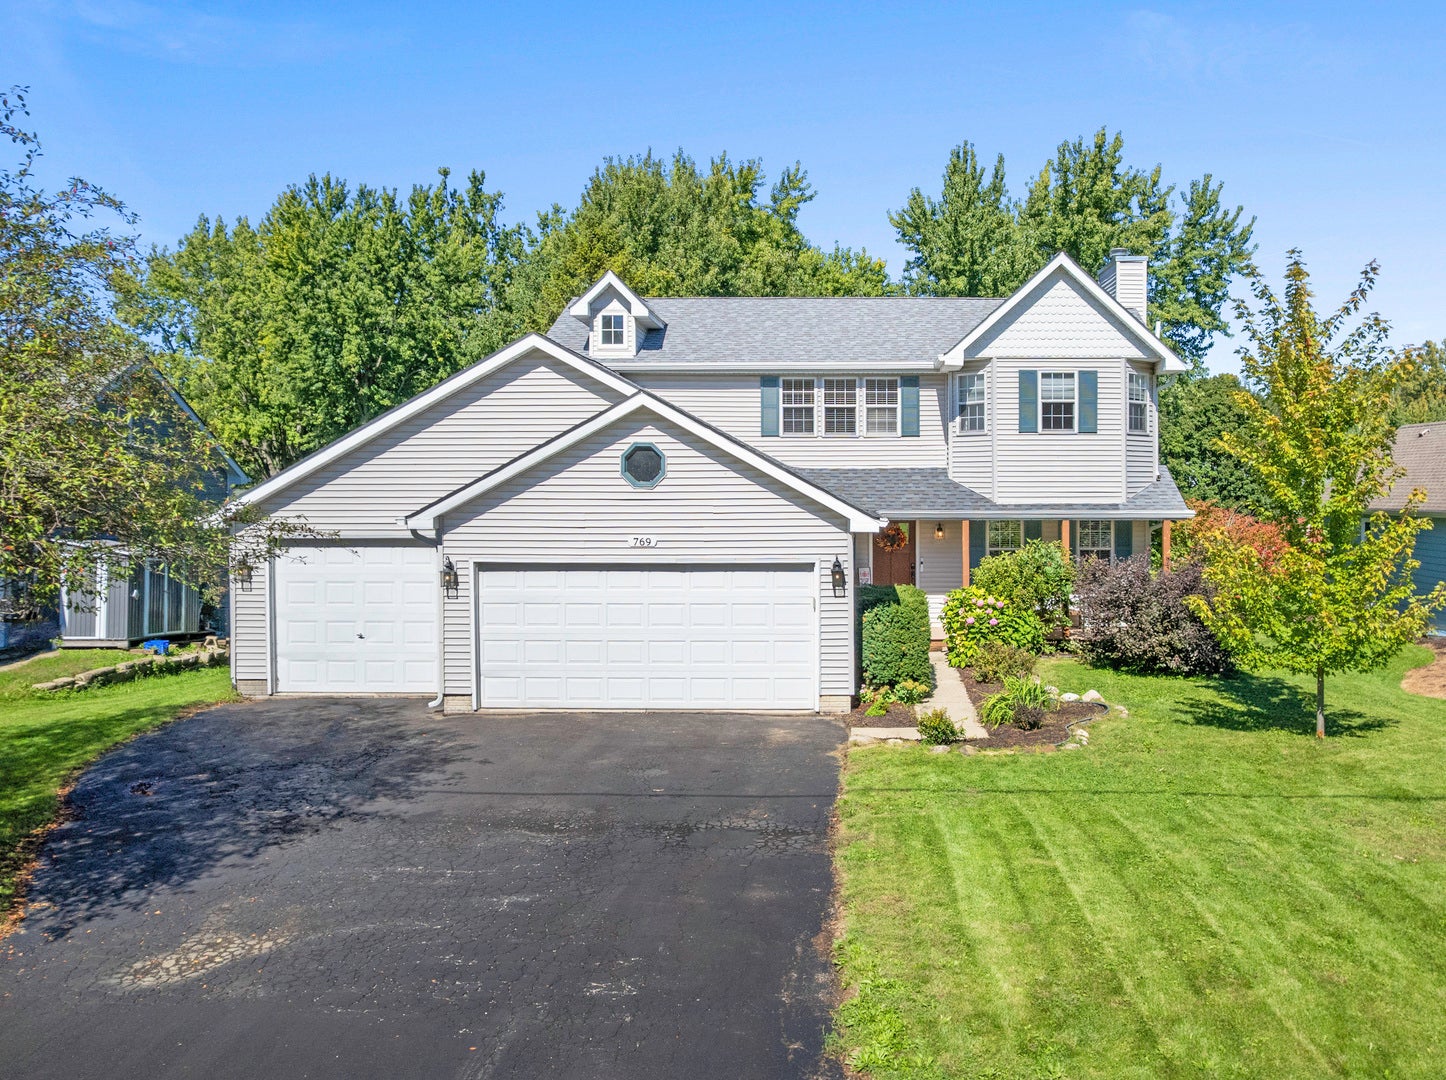
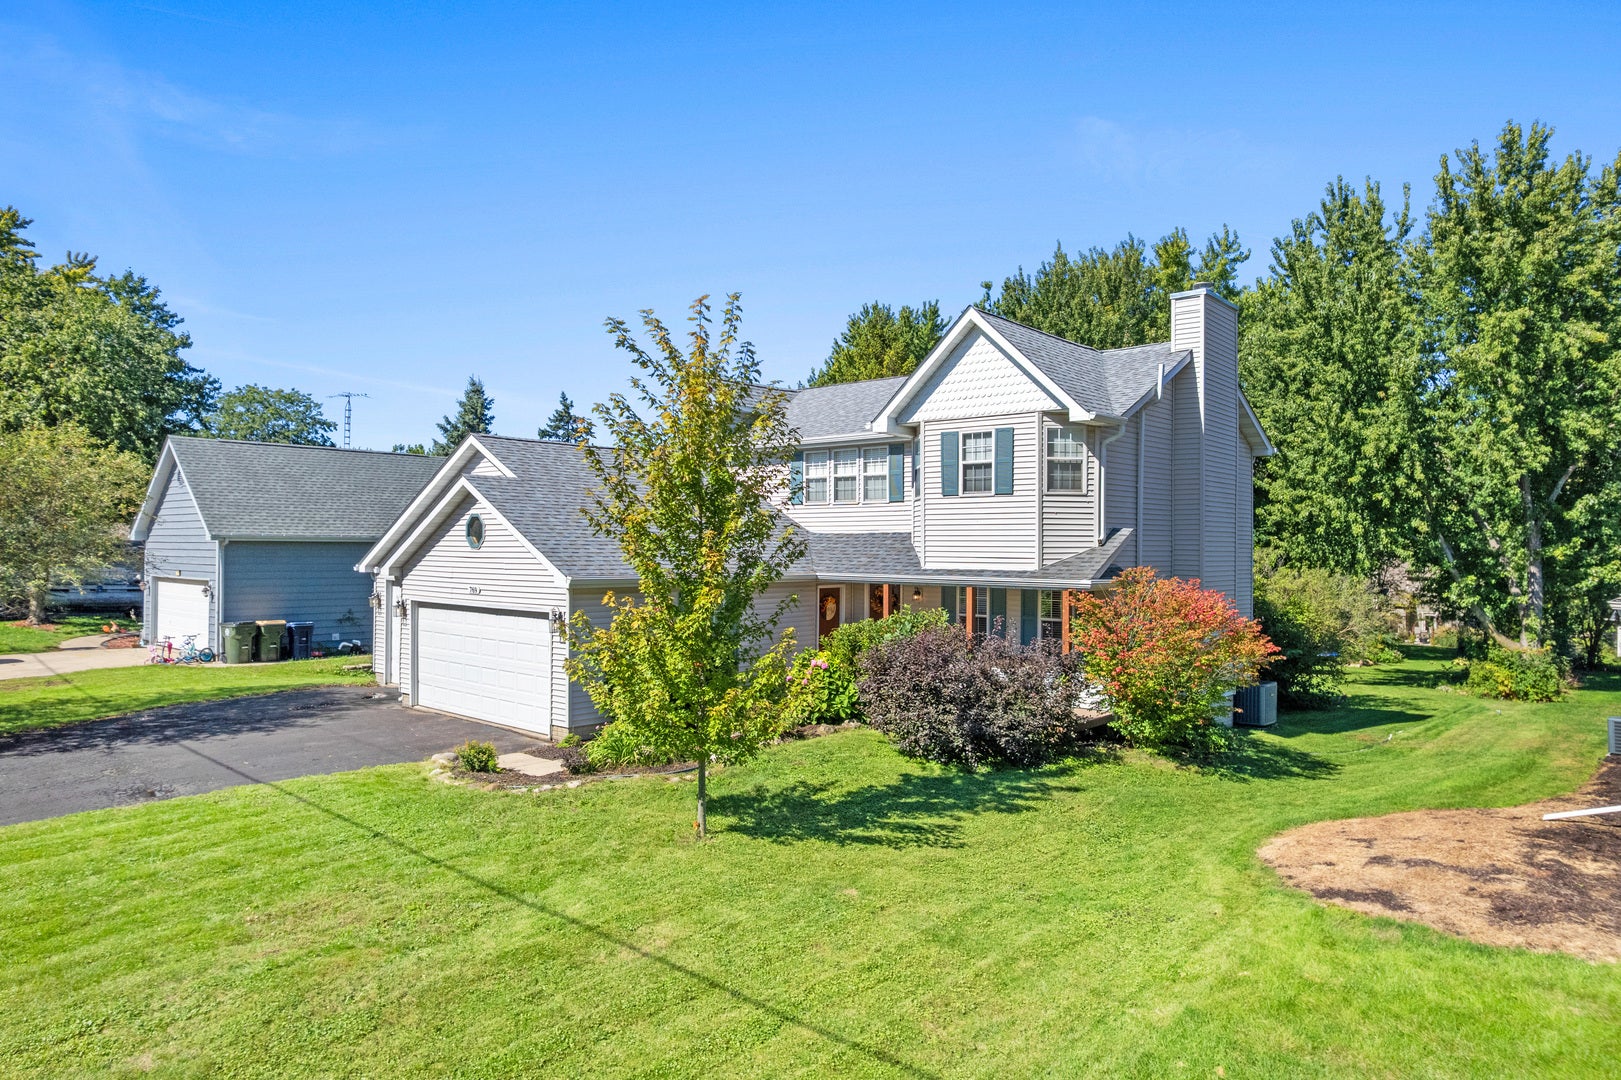
Lake life feels a little easier in this relaxed home. Offering 2,055 square feet, 3+1 bedrooms and 2.5 bathrooms. Set in the private Lake Holiday community, it gives you space for everyday routines, weekend visitors, and all the gear that comes with living near the water. The main level keeps things comfortable and practical. An electric fireplace brings a cozy touch to the living room, while first-floor laundry saves trips up and down the stairs. The updated kitchen leads out to the large covered deck. A great place to sit and unwind for all seasons. Upstairs, the primary suite includes a private bathroom with double sinks and two closets. In addition to the primary suite, 2 more bedrooms and a full bathroom round out the 2nd floor. The English basement adds flexibility with a 4th bedroom, generous storage, and plumbing already roughed in for a future full bathroom. Use the extra room for guests, hobbies, toy room, or a quiet home office. Off of the large covered deck is the above-ground swimming pool, making it easy to host a cookout or spend a lazy afternoon outside. The 3 car garage handles vehicles, lake toys, tools, and whatever else needs a home. A new furnace and air conditioning system from 2024, plus new gutters and gutter guards, provide added peace of mind. With the sledding hill, pickleball courts, skate park, fishing spots and Beach 2 within walking distance, the fun stays close in every season. Come take a look-schedule your showing and see how naturally this home fits.

Save
Ask
Tour
Hide
Share
Listing Snapshot
PriceΒ 
$419,900
Days On SiteΒ 
16 Days
BedroomsΒ 
3
Inside Area (SqFt)Β 
2,055 sqft
Total BathsΒ 
3
Full BathsΒ 
2
Partial BathsΒ 
1
Lot SizeΒ 
0.34 Acres
Year BuiltΒ 
1997
MLS NumberΒ 
12776602
StatusΒ 
Active
Property TaxΒ 
$7,381
HOA/Condo/Coop FeesΒ 
$85.75 monthly
Sq Ft SourceΒ 
Assessor
Friends & Family
Recent Activity
a week agoListing updated with changes from the MLS
a week agoStatus changed to Active
2 weeks agoListing first seen on site
General Features
AcresΒ 
0.34
Attached GarageΒ 
Yes
FoundationΒ 
Concrete Perimeter
GarageΒ 
Yes
Garage SpacesΒ 
3
ParkingΒ 
AsphaltGarage Door OpenerAttachedGarage
Parking SpacesΒ 
3
Property Sub TypeΒ 
Single Family Residence
SewerΒ 
Septic Tank
SqFt BelowΒ 
384
SqFt TotalΒ 
2055
StyleΒ 
Traditional
Water SourceΒ 
PublicPrivate
Interior Features
AppliancesΒ 
Water SoftenerRangeMicrowaveDishwasherRefrigeratorWasherDryerDisposalWater Softener Owned
BasementΒ 
Sump PumpPartially FinishedFull
CoolingΒ 
Ceiling Fan(s)Central Air
FireplaceΒ 
Yes
Fireplace FeaturesΒ 
Family RoomWood BurningElectricGas Starter
FireplacesΒ 
1
HeatingΒ 
Natural GasForced Air
Laundry FeaturesΒ 
Main Level
Bedroom 2Β 
Dimensions - 14X12Level - Second
Bedroom 3Β 
Dimensions - 13X12Level - Second
Bedroom 4Β 
Dimensions - 13X15Level - Basement
Dining RoomΒ 
Dimensions - 14X12Level - Main
Family RoomΒ 
KitchenΒ 
Dimensions - 15X13Level - Main
LaundryΒ 
Dimensions - 6X8Level - Main
Living RoomΒ 
Dimensions - 23X13Level - Main
Master BedroomΒ 
Dimensions - 17X12Level - Second
Recreation RoomΒ 
Dimensions - 12X14Level - Basement
Save
Ask
Tour
Hide
Share
Exterior Features
Construction DetailsΒ 
Vinyl Siding
Patio And PorchΒ 
Deck
Pool FeaturesΒ 
Above Ground
RoofΒ 
Asphalt
Community Features
Association FeeΒ 
$1029.0
Association Fee FrequencyΒ 
Annually
Community FeaturesΒ 
ClubhouseParkLakeStreet Lights
MLS AreaΒ 
Lake Holiday
School DistrictΒ 
432
TownshipΒ 
Northville
Schools
School District
432
Elementary School
Unknown
Middle School
Unknown
High School
Unknown
Listing Courtesy of MRED as distributed by MLS Grid of Lake Holiday Homes, Inc


Based on information submitted to the MLS GRID as of 2026-10-21 03:16 PM UTC. All data is obtained from various sources and may not have been verified by broker or MLS GRID. Supplied Open House Information is subject to change without notice. All information should be independently reviewed and verified for accuracy. Properties may or may not be listed by the office/agent presenting the information.
Last checked: 2026-10-21 03:16 PM UTC
MRED DMCA Copyright Information Copyright Β© 2026 Midwest Real Estate Data LLC. All rights reserved.

Neighborhood & Commute
Source: Walkscore
Disclosure: Community information and market data powered by Constellation Data Labs. Information is deemed reliable but not guaranteed.
Save
Ask
Tour
Hide
Share