O'Neil Property Group

Search Homes for Sale in Chicago’s Western Suburbs

Save
Ask
Tour
Hide
Share
$535,000
30 Days On Site

8607 W 93rd Place
Hickory Hills, IL 60457

For Sale|Single Family Residence|Active Under Contract
3
Beds
3
Total Baths
3
Full Baths
2,259
SqFt
$237
/SqFt
1967
Built
County:
Cook
Listing Courtesy of MRED as distributed by MLS Grid of Baird & Warner
8607 W 93rd Place8607 W 93rd Place8607 W 93rd Place8607 W 93rd Place
Save
Ask
Tour
Hide
Share

Mortgage Calculator

Monthly Payment (Est.)

Enter an interest rate to see your estimated monthly payment.
Calculator powered by Showcase IDX, a Constellation1 Company. Copyright Β©2026 Information is deemed reliable but not guaranteed.

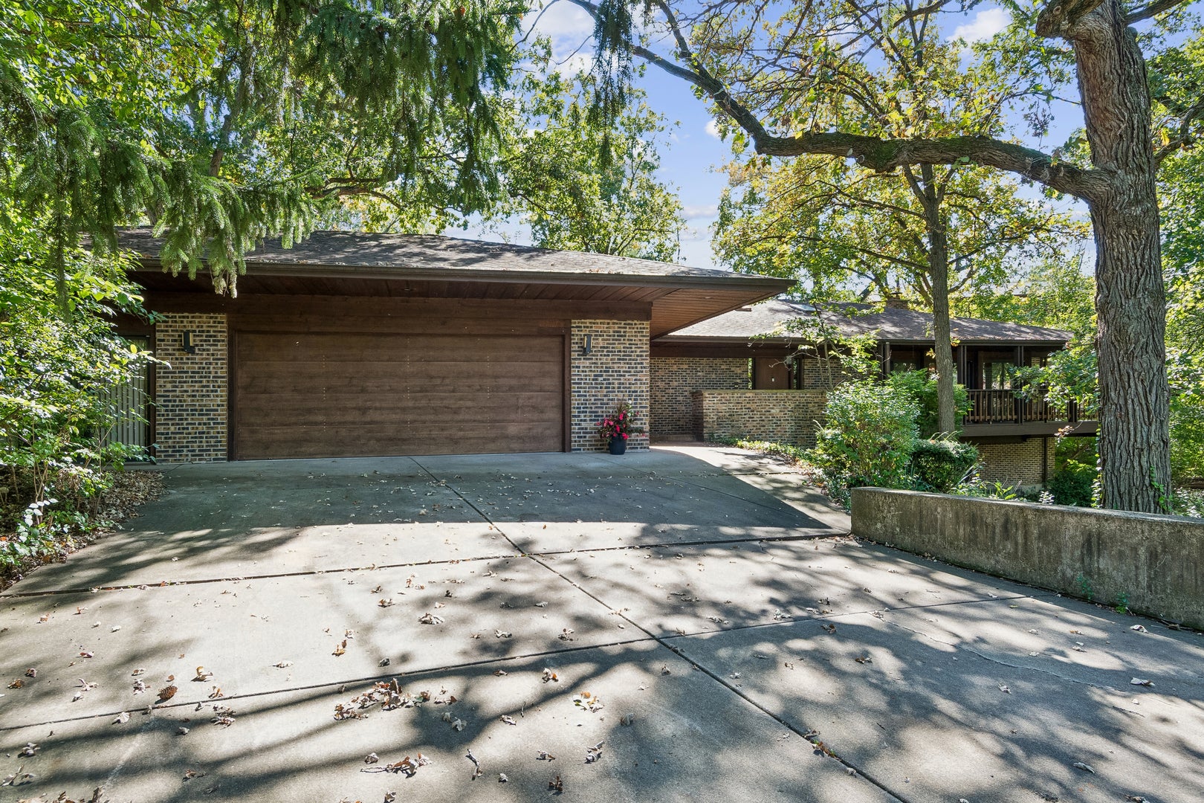
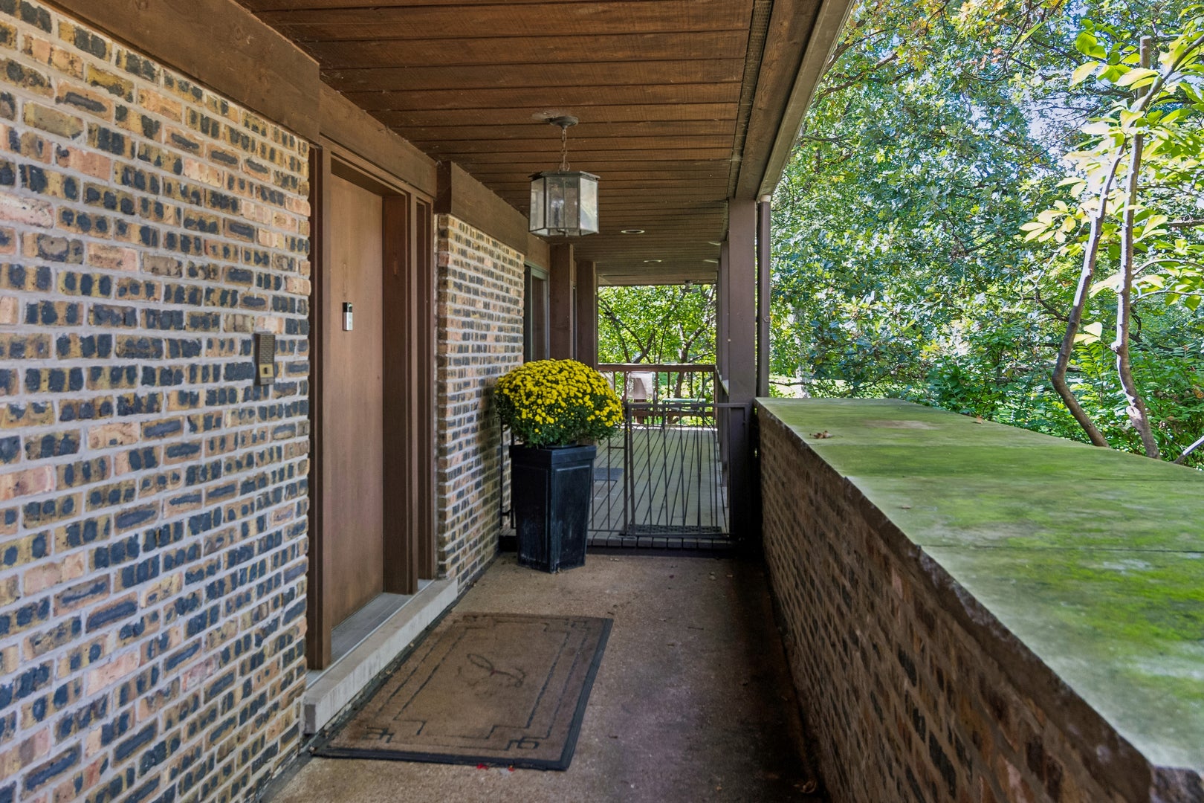
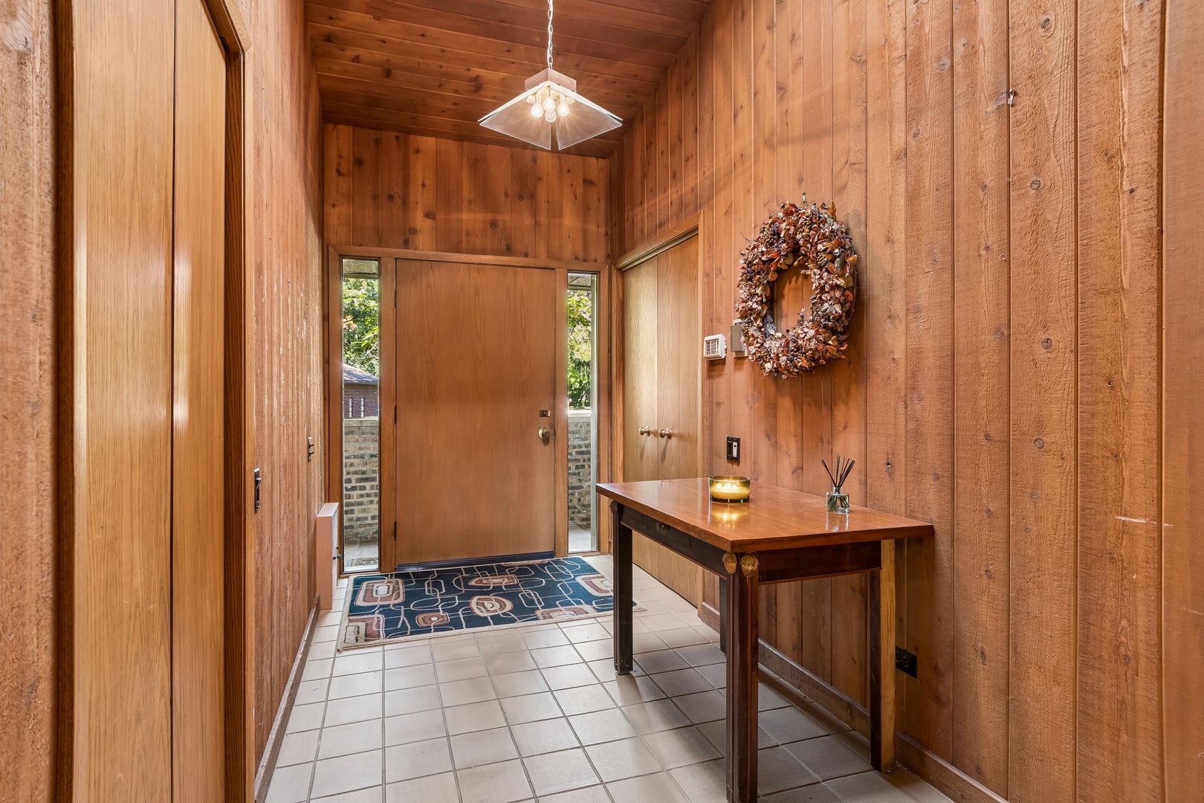
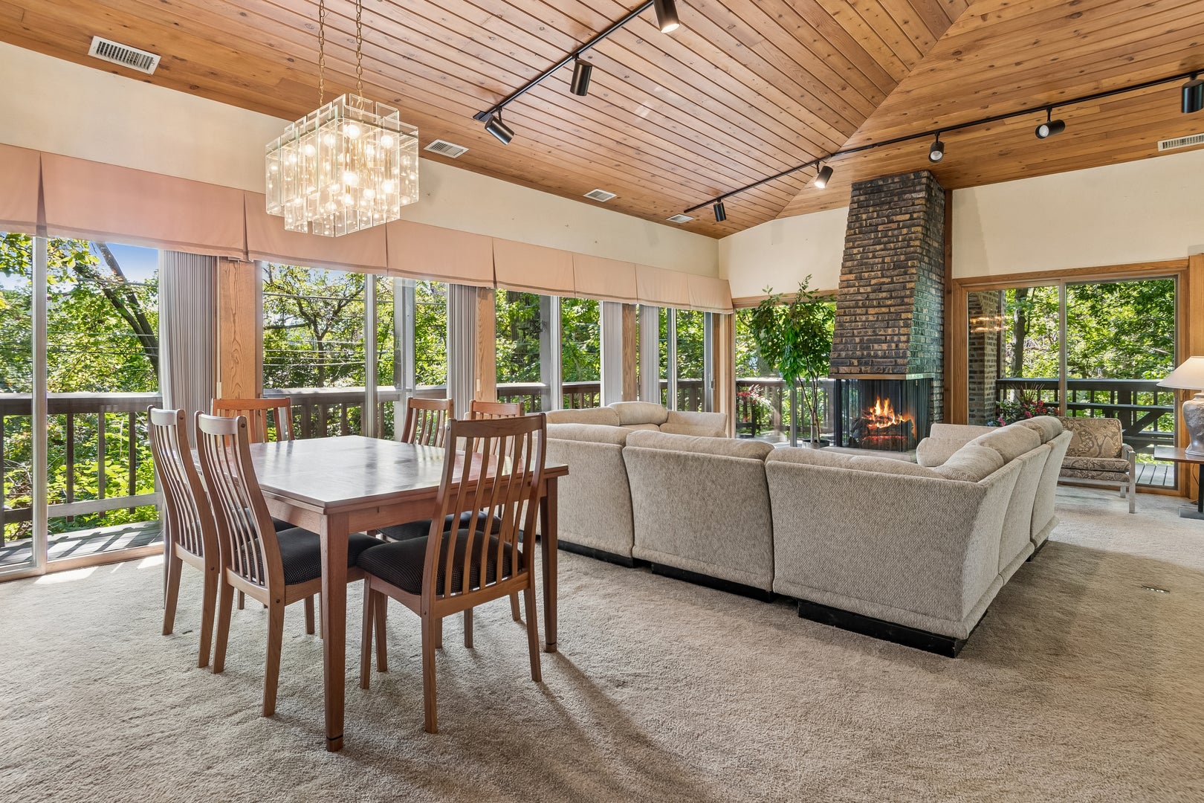
Architectural Mid-Century Modern Retreat tucked away on a secluded, heavily wooded lot. A long private driveway leads to the home where a wooden wraparound deck extends across the natural landscape and a creek flows directly underneath, offering an extraordinary indoor-outdoor living experience. Expansive walls of glass sliding doors open to the wraparound deck on 3 sides. Dramatic Living Room/Dining Room/Kitchen with exposed beams and warm wood-plank vaulted ceilings. Living Room has a signature floor-to-ceiling brick fireplace as its focal centerpiece. Kitchen has counter stool area as well as a large Breakfast Room. 3 Spacious Bedrooms finish out the main level. Primary Spacious Suite has a brick patio off the back and a private courtyard off the bath, second bedroom offers a deck off the rear, the 3rd bedroom was previously 2 bedrooms that were combined into 1. Could easily be made back into a 4 bedroom home. Finished Lower Level with an original wrought-iron spiral staircase that descends to an expansive basement with a full custom bar-ideal for hosting events. Spacious basement highlighted with exposed brick feature walls, a built-in brick hearth, and windows looking out toward the ground-level creek bed. 3 Bedrooms/3 Bathrooms/2.5 Car Garage/Full Basement/Breathtaking Setting. Attends highly ranked schools. Truly one of a kind....Do not miss this Mid-Century Modern home built by an architect in 1967 for his personal residence. Current owner is the 2nd owner. NOTE: Home has approximately 1300 sq ft finished space in basement not included in the listed square footage. Room off Garage has an AC unit that does not work and has no separate heat or air. Radiant Heat in floor is not working in the home. Home is heated by newer gas furnace (2023) and newer boiler. A/C is newer as well. Home Conveyed "As Is".

Save
Ask
Tour
Hide
Share
Listing Snapshot
PriceΒ 
$535,000
Days On SiteΒ 
30 Days
BedroomsΒ 
3
Inside Area (SqFt)Β 
2,259 sqft
Total BathsΒ 
3
Full BathsΒ 
3
Partial BathsΒ 
N/A
Lot SizeΒ 
0.5326 Acres
Year BuiltΒ 
1967
MLS NumberΒ 
12776605
StatusΒ 
Active Under Contract
Property TaxΒ 
$8,739.44
HOA/Condo/Coop FeesΒ 
N/A
Sq Ft SourceΒ 
Assessor
Friends & Family
Recent Activity
3 weeks agoListing updated with changes from the MLS
3 weeks agoStatus changed to Active Under Contract
4 weeks agoListing first seen on site
General Features
AcresΒ 
0.5326
Attached GarageΒ 
Yes
Direction FacesΒ 
North
FoundationΒ 
Concrete Perimeter
GarageΒ 
Yes
Garage SpacesΒ 
2.5
ParkingΒ 
ConcreteGarage Door OpenerAttachedGarage
Parking SpacesΒ 
2.5
Property Sub TypeΒ 
Single Family Residence
SewerΒ 
Public Sewer
SqFt BelowΒ 
1300
SqFt TotalΒ 
2259
StyleΒ 
RanchMid-Century Modern
Interior Features
AppliancesΒ 
Double OvenMicrowaveDishwasherRefrigeratorWasherDryerStainless Steel Appliance(s)CooktopRange HoodOven
BasementΒ 
Sump PumpFinishedPartial
CoolingΒ 
Central Air
ElectricΒ 
Circuit Breakers
FireplaceΒ 
Yes
Fireplace FeaturesΒ 
Family Room
FireplacesΒ 
2
HeatingΒ 
Natural GasForced AirSteam
InteriorΒ 
Vaulted Ceiling(s)Wet BarOpen Floorplan
Laundry FeaturesΒ 
Laundry Closet
Window FeaturesΒ 
ScreensSkylight(s)DrapesDouble Pane Windows
Bar/EntertainmentΒ 
Dimensions - 17X13Level - Basement
Bedroom 2Β 
Dimensions - 24X12Level - Main
Bedroom 3Β 
Dimensions - 15X13Level - Main
Bedroom 4Β 
Bonus RoomΒ 
Dimensions - 23X16Level - Main
Breakfast RoomΒ 
Dimensions - 13X12Level - Main
DeckΒ 
Dimensions - 12X12Level - Main
Dining RoomΒ 
Dimensions - 17X11Level - Main
Family RoomΒ 
KitchenΒ 
Dimensions - 14X13Level - MainDescription - Eating Area-Breakfast Bar,Eating Area-Table Space,Breakfast Room
LaundryΒ 
Dimensions - 11X6Level - Basement
Living RoomΒ 
Dimensions - 19X16Level - Main
Master BedroomΒ 
Dimensions - 17X15Level - Main
Recreation RoomΒ 
Dimensions - 31X27Level - Basement
Utility Room-1st FloorΒ 
Dimensions - 7X5Level - Main
Save
Ask
Tour
Hide
Share
Exterior Features
Construction DetailsΒ 
BrickCedar
ExteriorΒ 
Balcony
Lot FeaturesΒ 
Wooded
Patio And PorchΒ 
DeckPatio
RoofΒ 
Asphalt
Windows/DoorsΒ 
ScreensSkylight(s)DrapesDouble Pane Windows
Community Features
Community FeaturesΒ 
Street Lights
MLS AreaΒ 
Hickory Hills
School DistrictΒ 
Amos Alonzo Stagg High School
TownshipΒ 
Palos
Schools
School District
Amos Alonzo Stagg High School
Elementary School
Glen Oaks Elementary School
Middle School
H H Conrady Junior High School
High School
Amos Alonzo Stagg High School
Listing Courtesy of MRED as distributed by MLS Grid of Baird & Warner


Based on information submitted to the MLS GRID as of 2026-11-08 03:18 AM UTC. All data is obtained from various sources and may not have been verified by broker or MLS GRID. Supplied Open House Information is subject to change without notice. All information should be independently reviewed and verified for accuracy. Properties may or may not be listed by the office/agent presenting the information.
Last checked: 2026-11-08 03:18 AM UTC
MRED DMCA Copyright Information Copyright Β© 2026 Midwest Real Estate Data LLC. All rights reserved.

Neighborhood & Commute
Source: Walkscore
Disclosure: Community information and market data powered by Constellation Data Labs. Information is deemed reliable but not guaranteed.
Save
Ask
Tour
Hide
Share