O'Neil Property Group

Search Homes for Sale in Chicago’s Western Suburbs

Save
Ask
Tour
Hide
Share
$564,500
30 Days On Site

12 Stonehedges Court
Bloomington, IL 61705

For Sale|Single Family Residence|Active
4
Beds
4
Total Baths
3
Full Baths
1
Partial Bath
4,879
SqFt
$116
/SqFt
1999
Built
Subdivision:
Fox Creek
County:
McLean
Listing Courtesy of MRED as distributed by MLS Grid of BHHS Central Illinois, REALTORS
Upcoming Open Houses
Sat, Nov 7, 12:00 PM - 1:30 PM
12 Stonehedges Court12 Stonehedges Court12 Stonehedges Court12 Stonehedges Court
Save
Ask
Tour
Hide
Share

Mortgage Calculator

Monthly Payment (Est.)

Enter an interest rate to see your estimated monthly payment.
Calculator powered by Showcase IDX, a Constellation1 Company. Copyright Β©2026 Information is deemed reliable but not guaranteed.

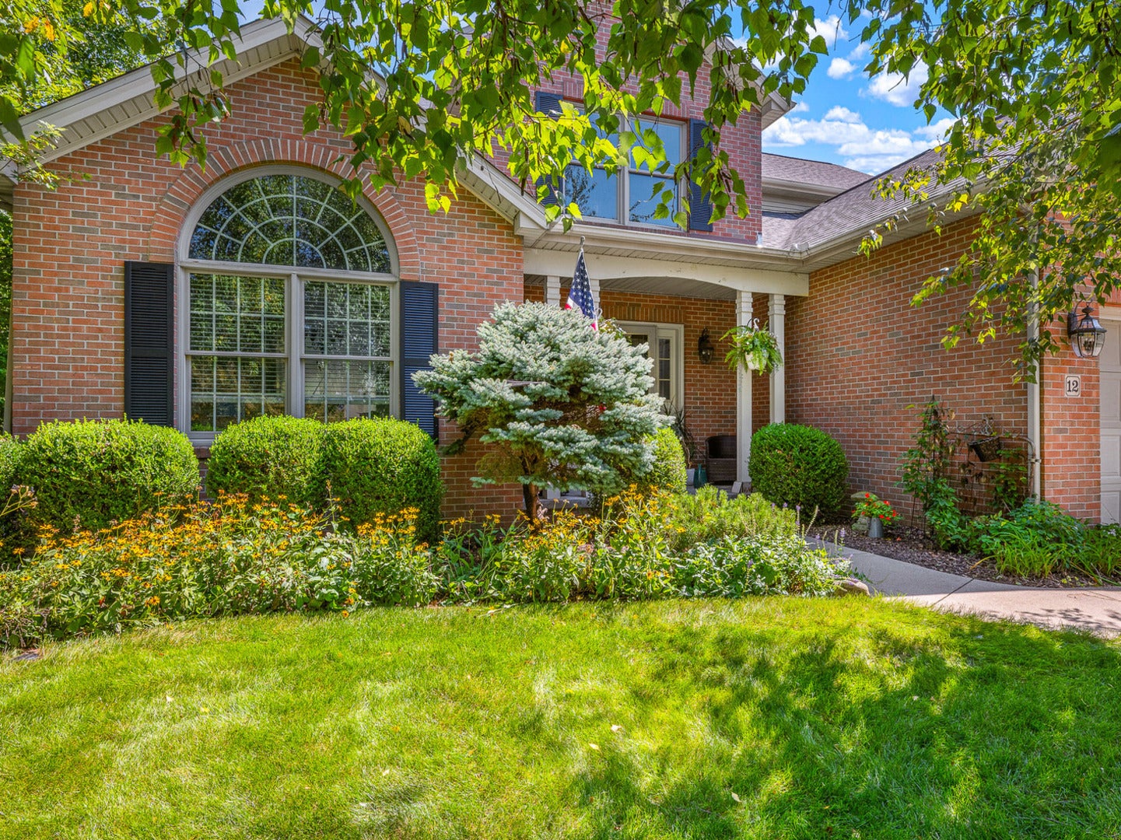
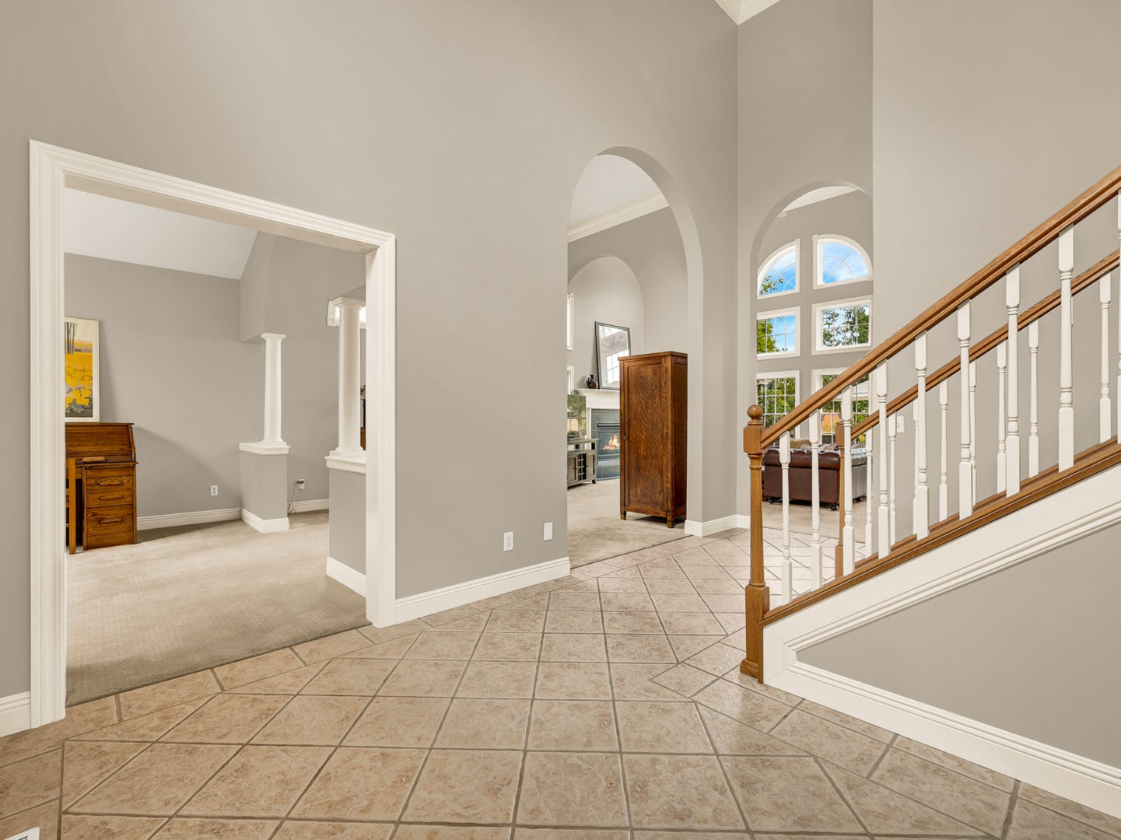
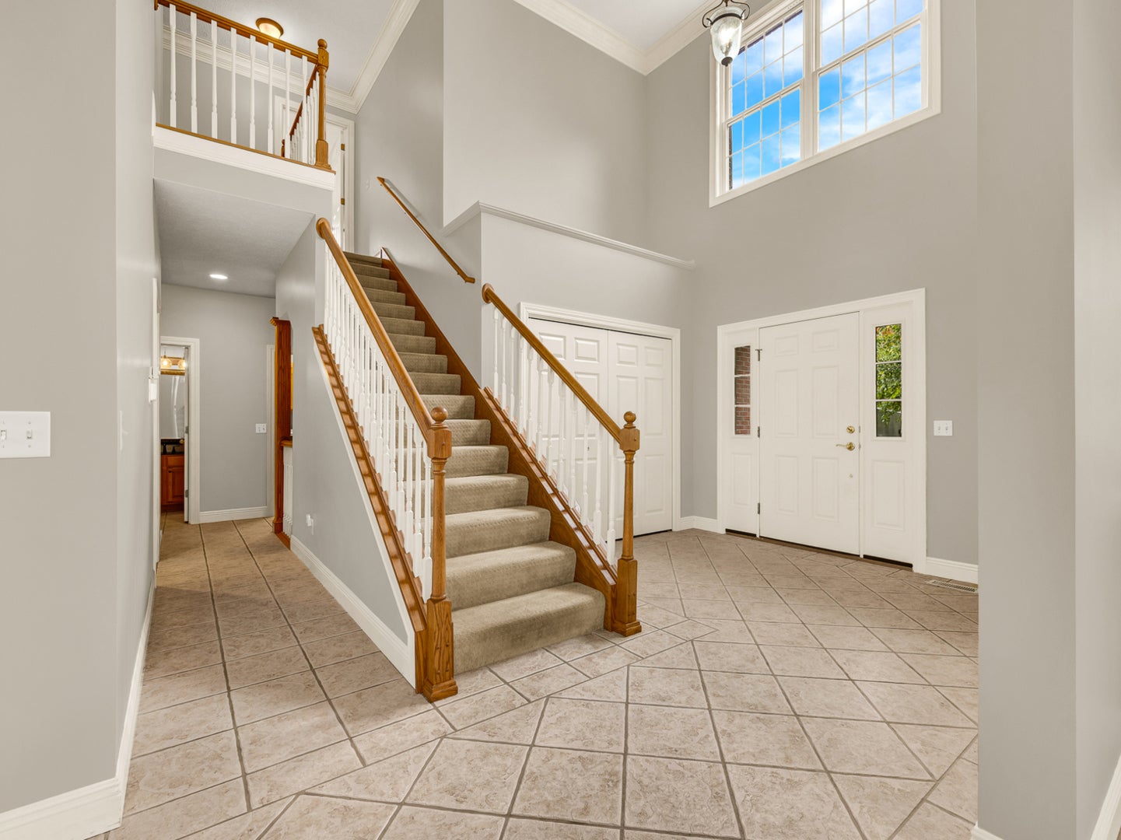
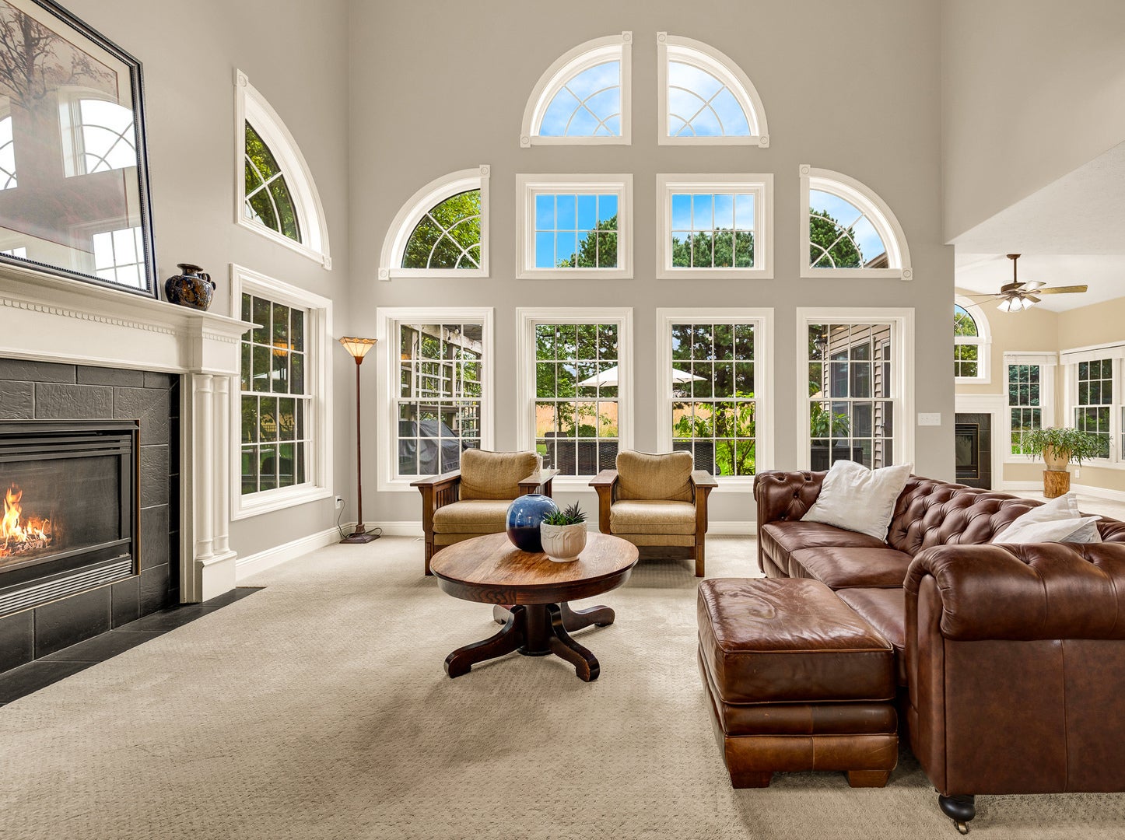
Exceptional golf course living on the 5th fairway of The Den at Fox Creek. Tucked away on a private cul-de-sac street, this beautifully designed 5-bedroom home offers an extraordinary backyard setting with no backyard neighbors, professional landscaping with irrigation system, sweeping prairie grass views, and spectacular golden sunsets. Inside, the open floor plan is defined by 12-foot ceilings in the dining room, graceful architectural archways, and abundant natural light. The dramatic Great Room features an 18-foot vaulted ceiling and grand windows framing the picturesque views. The kitchen offers granite countertops, stainless steal appliances (refrigerator new 2026) ceramic and travertine tile, breakfast bar, and an inviting dine-in area with its own fireplace. A second fireplace enhances the family room, while a main-floor bedroom features beautiful bay windows. The fully finished lower level expands the living space with an additional bedroom and full bathroom, spacious family room, recreational area, and abundant storage with numerous closets throughout. Thoughtfully maintained and updated with fresh paint (2026), select new Andersen windows (2026), HVAC (2022), roof (2021), and water heater (2023). A distinctive home offering generous living space, privacy, architectural character, and an exceptional setting at The Den at Fox Creek.

Save
Ask
Tour
Hide
Share
Listing Snapshot
PriceΒ 
$564,500
Days On SiteΒ 
30 Days
BedroomsΒ 
4
Inside Area (SqFt)Β 
4,879 sqft
Total BathsΒ 
4
Full BathsΒ 
3
Partial BathsΒ 
1
Lot SizeΒ 
0.3437 Acres
Year BuiltΒ 
1999
MLS NumberΒ 
12776610
StatusΒ 
Active
Property TaxΒ 
$12,288
HOA/Condo/Coop FeesΒ 
N/A
Sq Ft SourceΒ 
Assessor
Friends & Family
Recent Activity
a week agoListing updated with changes from the MLS
3 weeks agoStatus changed to Active
3 weeks agoPrice changed to $564,500
a month agoListing first seen on site
General Features
AcresΒ 
0.3437
Attached GarageΒ 
Yes
GarageΒ 
Yes
Garage SpacesΒ 
3
ParkingΒ 
AttachedGarage
Parking SpacesΒ 
3
Property Sub TypeΒ 
Single Family Residence
SewerΒ 
Public Sewer
SqFt BelowΒ 
1598
SqFt TotalΒ 
2840
StyleΒ 
Traditional
Water SourceΒ 
Public
ZoningΒ 
R1B
Interior Features
AppliancesΒ 
RangeMicrowaveDishwasherRefrigeratorStainless Steel Appliance(s)Gas CooktopGas Oven
BasementΒ 
Sump PumpFinishedFull
CoolingΒ 
Ceiling Fan(s)Central Air
FireplaceΒ 
Yes
Fireplace FeaturesΒ 
Family RoomGas Log
FireplacesΒ 
2
FlooringΒ 
Carpet
HeatingΒ 
Electric
InteriorΒ 
Vaulted Ceiling(s)Walk-In Closet(s)High CeilingsOpen FloorplanGranite CountersPantry
Laundry FeaturesΒ 
Main LevelGas Dryer HookupElectric Dryer HookupSink
Window FeaturesΒ 
Window TreatmentsDrapes
Bedroom 2Β 
Dimensions - 12X10
Bedroom 3Β 
Dimensions - 13X14
Bedroom 4Β 
Dimensions - 13X12
Bedroom 5Β 
Dimensions - 12X11Level - Basement
Dining RoomΒ 
Dimensions - 13X11Level - Main
Family RoomΒ 
Dimensions - 19X16Level - Main
Family Room - DownΒ 
Dimensions - 19X26Level - Basement
KitchenΒ 
Dimensions - 29X11Level - MainDescription - Eating Area-Breakfast Bar,Island,Pantry-Closet,Granite Counters
LaundryΒ 
Dimensions - 7X6Level - Main
Living RoomΒ 
Dimensions - 11X11Level - Main
Master BedroomΒ 
Dimensions - 18X16Level - Main
Recreation RoomΒ 
Dimensions - 21X16Level - Basement
Save
Ask
Tour
Hide
Share
Exterior Features
Construction DetailsΒ 
Vinyl SidingBrick
Lot FeaturesΒ 
Cul-De-SacOn Golf CourseLandscapedViews
Patio And PorchΒ 
Deck
Windows/DoorsΒ 
Window TreatmentsDrapes
Community Features
Accessibility FeaturesΒ 
Therapeutic Whirlpool
MLS AreaΒ 
Bloomington
School DistrictΒ 
Normal Community West High Schoo
TownshipΒ 
City of Bloomi
Schools
School District
Normal Community West High Schoo
Elementary School
Fox Creek Elementary
Middle School
Parkside Jr High
High School
Normal Community West High Schoo
Listing Courtesy of MRED as distributed by MLS Grid of BHHS Central Illinois, REALTORS


Based on information submitted to the MLS GRID as of 2026-11-05 06:10 PM UTC. All data is obtained from various sources and may not have been verified by broker or MLS GRID. Supplied Open House Information is subject to change without notice. All information should be independently reviewed and verified for accuracy. Properties may or may not be listed by the office/agent presenting the information.
Last checked: 2026-11-05 06:10 PM UTC
MRED DMCA Copyright Information Copyright Β© 2026 Midwest Real Estate Data LLC. All rights reserved.

Neighborhood & Commute
Source: Walkscore
Disclosure: Community information and market data powered by Constellation Data Labs. Information is deemed reliable but not guaranteed.
Save
Ask
Tour
Hide
Share