O'Neil Property Group

Search Homes for Sale in Chicago’s Western Suburbs

Save
Ask
Tour
Hide
Share
$475,000
16 Days On Site

1108 Fox Path
West Dundee, IL 60118

For Sale|Single Family Residence|Active Under Contract
6
Beds
3
Total Baths
3
Full Baths
3,097
SqFt
$153
/SqFt
1997
Built
Subdivision:
Fairhills of Canterfield
County:
Kane
Listing Courtesy of MRED as distributed by MLS Grid of Compass
1108 Fox Path1108 Fox Path1108 Fox Path1108 Fox Path
Save
Ask
Tour
Hide
Share

Mortgage Calculator

Monthly Payment (Est.)

Enter an interest rate to see your estimated monthly payment.
Calculator powered by Showcase IDX, a Constellation1 Company. Copyright Β©2026 Information is deemed reliable but not guaranteed.

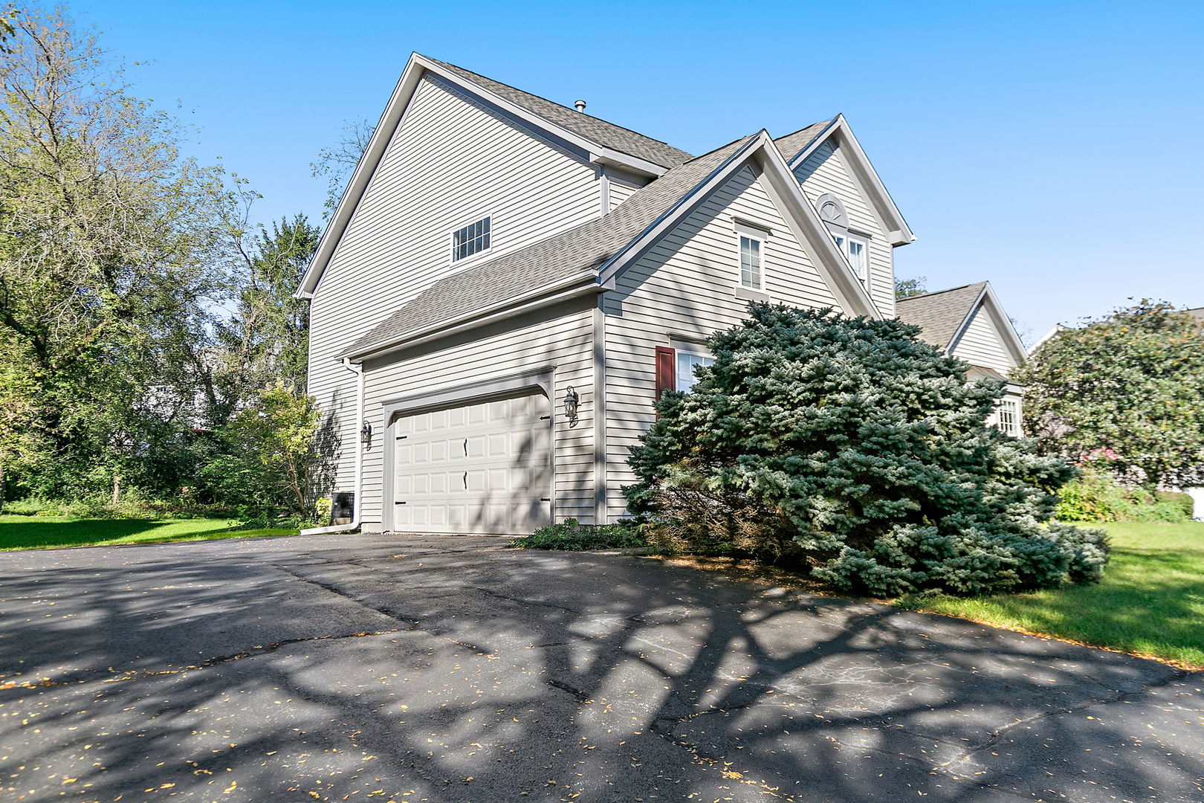
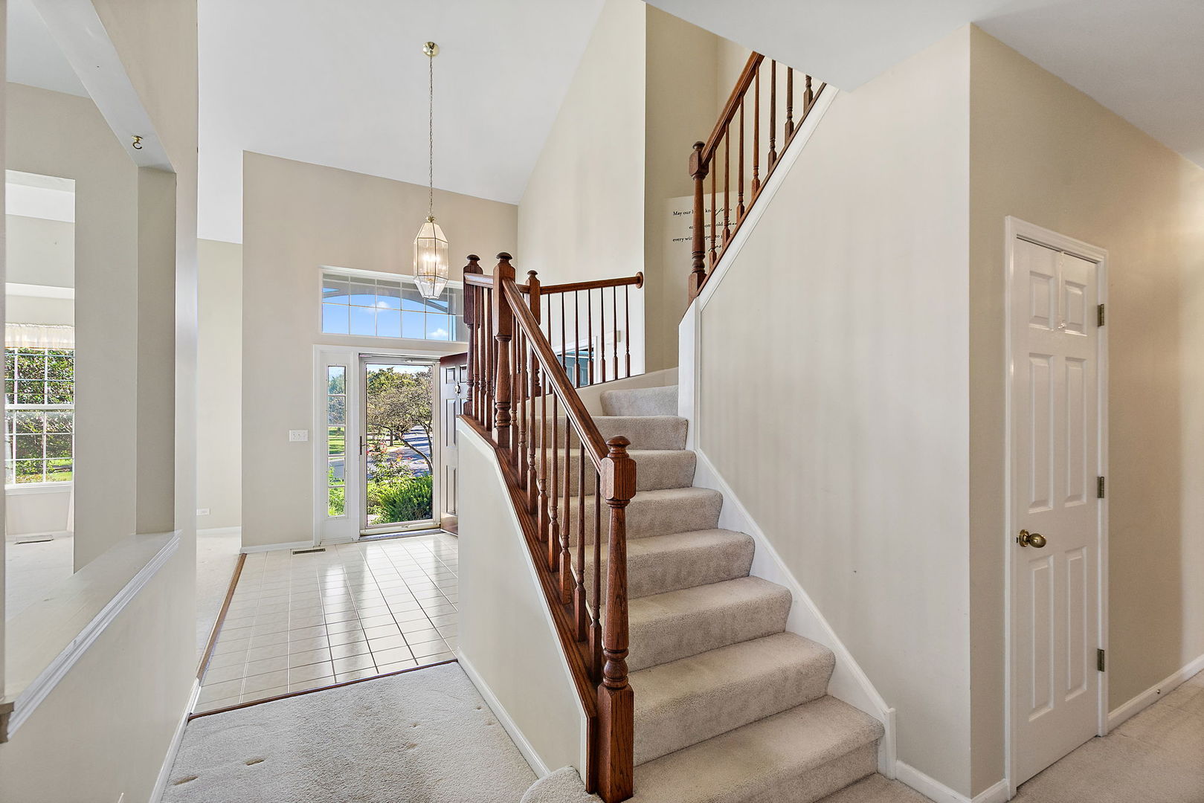
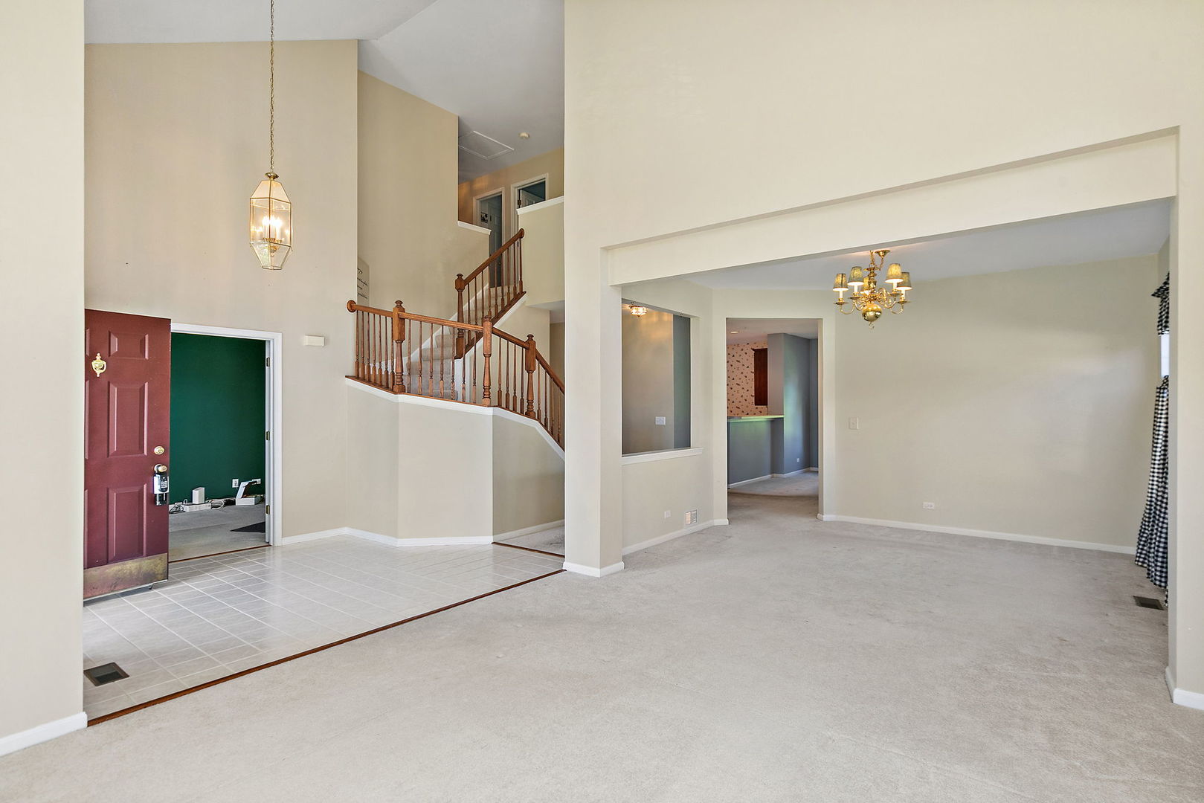
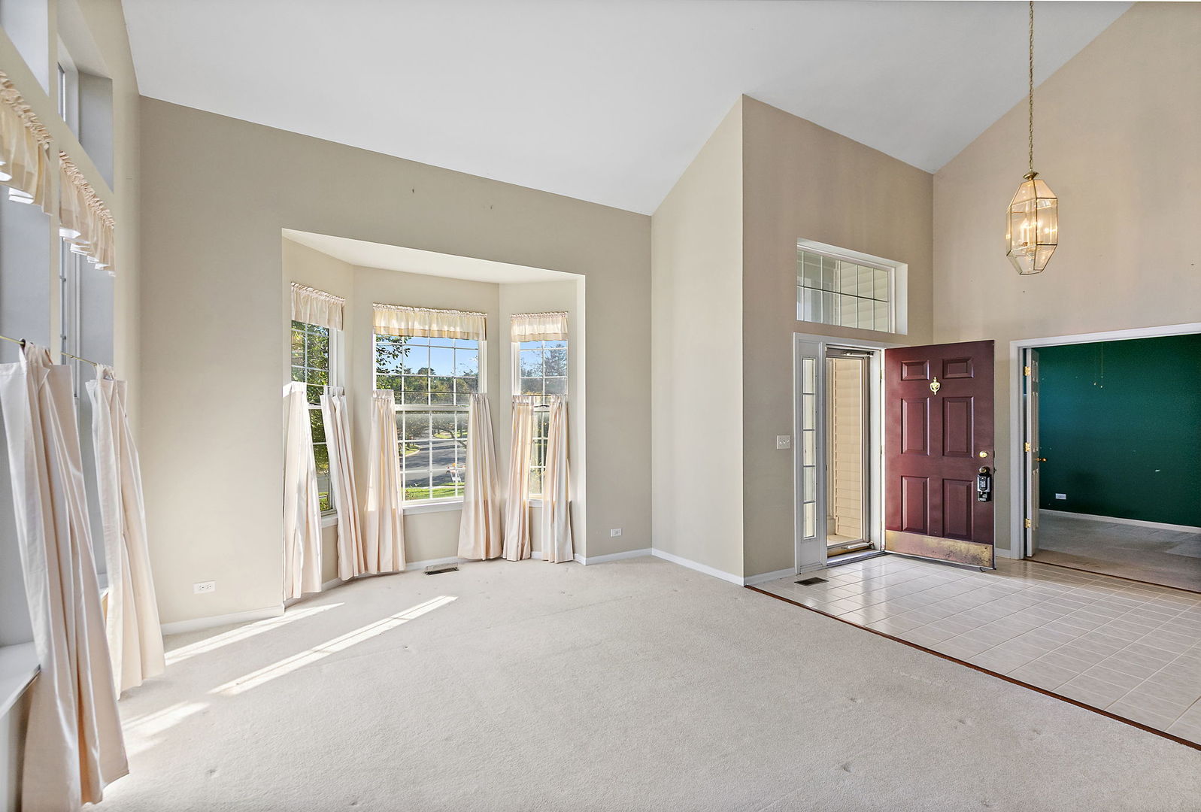
Welcome to 1108 Fox Path, where comfort, convenience, and space come together in picturesque West Dundee. This expansive home offers an impressive layout with six bedrooms, including a main-floor suite with an adjacent full bath-perfect for guests or multi-generational living. Upstairs, you'll find five generously sized bedrooms and two full baths, creating plenty of room for everyone to spread out. ***** Step inside, and you'll be greeted by soaring ceilings and an open, light-filled design that makes this home feel even larger than it already is. The oversized rooms are an entertainer's dream, offering the perfect backdrop for everything from cozy family gatherings to lively celebrations. Need to work from home? The main floor also features a large, dedicated office, tucked away for privacy and productivity. ***** For those with a vision, the unfinished basement provides endless possibilities-whether you're dreaming of a home gym, a theater room, or simply want to add equity to your investment. Outside, the property offers a peaceful retreat, surrounded by the charm of West Dundee. ***** But the location? That's the real showstopper. Nestled just minutes from I-90, the Metra, and O'Hare International Airport, this home makes commuting and travel a breeze. Whether you're heading into the city for work or catching a flight for your next adventure, 1108 Fox Path puts you right where you need to be-without sacrificing the quiet suburban lifestyle. ***** The property is being positioned as a strategic cosmetic refresh. While the "bones" and volume are impressive, the interior is a blank canvas awaiting a modern aesthetic. This is not a structural overhaul, but rather a high-upside project where new flooring, paint, and contemporary fixtures will immediately transform the space and capture significant equity. ***** This is more than a house; it's a home that grows with you, adapts to your needs, and places you at the heart of it all. Don't miss the chance to experience it for yourself!

Save
Ask
Tour
Hide
Share
Listing Snapshot
PriceΒ 
$475,000
Days On SiteΒ 
16 Days
BedroomsΒ 
6
Inside Area (SqFt)Β 
3,097 sqft
Total BathsΒ 
3
Full BathsΒ 
3
Partial BathsΒ 
N/A
Lot SizeΒ 
0.39 Acres
Year BuiltΒ 
1997
MLS NumberΒ 
12776624
StatusΒ 
Active Under Contract
Property TaxΒ 
$12,107.7
HOA/Condo/Coop FeesΒ 
$29.17 monthly
Sq Ft SourceΒ 
Assessor
Friends & Family
Recent Activity
2 weeks agoListing updated with changes from the MLS
2 weeks agoStatus changed to Active Under Contract
2 weeks agoListing first seen on site
General Features
AcresΒ 
0.39
Attached GarageΒ 
Yes
Direction FacesΒ 
South
FoundationΒ 
Concrete Perimeter
GarageΒ 
Yes
Garage SpacesΒ 
2
ParkingΒ 
AsphaltGarage Door OpenerAttachedGarage
Parking SpacesΒ 
2
Property Sub TypeΒ 
Single Family Residence
SewerΒ 
Public Sewer
StyleΒ 
Traditional
Water SourceΒ 
Public
Interior Features
AppliancesΒ 
RangeMicrowaveDishwasherRefrigeratorWasherDryerDisposal
BasementΒ 
UnfinishedFull
CoolingΒ 
Ceiling Fan(s)Central Air
ElectricΒ 
200+ Amp Service
FireplaceΒ 
Yes
Fireplace FeaturesΒ 
Family RoomWood BurningGas Starter
FireplacesΒ 
1
HeatingΒ 
Natural GasForced Air
InteriorΒ 
Walk-In Closet(s)Entrance FoyerVaulted Ceiling(s)Cathedral Ceiling(s)In-Law FloorplanBuilt-in Features
Laundry FeaturesΒ 
Main LevelIn Unit
Bedroom 2Β 
Dimensions - 16X10Level - Second
Bedroom 3Β 
Dimensions - 13X11Level - Second
Bedroom 4Β 
Dimensions - 13X13Level - Second
Bedroom 5Β 
Dimensions - 13X12Level - Second
Bedroom 6Β 
Dimensions - 13X10Level - Main
Dining RoomΒ 
Dimensions - 13X12Level - Main
Family RoomΒ 
Dimensions - 17X17Level - Main
FoyerΒ 
Dimensions - 10X10Level - Main
KitchenΒ 
Dimensions - 16X16Level - MainDescription - Eating Area-Breakfast Bar,Island,Pantry-Closet
LaundryΒ 
Dimensions - 11X6Level - Main
Living RoomΒ 
Dimensions - 17X13Level - Main
Master BedroomΒ 
Dimensions - 22X13Level - Second
OfficeΒ 
Dimensions - 17X10Level - Main
Walk In ClosetΒ 
Dimensions - 10X8Level - Second
Save
Ask
Tour
Hide
Share
Exterior Features
Construction DetailsΒ 
Vinyl Siding
Lot FeaturesΒ 
Cul-De-Sac
Other StructuresΒ 
None
Patio And PorchΒ 
Patio
RoofΒ 
Asphalt
Community Features
Association FeeΒ 
$350.0
Association Fee FrequencyΒ 
Annually
Community FeaturesΒ 
ParkCurbsSidewalksStreet Lights
MLS AreaΒ 
Dundee / East Dundee / Sleepy Hollow / West Dundee
School DistrictΒ 
Dundee-Crown High School
TownshipΒ 
Dundee
Schools
School District
Dundee-Crown High School
Elementary School
Sleepy Hollow Elementary School
Middle School
Dundee Middle School
High School
Dundee-Crown High School
Listing Courtesy of MRED as distributed by MLS Grid of Compass


Based on information submitted to the MLS GRID as of 2026-10-21 10:02 AM UTC. All data is obtained from various sources and may not have been verified by broker or MLS GRID. Supplied Open House Information is subject to change without notice. All information should be independently reviewed and verified for accuracy. Properties may or may not be listed by the office/agent presenting the information.
Last checked: 2026-10-21 10:02 AM UTC
MRED DMCA Copyright Information Copyright Β© 2026 Midwest Real Estate Data LLC. All rights reserved.

Neighborhood & Commute
Source: Walkscore
Disclosure: Community information and market data powered by Constellation Data Labs. Information is deemed reliable but not guaranteed.
Save
Ask
Tour
Hide
Share