
14925 Riverside DriveSouth Holland, IL 60473
Mortgage Calculator
Monthly Payment (Est.)
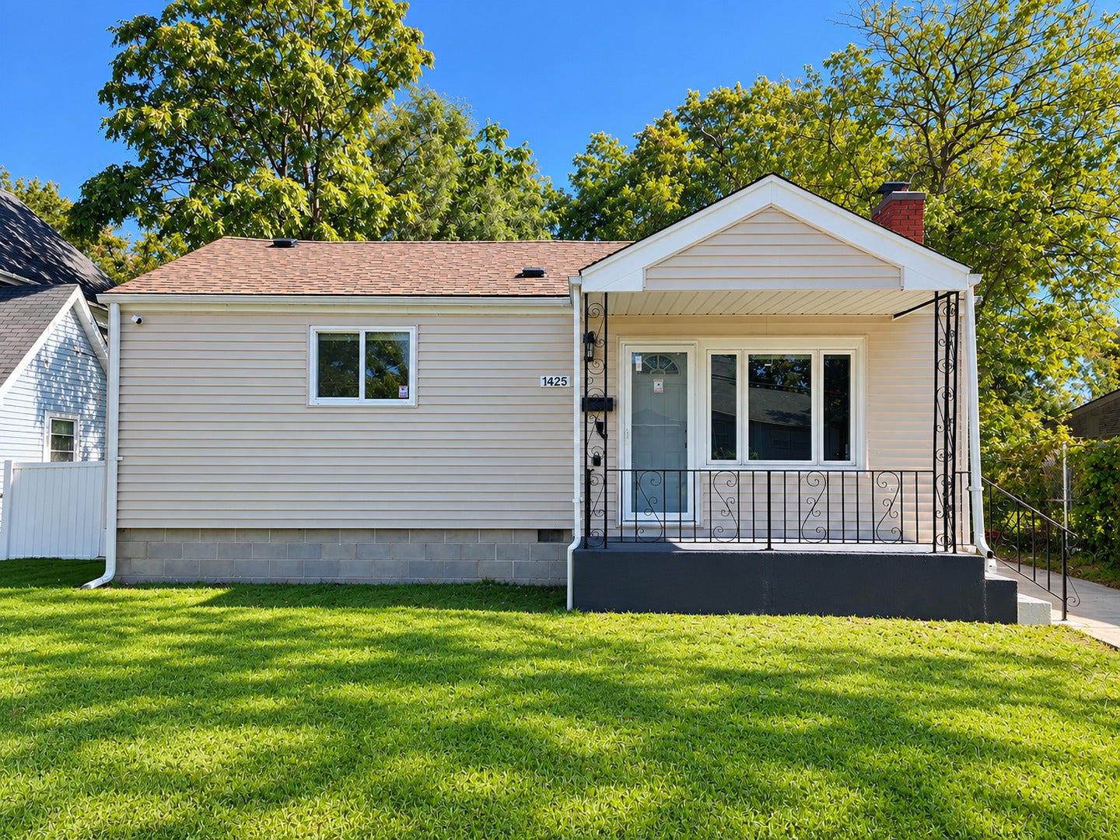
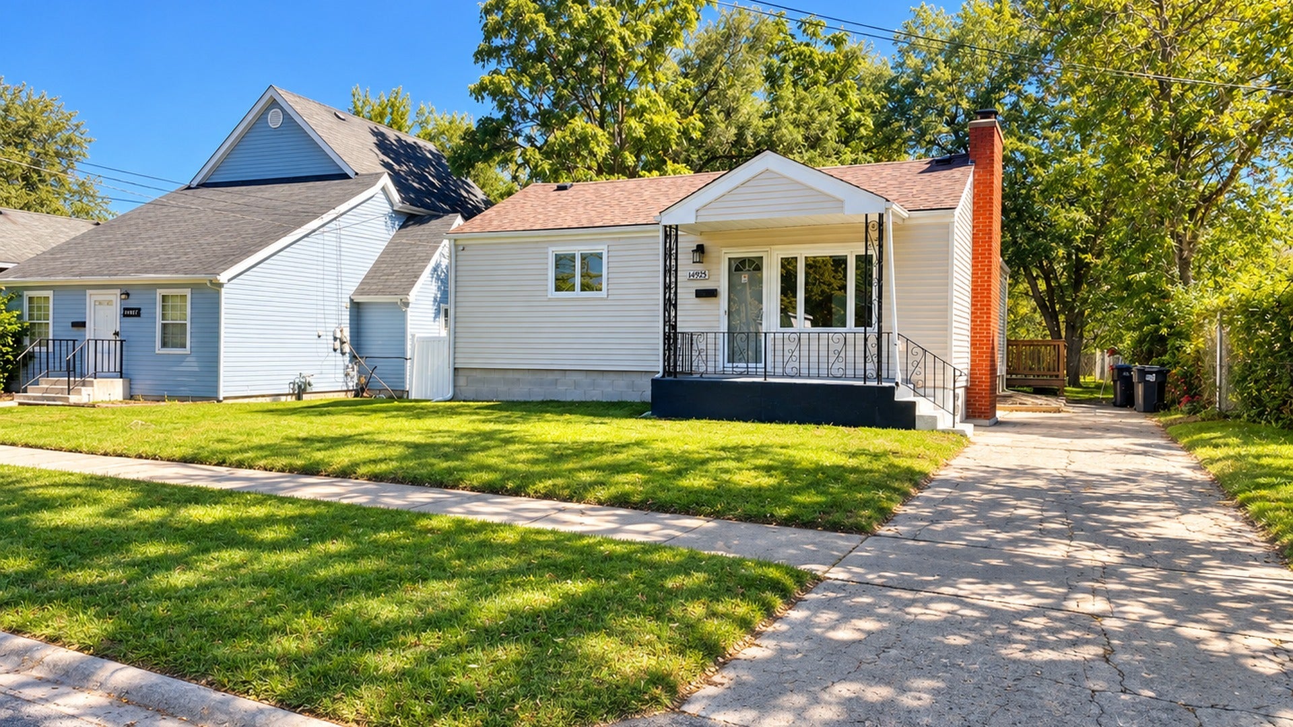
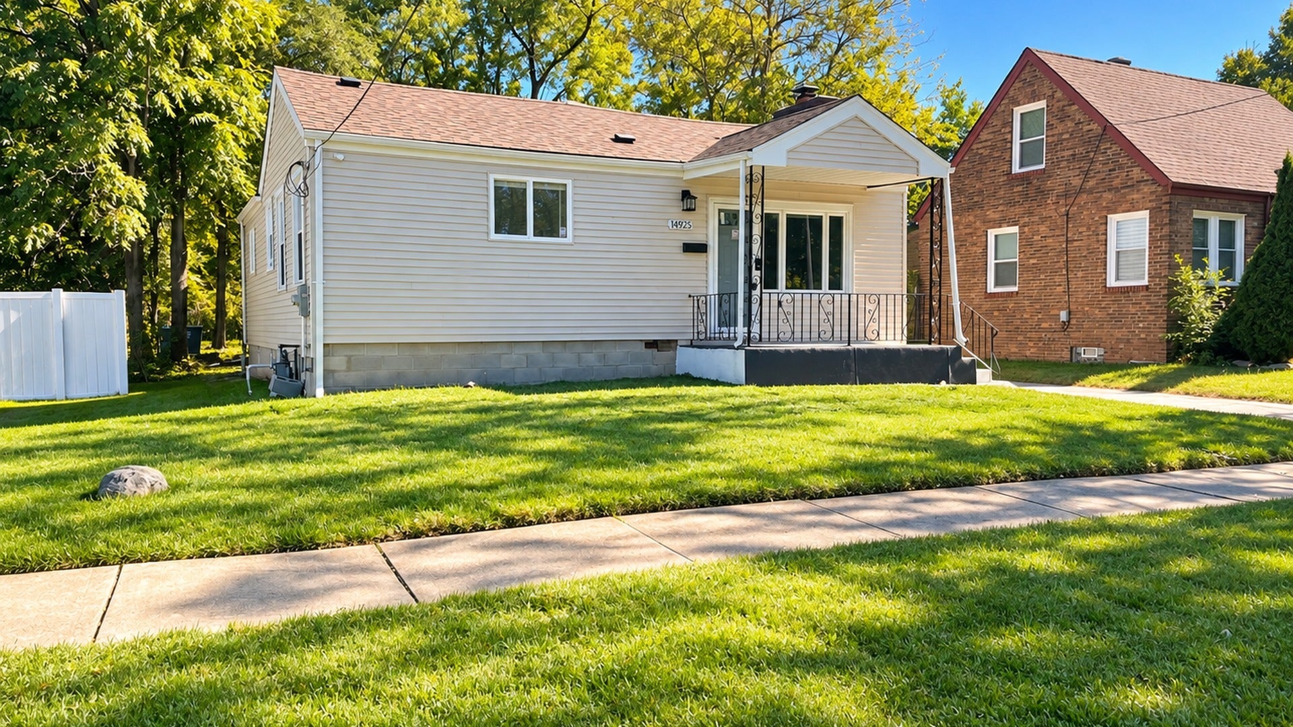
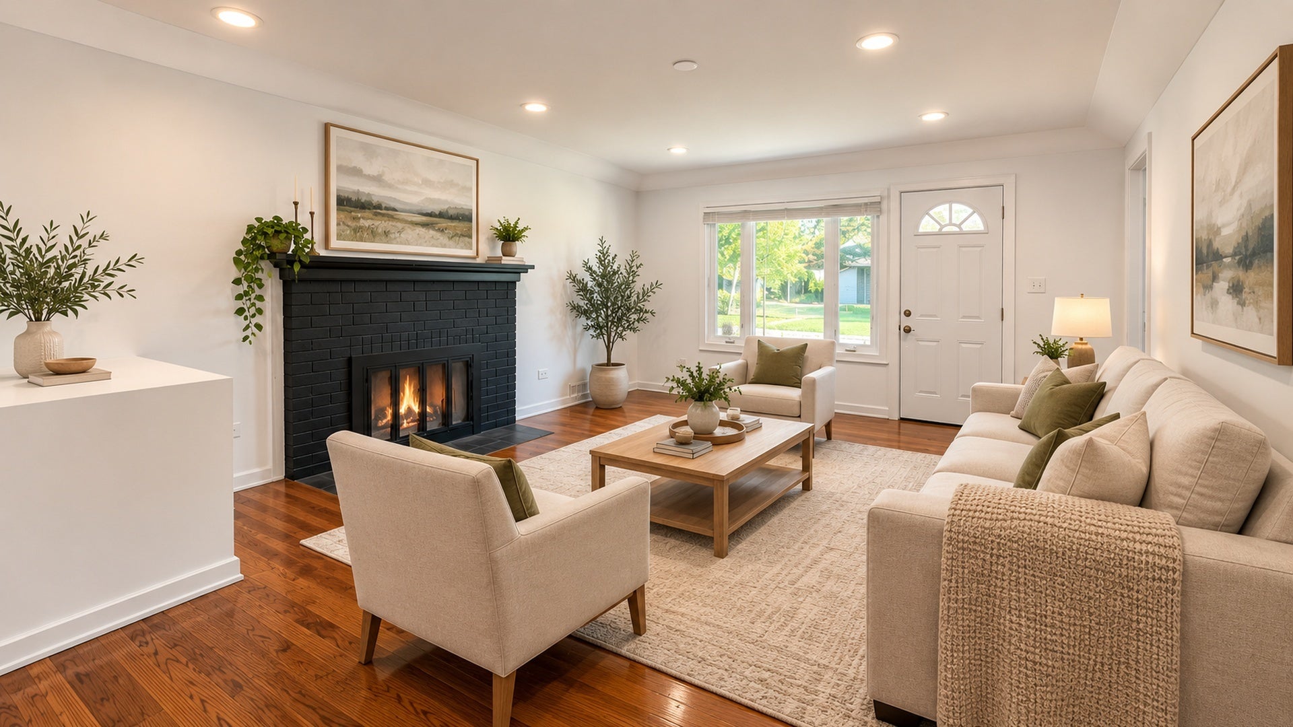
Enter an interest rate to see your estimated monthly payment.***Multiple Offers Received Calling Highest and Best By Sunday 5p) *** WELCOME HOME! This beautifully remodeled 3-bedroom, 2-bath home with an additional room in the basement is sure to TAKE YOUR BREATH AWAY! Step inside to a bright and inviting open-concept layout BURSTING with natural light, spacious bedrooms, and a beautifully updated kitchen featuring ELEGANT finishes and new appliances throughout. Enjoy a relaxing living room and an EXPANSIVE finished basement that is PERFECT for entertaining, recreation, or additional living space. Step outside to a LARGE deck overlooking the SPACIOUS backyard ideal for hosting, relaxing, or enjoying the outdoors. With beautiful updates, generous living space, and a MOVE-IN READY feel, this home truly has it all. Schedule your showing TODAY!
| 3 hours ago | Listing updated with changes from the MLS® | |
| 3 hours ago | Status changed to Active | |
| 5 days ago | Listing first seen on site |

Based on information submitted to the MLS GRID as of 2026-10-10 08:12 AM UTC. All data is obtained from various sources and may not have been verified by broker or MLS GRID. Supplied Open House Information is subject to change without notice. All information should be independently reviewed and verified for accuracy. Properties may or may not be listed by the office/agent presenting the information.
Last checked: 2026-10-10 08:12 AM UTC
MRED DMCA Copyright Information Copyright © 2026 Midwest Real Estate Data LLC. All rights reserved.
Did you know? You can invite friends and family to your search. They can join your search, rate and discuss listings with you.