
3263 Homestead AvenueAurora, IL 60506
Mortgage Calculator
Monthly Payment (Est.)
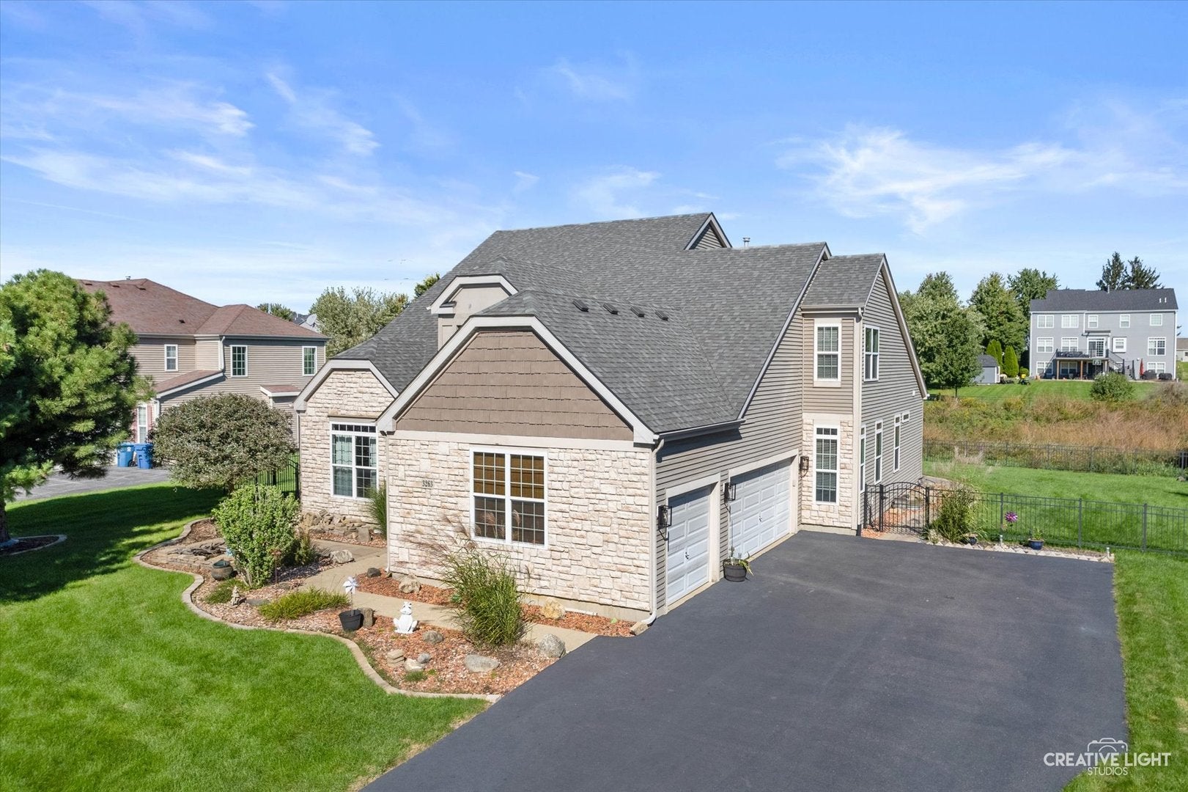
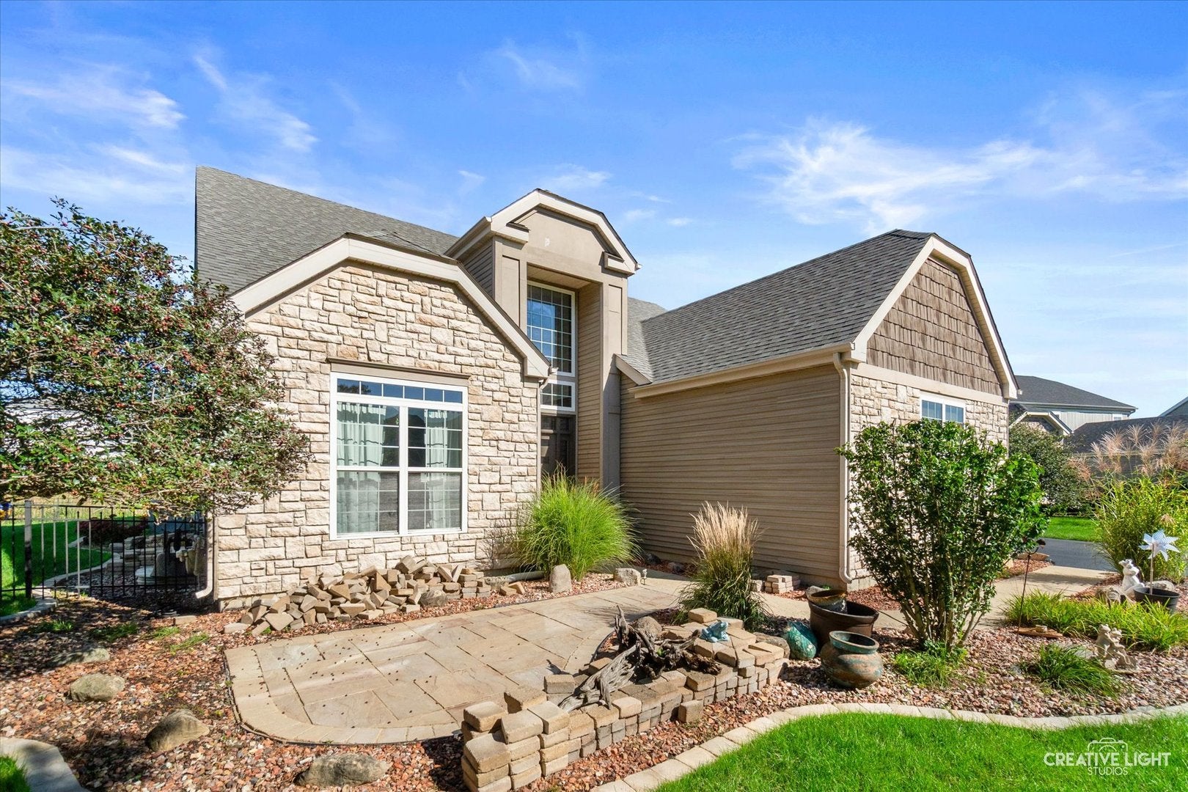
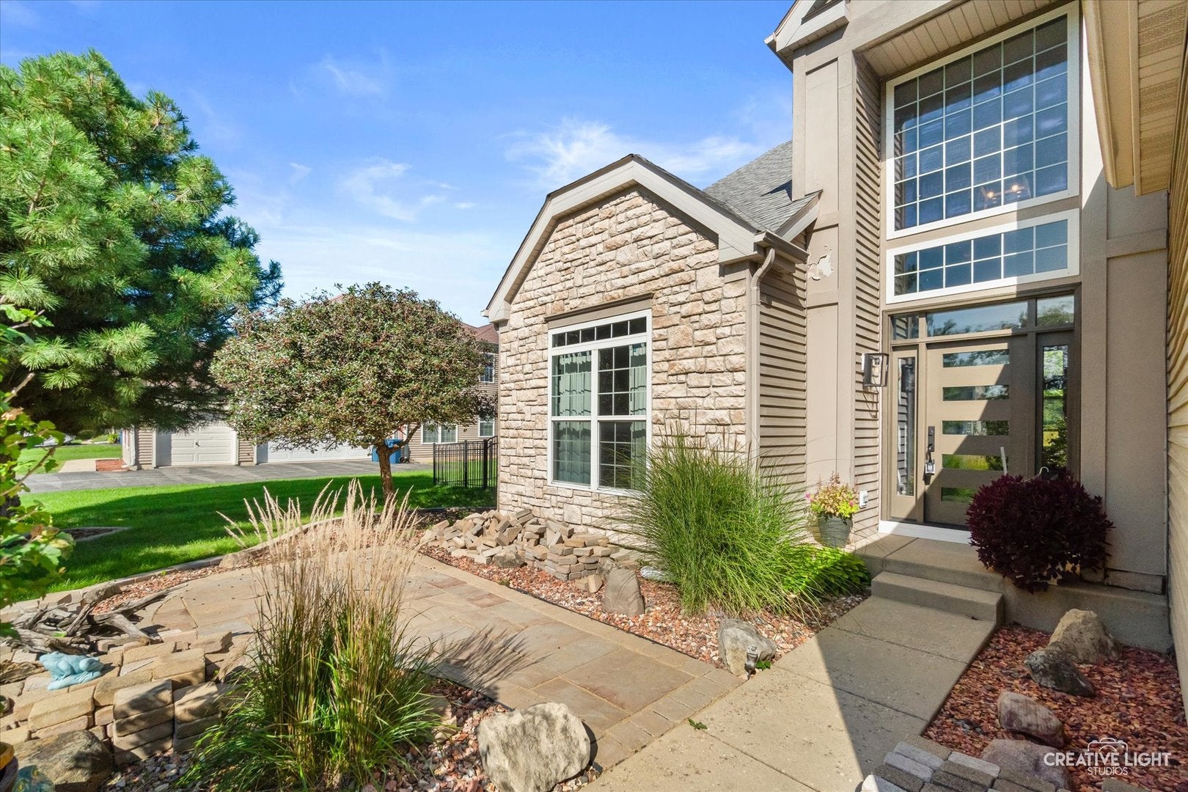
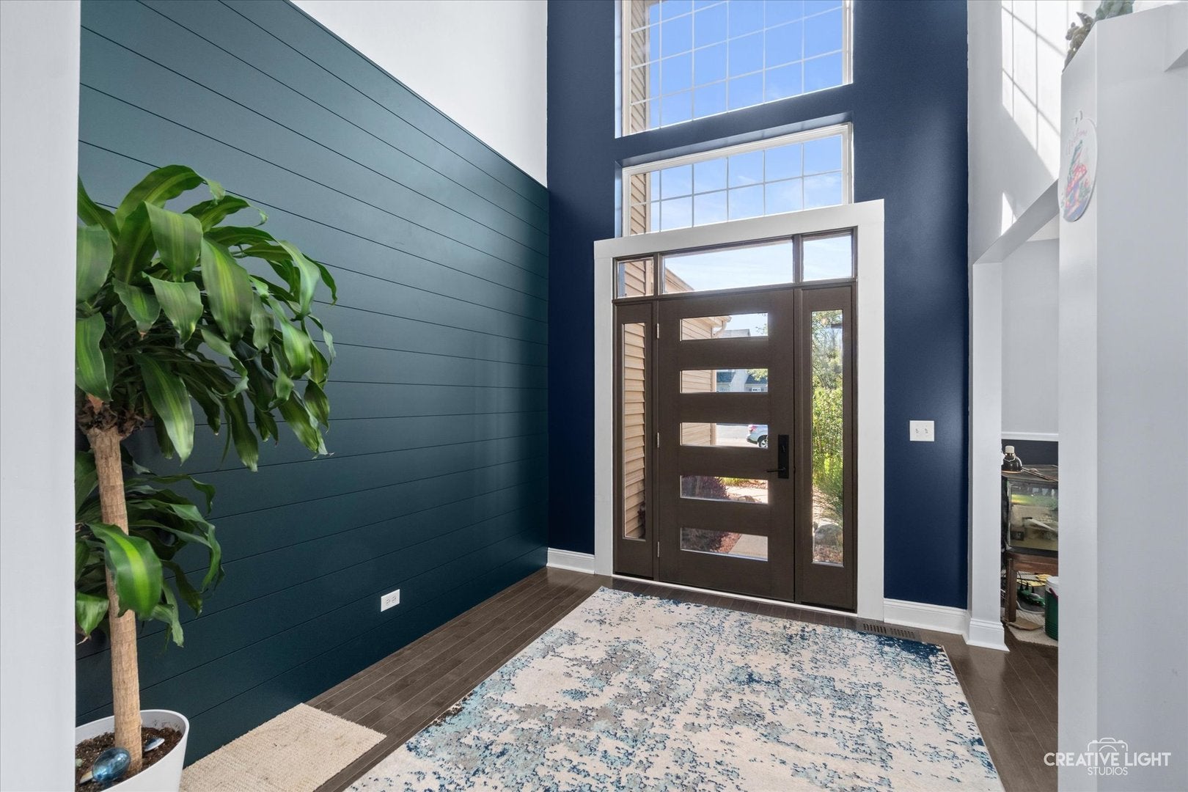
Enter an interest rate to see your estimated monthly payment.EXTRAORDINARY IN EVERY WAY!!! BOASTING OVER 3000 SQ FT OF SOPHISTICATED LIVING SPACE FEATURING 1ST FLOOR PRIMARY SUITE - FULL BASEMENT AND 3 CAR GARAGE ALL NESTLED AGAINST A SERENE PRAIRIE BACKDROP! GOURMET KITCHEN REFRESHED WITH PREMIUM QUARTZ COUNTERS, CUSTOM SHIP LAP, EXPANSIVE ISLAND, 42" CABINETRY AND HIGH-END APPLIANCES - OPENS TO BREATHTAKING 2-STORY FAMILY ROOM WITH STONE FIREPLACE FLANKED BY FLOOR TO CEILING WINDOWS BRINGING IN RADIANT NATURAL LIGHT! ENJOY ULTIMATE MAIN-LEVEL CONVENIENCE W/ SPACIOUS PRIVATE 20X14 1ST FLR PRIMARY RETREAT WITH EN SUITE BATH OFFERING DUAL WICS, DUAL VANITY, STEP IN SHOWER, SOAKER TUB AND CORK FLOORING! PLUS 1ST FLOOR LAUNDRY TOO! GORGEOUS STAIRCASE TAKES YOU TO THE 2ND FLOOR WITH 3 GENEROUSLY SIZED BEDROOMS, FULL UPDATED BATH... AND A MASSIVE FULL UNFINISHED 48X52 BASEMENT READY FOR YOUR BESPOKE VISION! OUTSIDE... YOUR PRIVATE SANCTUARY AWAITS, PREMIUM MAINTENANCE FREE ALUMINUM FENCED YARD HIGHLIGHTS AN EXPANSIVE CUSTOM STAMPED CONCRETE PATIO W/ TAILORED RETAINING WALLS AND GORGEOUS VIEWS - ATTACHED E CAR GARAGE AND ABSOLUTE PEACE OF MIND WITH NEW ROOF IN 2023 FEATURING 50 YR ARCHITECTURAL SHINGLES! FULL LIST OF UPDATES/UPGRADES IN MLS ADDITIONAL INFORMATION! ALL IN AN UNBEATABLE LOCATION WITH FAST ACCESS TO I88 SCHOOLS SHOPPING AND MORE! KANELAND DIST 302 SCHOOLS AND DUAL PARK DISTRICTS! IT DOESN'T GET ANY BETTER THAN THIS...WELCOME HOME!
| 12 hours ago | Listing updated with changes from the MLS® | |
| 14 hours ago | Listing first seen on site |

Based on information submitted to the MLS GRID as of 2026-10-09 05:23 AM UTC. All data is obtained from various sources and may not have been verified by broker or MLS GRID. Supplied Open House Information is subject to change without notice. All information should be independently reviewed and verified for accuracy. Properties may or may not be listed by the office/agent presenting the information.
Last checked: 2026-10-09 05:23 AM UTC
MRED DMCA Copyright Information Copyright © 2026 Midwest Real Estate Data LLC. All rights reserved.
Did you know? You can invite friends and family to your search. They can join your search, rate and discuss listings with you.