
Search Homes for Sale in Chicago’s Western Suburbs
5217 Willow CourtGurnee, IL 60031
Mortgage Calculator
Monthly Payment (Est.)
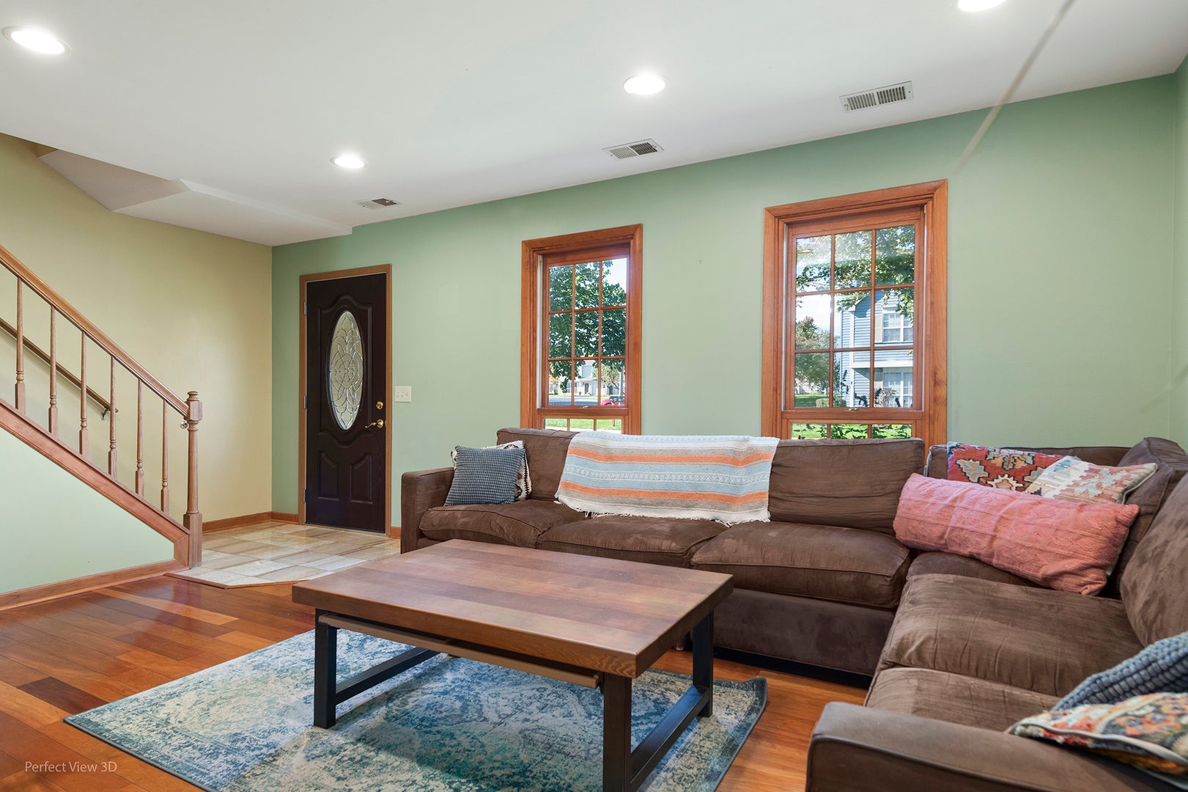
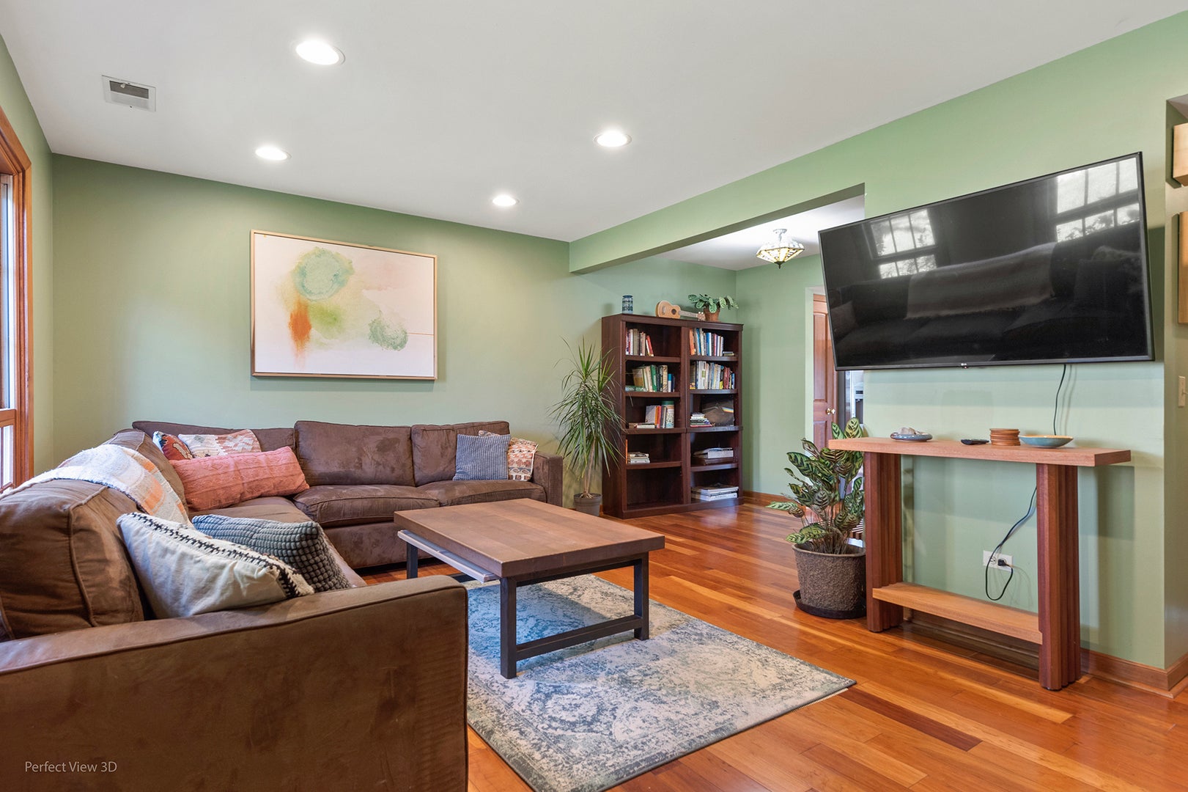
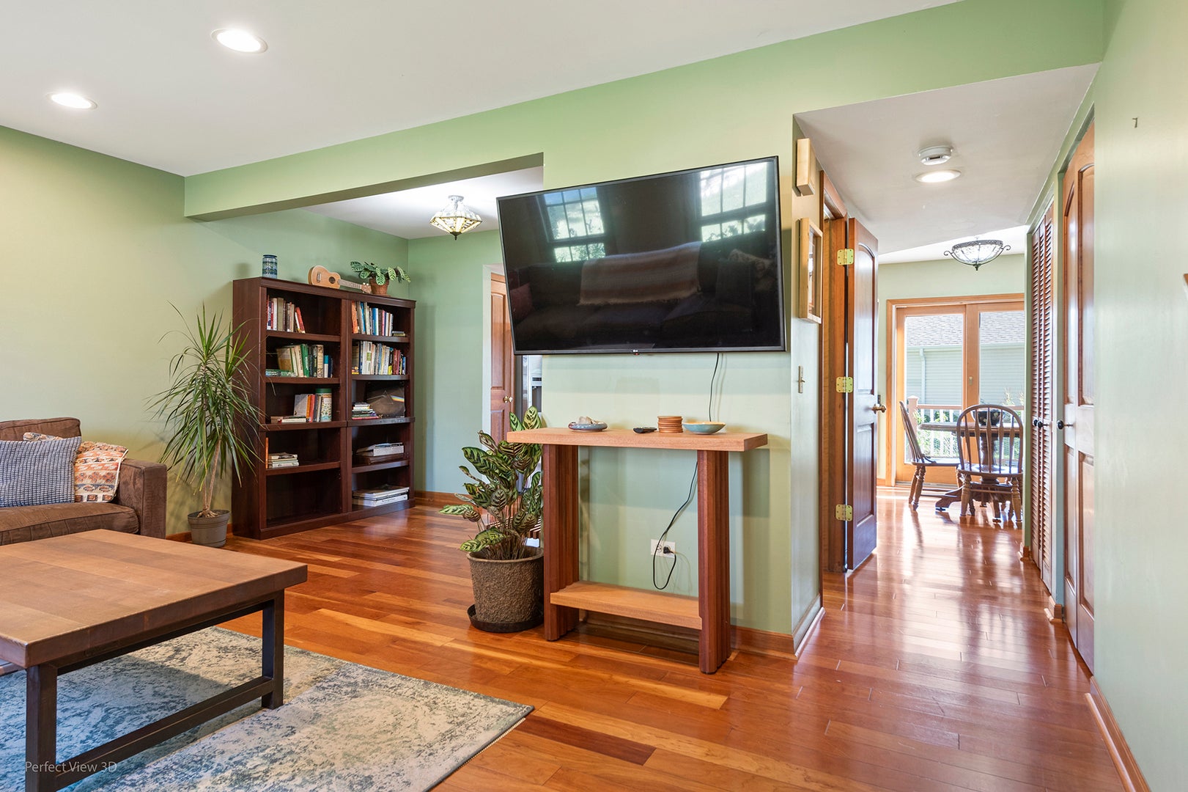
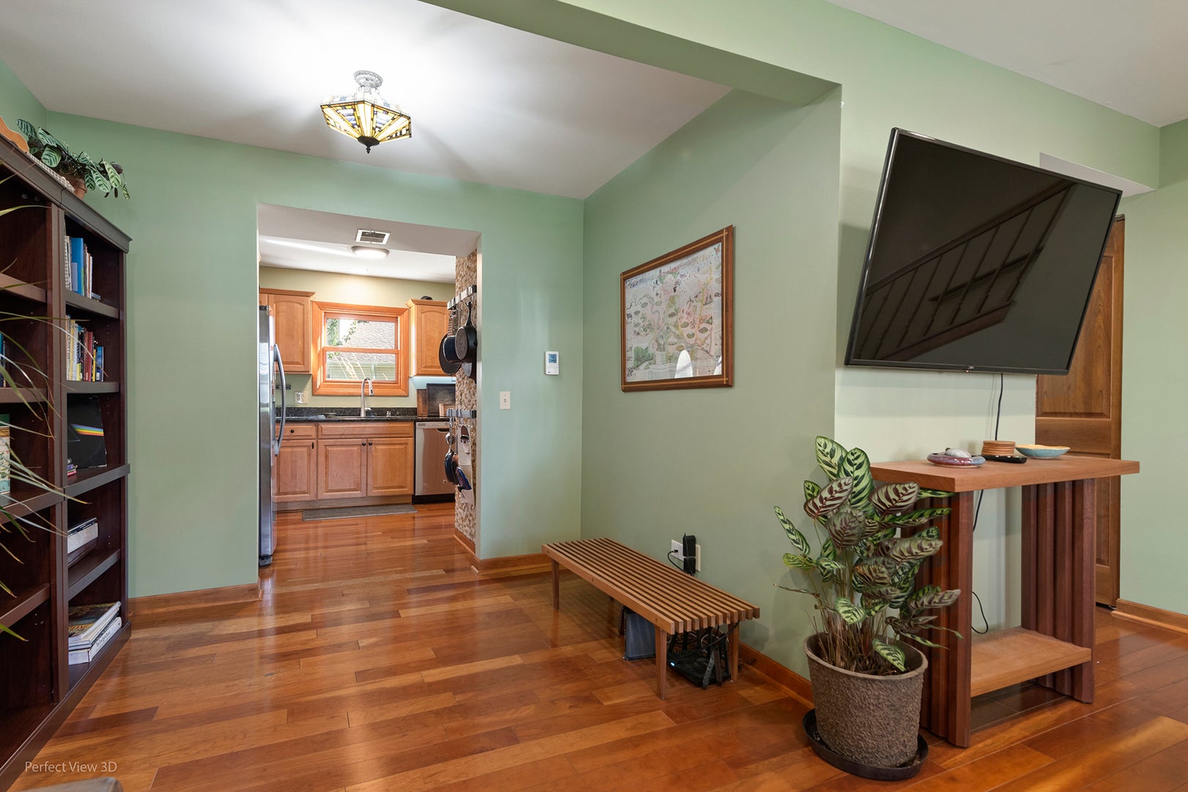
Enter an interest rate to see your estimated monthly payment.Welcome home to this beautifully updated End-Unit 2-bedroom, 1.1-bath, featuring an attached 1-car garage, 1,394 square feet of living space, and convenient guest parking nearby. Designer-inspired finishes, abundant natural light, and an oversized outdoor living space make this one truly special! Step inside to find high-quality cherry hardwood flooring throughout BOTH the main and second levels, plus extended windows that fill the home with natural light. The spacious main level offers a separate dining room, living room, and family room, creating distinct spaces for entertaining and everyday living. An impressive floor-to-ceiling brick fireplace anchors the family room and creates a dramatic focal point. The gourmet kitchen features custom cabinetry, stainless steel appliances, a deep pantry closet, a garbage disposal, and plenty of counter space. A dedicated eat-in area is perfect for a quick meal or for guests to gather while you prepare dinner. Upstairs, the oversized 20' x 12' primary bedroom combines two bedrooms, offering incredible space and TWO large closets. Both bathrooms have been upgraded, with the full bath featuring HEATED flooring, a designer tub, and an impressive HUGE custom-tiled walk-in shower. 2026 NEW Roof and Gutters. Step outside to the backyard, where an oversized deck overlooks the expansive open area-perfect for grilling, entertaining, relaxing, pets, or letting the kids play. The end-unit location provides added privacy and natural light, while the attached garage and abundant guest parking add everyday convenience. Residents also enjoy a beautifully maintained clubhouse with a large gated swimming pool, expansive deck, and entertaining space. The location is hard to beat-close to major highways, shopping, restaurants, Six Flags, and entertainment, yet still in a quiet community setting.
| 2 hours ago | Listing updated with changes from the MLS® | |
| yesterday | Listing first seen on site |

Based on information submitted to the MLS GRID as of 2026-10-17 10:19 AM UTC. All data is obtained from various sources and may not have been verified by broker or MLS GRID. Supplied Open House Information is subject to change without notice. All information should be independently reviewed and verified for accuracy. Properties may or may not be listed by the office/agent presenting the information.
Last checked: 2026-10-17 10:19 AM UTC
MRED DMCA Copyright Information Copyright © 2026 Midwest Real Estate Data LLC. All rights reserved.
Did you know? You can invite friends and family to your search. They can join your search, rate and discuss listings with you.