
Search Homes for Sale in Chicago’s Western Suburbs
3709 Dorchester PlaceMcHenry, IL 60050
Mortgage Calculator
Monthly Payment (Est.)
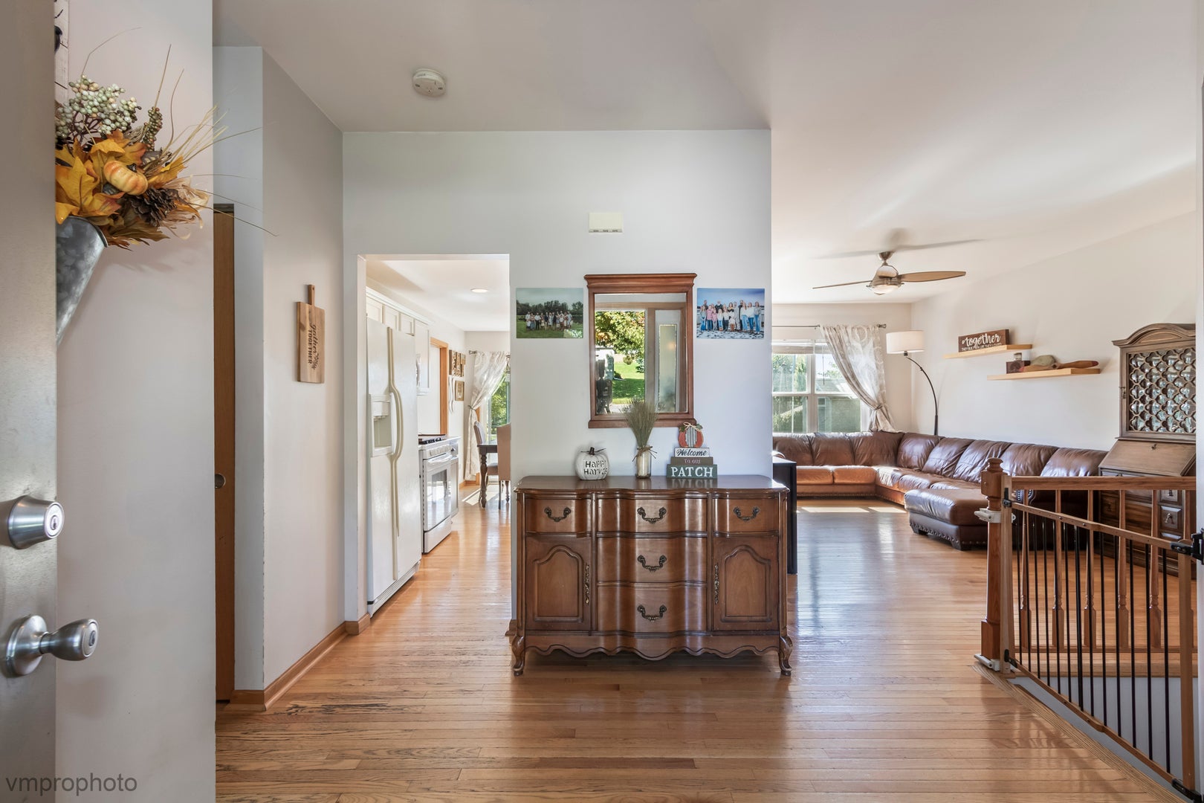
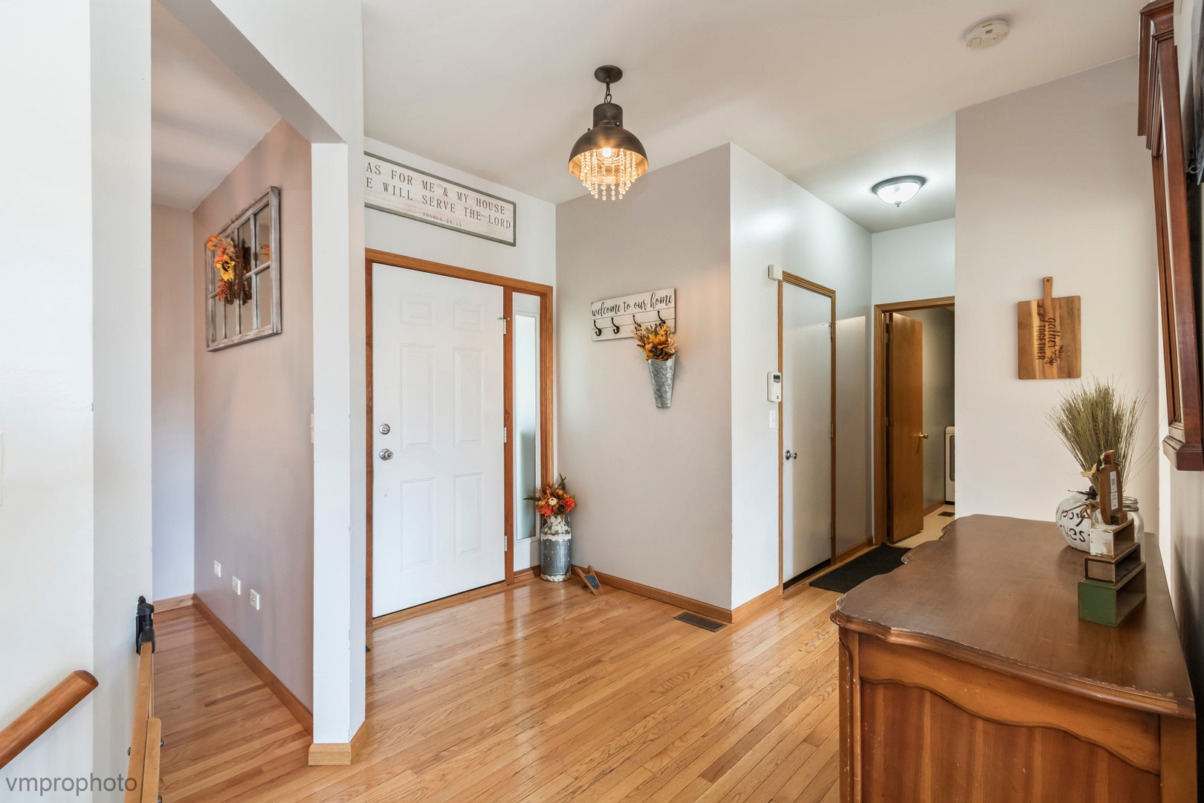
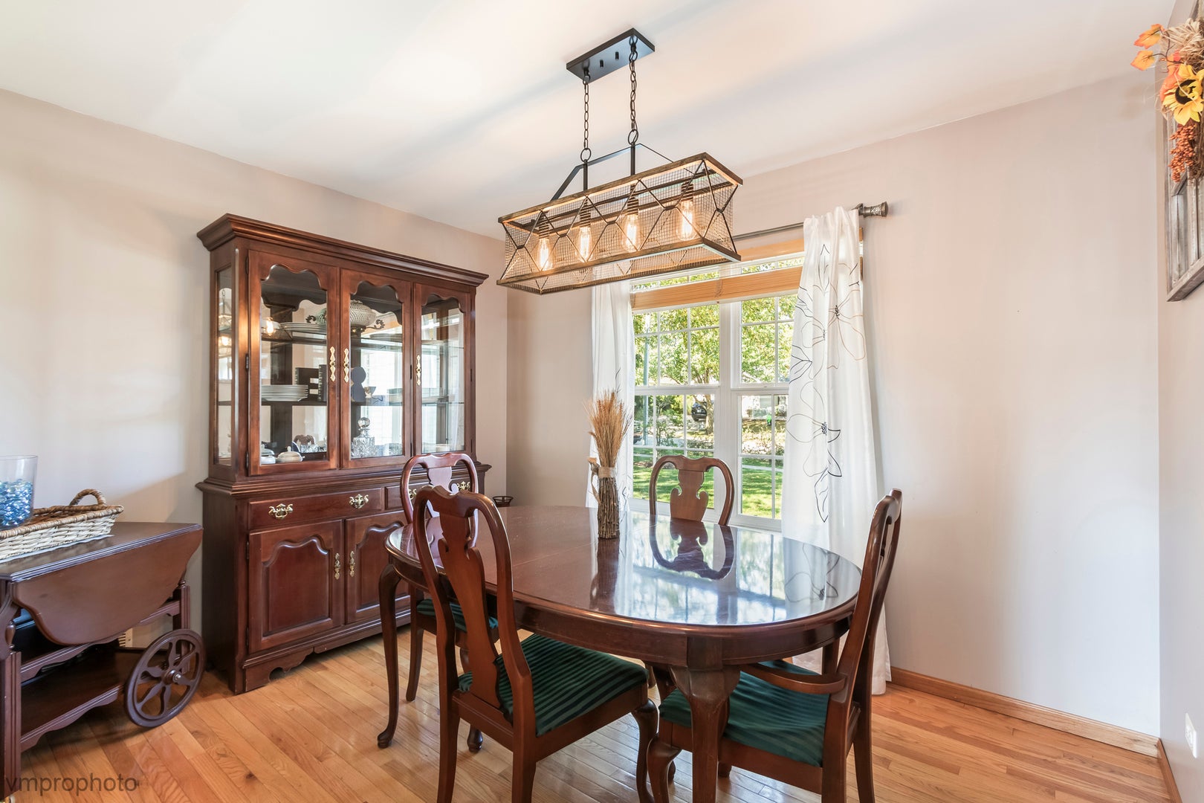
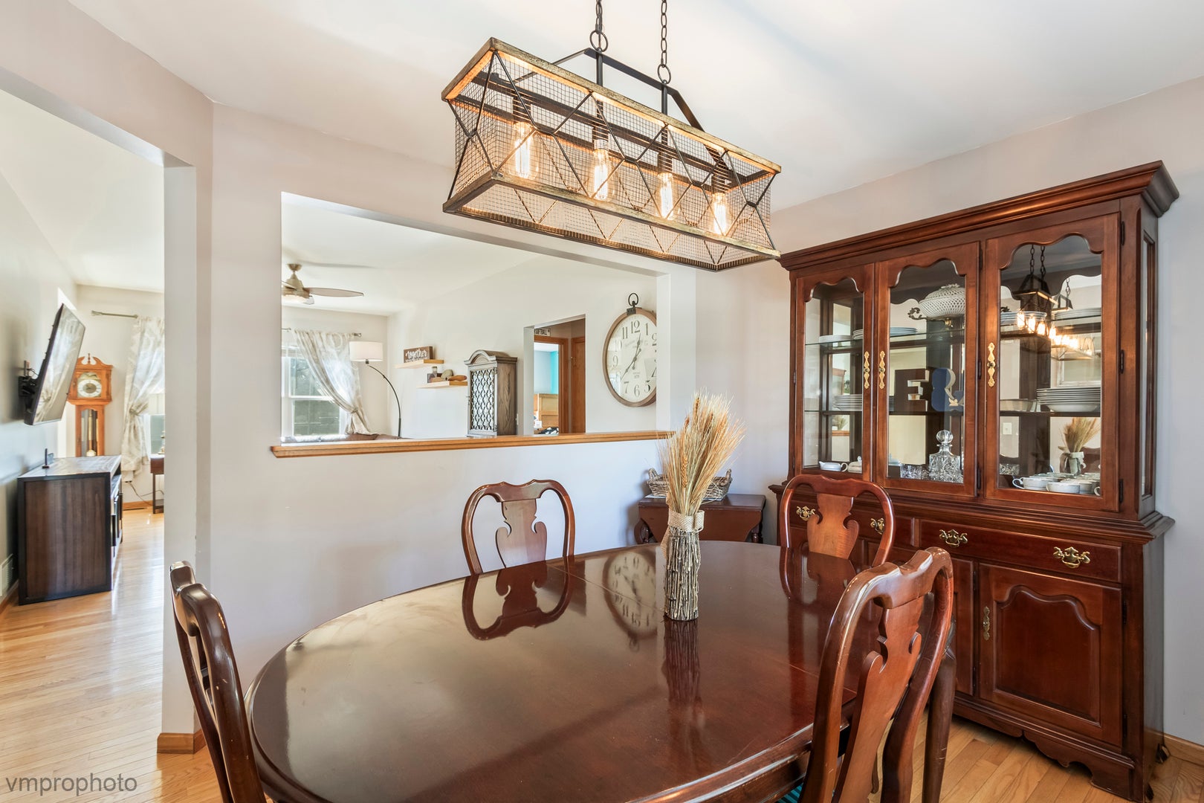
Enter an interest rate to see your estimated monthly payment.A refreshing & open design in this easy-living ranch. A wonderful neighborhood with tree-lined streets and sidewalks with sought after Edgebrook & Chauncey H. Duker Elementary schools. The fenced yard gives you plenty of room to play and entertain and the additional storage shed gives you lots of extra space to tuck the toys and garden/lawn equipment away! This ranch has an open and desirable floorplan with welcoming entryway and conveniently located first floor Laundry Room right off garage. The Kitchen is a delight with white cabinetry, crisp subway tile backsplash and ample counter space. You will enjoy the sun-drenched breakfast Room - the perfect place to gather for family dining to catch up on all of life's happenings. A sliding glass door accesses the extensive stone patio from the breakfast room. The Family Room is accented by a bank of windows allowing for an abundance of natural light and gives great options for furniture placement. The Dining Room is well placed at the front of the home and a perfect spot for the special hosting events and entertaining family & friends & the 1/2 wall gives that extra open feeling. Primary Bedroom is accented by double doors and is privately placed on one side of the home & complete with large walk in closet and and updated Bathroom with full wall vanity and dual sinks. Additional bedrooms are extremely spacious and charming in decor and the full bathroom is located between the two and is complete with a whirlpool tub/shower with ceramic tile surround. The finished lower level gives lots of space to spread out and enjoy this beautiful home and is complete with a dry bar and play area as well. The partial crawl gives tons of space for storage. Charming and easy to live in - this home is as cute as a button, but also gives plenty of space for everyone! Roof-2023, Hot Water Heater-2018 Chauncey H Duker is for 4th & 5th grade students.
| 2 weeks ago | Listing updated with changes from the MLS | |
| 2 weeks ago | Status changed to Active Under Contract | |
| 3 weeks ago | Price changed to $359,900 | |
| a month ago | Listing first seen on site |

Based on information submitted to the MLS GRID as of 2026-11-08 09:17 AM UTC. All data is obtained from various sources and may not have been verified by broker or MLS GRID. Supplied Open House Information is subject to change without notice. All information should be independently reviewed and verified for accuracy. Properties may or may not be listed by the office/agent presenting the information.
Last checked: 2026-11-08 09:17 AM UTC
MRED DMCA Copyright Information Copyright © 2026 Midwest Real Estate Data LLC. All rights reserved.