
Search Homes for Sale in Chicago’s Western Suburbs
18 N Andover LaneGeneva, IL 60134
Mortgage Calculator
Monthly Payment (Est.)
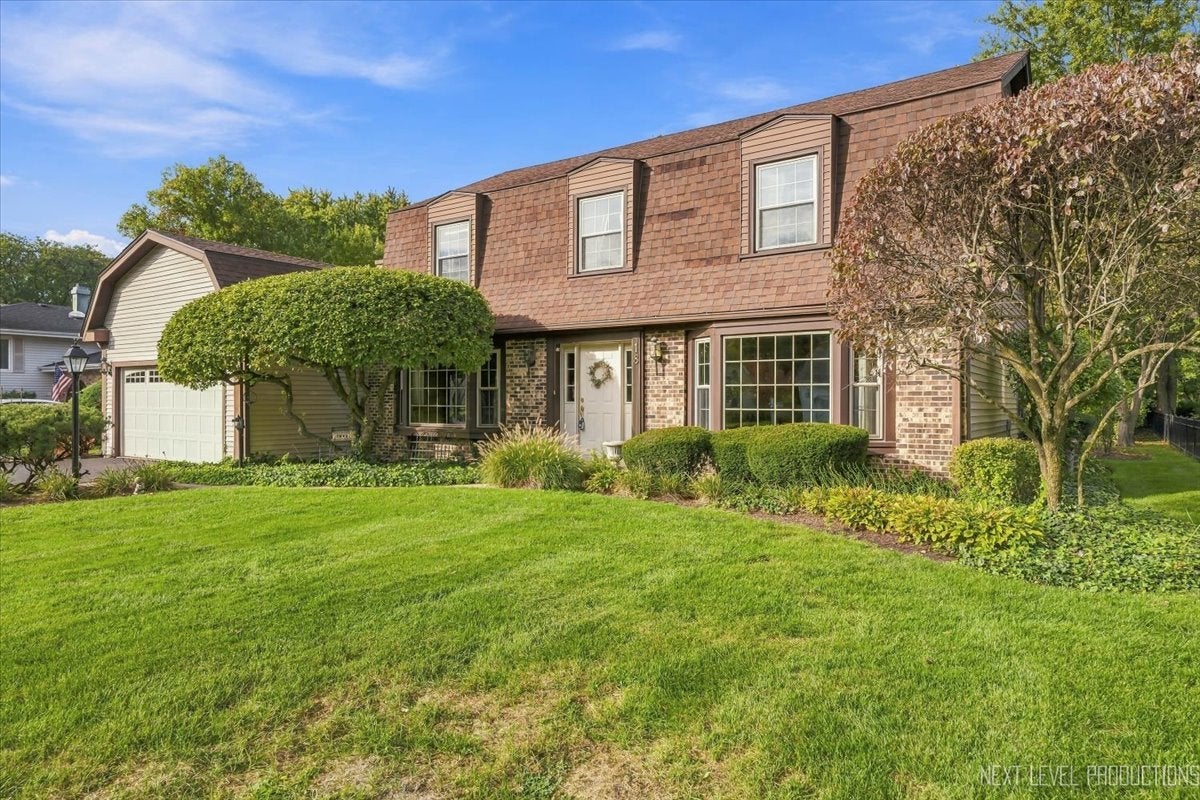
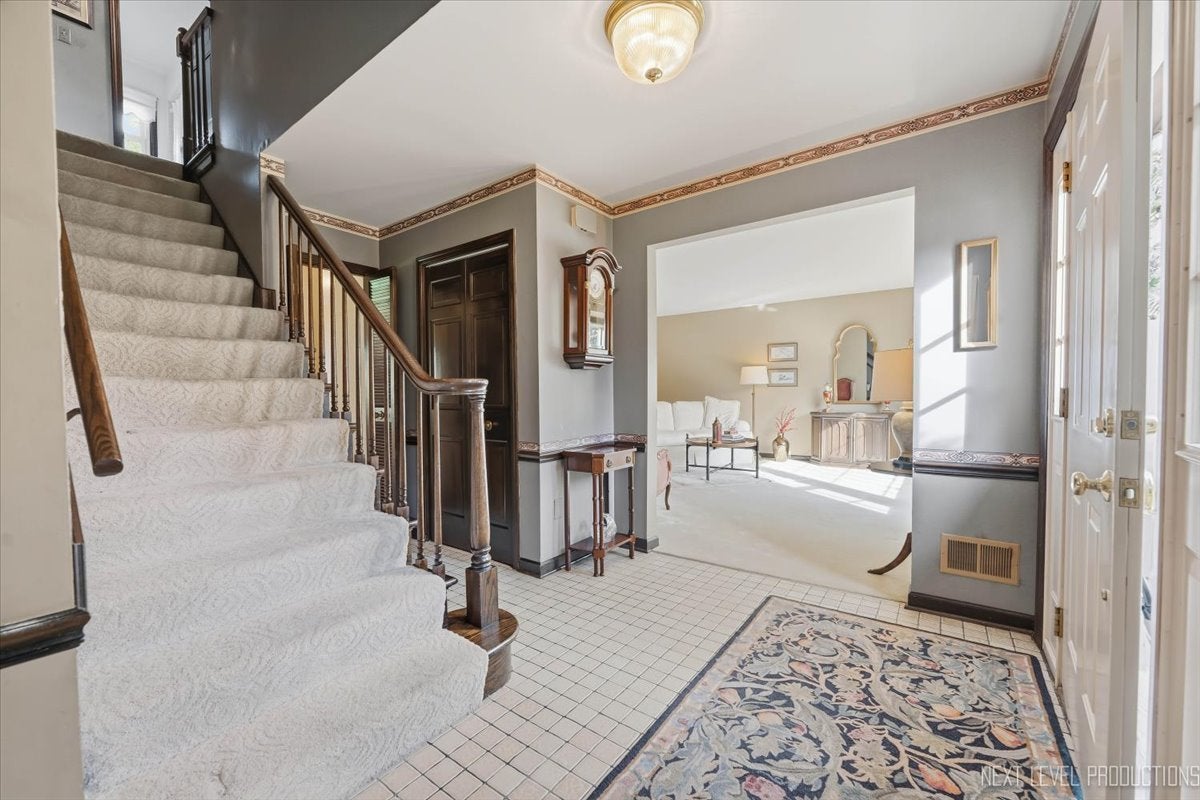
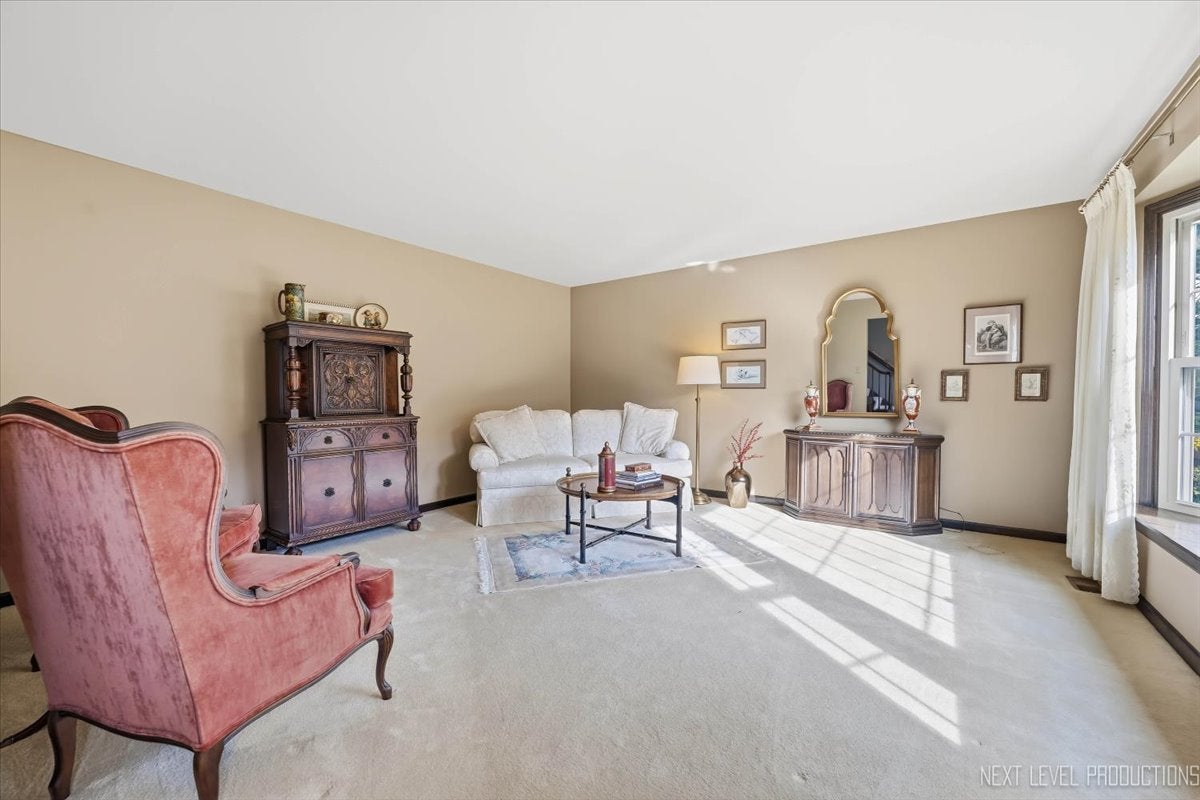
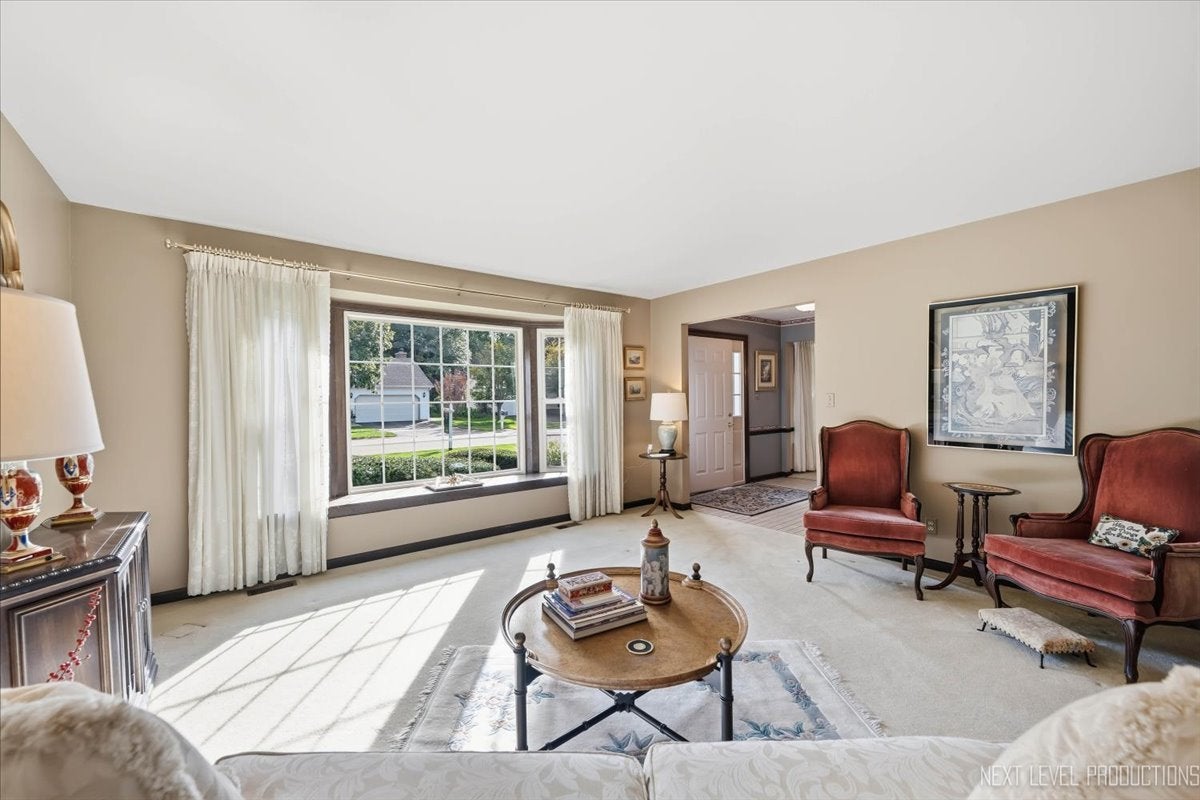
Enter an interest rate to see your estimated monthly payment.Welcome to 18 N Andover Lane, a spacious and meticulously maintained one-owner home in Geneva's sought-after Pepper Valley neighborhood! Offering approximately 2,900 square feet, this home provides an impressive amount of space for the neighborhood with a true five-bedroom layout, 2.5 baths, and plenty of room to make it your own. Built and lovingly cared for by the original owner, the pride of ownership is evident throughout. Many of the major capital improvements have already been completed in recent years, including the roof, windows, and siding, giving the next owner a great foundation to work with. Inside, you'll find generous room sizes, a functional floor plan, and five full bedrooms offering flexibility for family, guests, home offices, or hobbies. The home has been exceptionally well cared for and presents a wonderful opportunity to move right in while updating and personalizing over time. Located in the heart of Pepper Valley, one of Geneva's most established and desirable neighborhoods, with its community pool, clubhouse, parks, and tree-lined streets, this is a rare opportunity to find this much space in a home that has been so thoughtfully maintained for decades.
| 3 days ago | Listing updated with changes from the MLS® | |
| 4 days ago | Status changed to Active | |
| a week ago | Listing first seen on site |

Based on information submitted to the MLS GRID as of 2026-10-13 11:29 AM UTC. All data is obtained from various sources and may not have been verified by broker or MLS GRID. Supplied Open House Information is subject to change without notice. All information should be independently reviewed and verified for accuracy. Properties may or may not be listed by the office/agent presenting the information.
Last checked: 2026-10-13 11:29 AM UTC
MRED DMCA Copyright Information Copyright © 2026 Midwest Real Estate Data LLC. All rights reserved.
Did you know? You can invite friends and family to your search. They can join your search, rate and discuss listings with you.