
Search Homes for Sale in Chicago’s Western Suburbs
3118 Edgewood DriveWonder Lake, IL 60097
Mortgage Calculator
Monthly Payment (Est.)
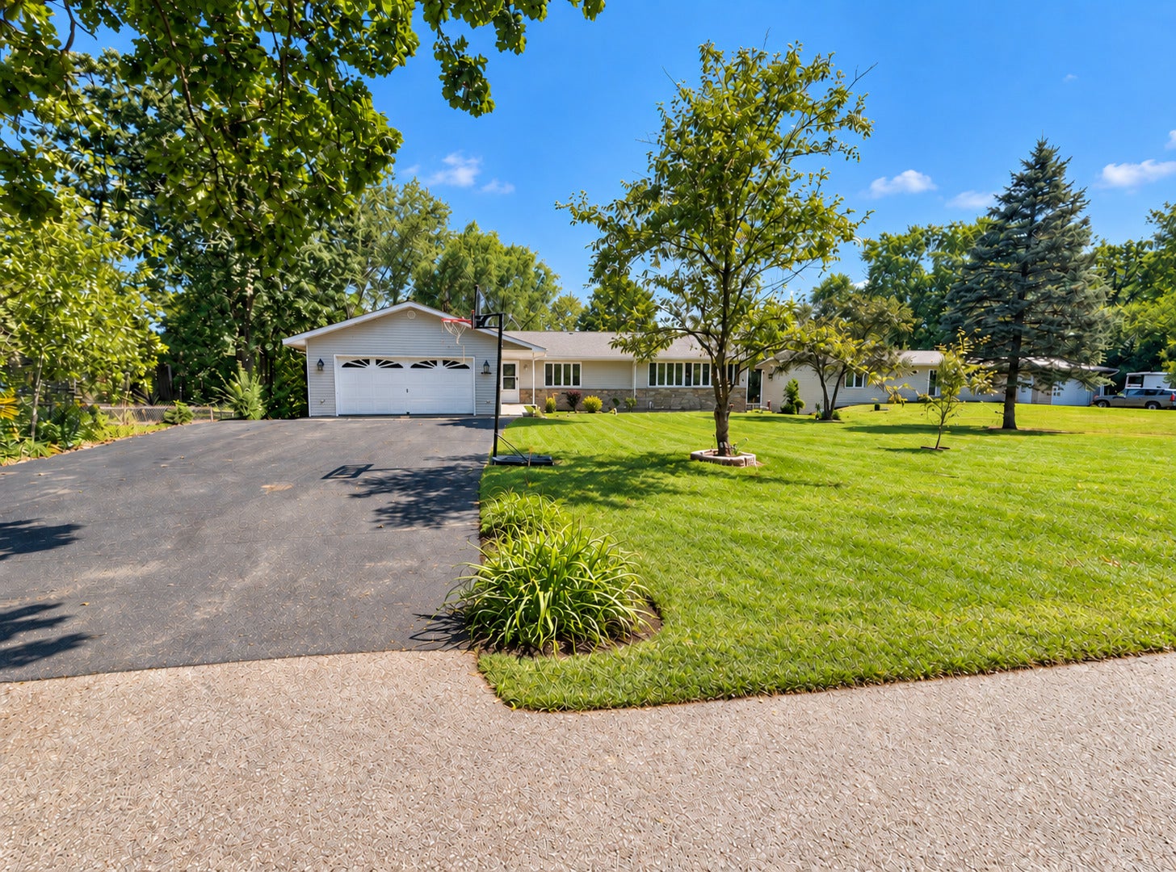
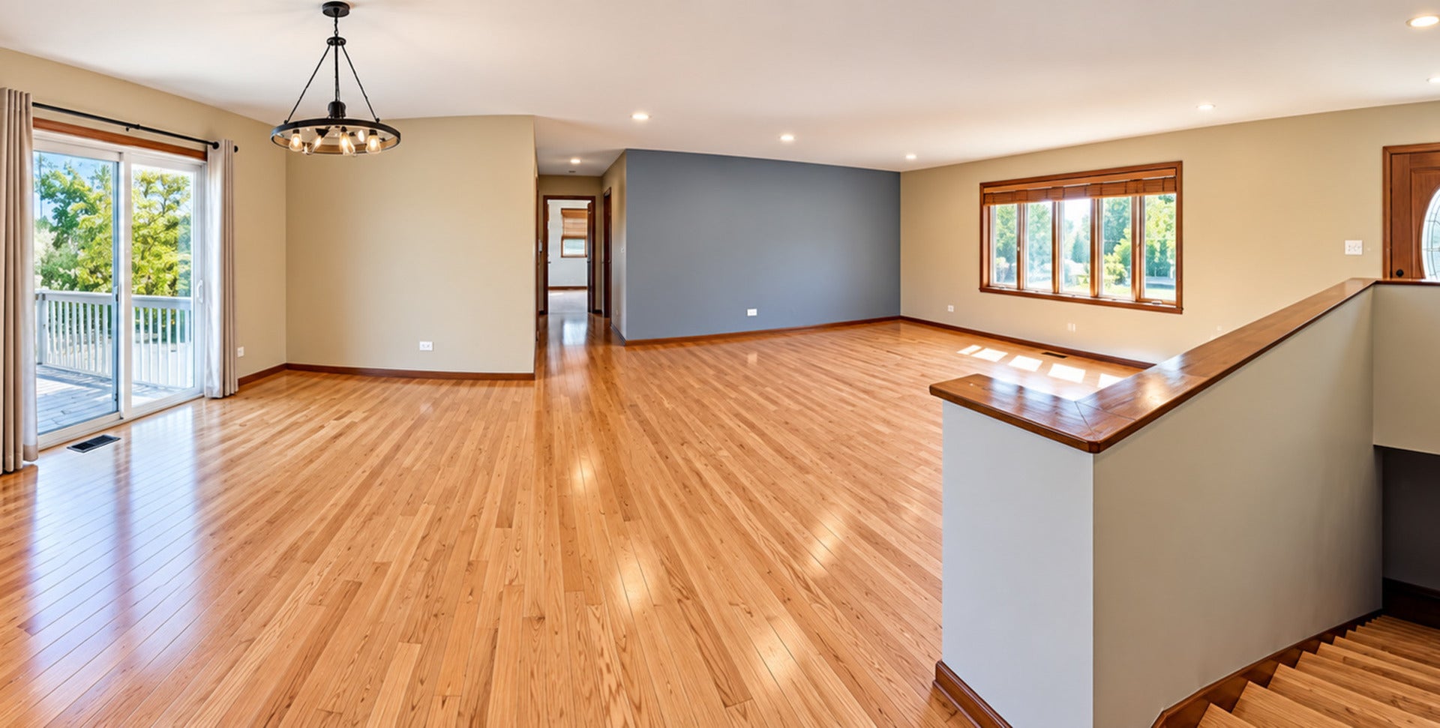
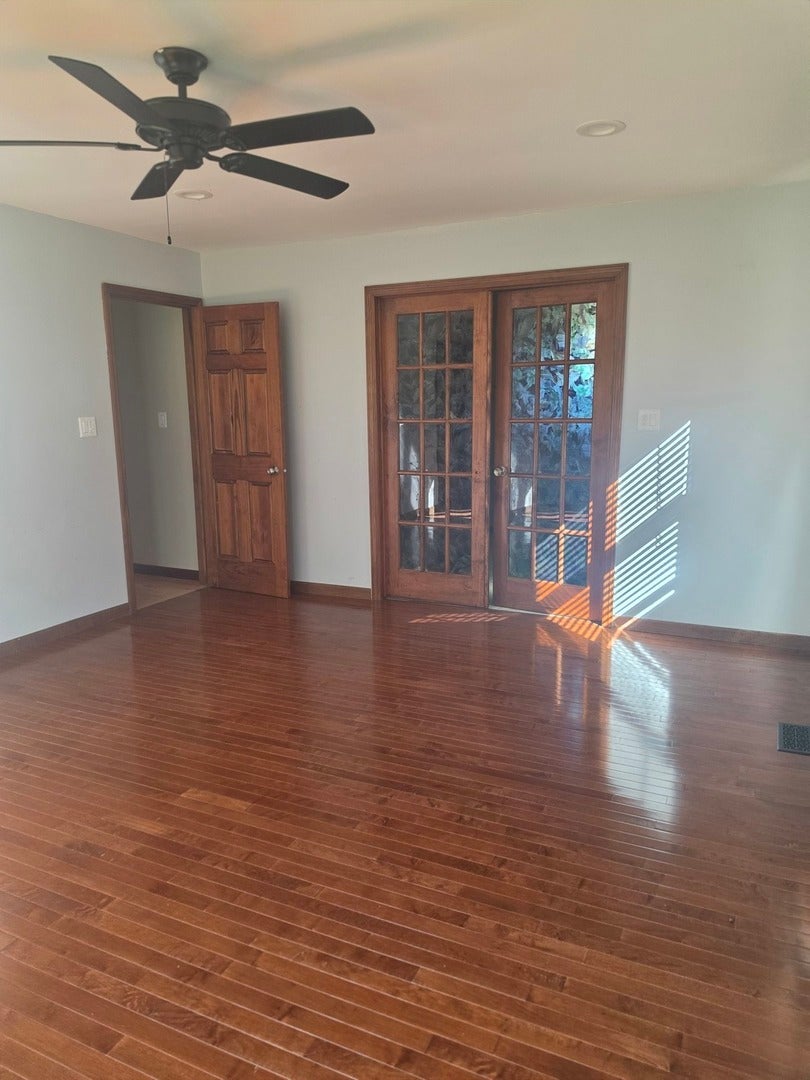
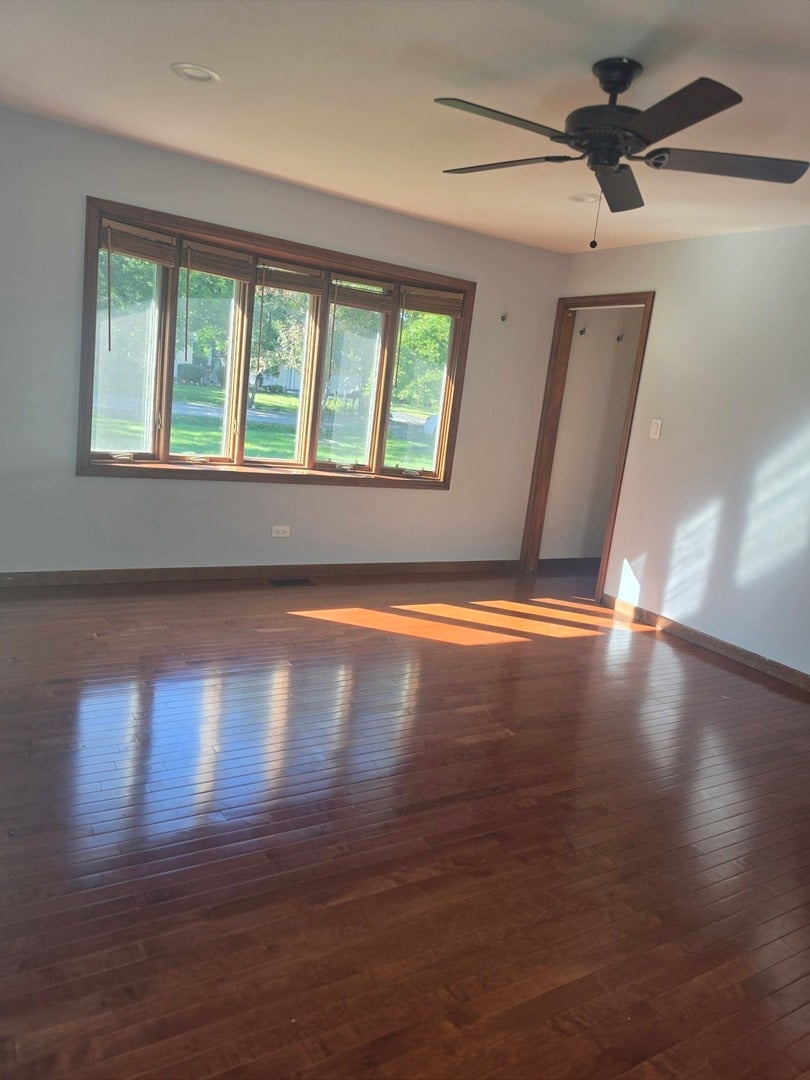
Enter an interest rate to see your estimated monthly payment.Welcome home to Wonder Lake! This beautifully updated SPACIOUS ranch offers an inviting open-concept floor plan, abundant natural lighting, and beautiful hardwood floors throughout the main living area. The updated kitchen features generous cabinets and counter space, stainless steel appliances, and convenient access to the first-floor laundry and attached garage. The spacious primary suite offers a private bath complete with a whirlpool tub and separate stand-up shower. A second full bath is conveniently located on the main level, providing a total of two full baths upstairs. The finished lower level truly expands the living space, featuring high ceilings with recessed lighting, a huge family room, two additional oversized bonus rooms, each with its own closet and an additional full bath in one. Whether you need space for entertaining, recreation, guests, a home office, or hobbies, this versatile level offers endless possibilities. An additional storage room provides even more valuable space. Enormous, versatile workshop area designed to accommodate extensive equipment, tools, projects, and recreational needs. Step outside onto the beautiful rear deck and enjoy the peaceful setting overlooking private land. Beach rights are included, offering an added opportunity to enjoy all that Wonder Lake has to offer. The attached two-car/truck garage is a standout feature, with high ceilings, heat, epoxy flooring, and abundant shelving. It's an ideal space for vehicles, hobbies, storage, or a workshop. Driveway has been extended to fit extra cars, boats and toys. This lovely home is Move-in ready and thoughtfully designed with space, functionality, and comfort in mind, this home offers an incredible combination of updates and versatility. Electric Dog fence available. Don't miss your opportunity to make this Wonder Lake home your own! Please note: The property is equipped with video surveillance.
| 2 weeks ago | Listing updated with changes from the MLS | |
| 2 weeks ago | Status changed to Active Under Contract | |
| a month ago | Listing first seen on site |

Based on information submitted to the MLS GRID as of 2026-11-09 05:42 PM UTC. All data is obtained from various sources and may not have been verified by broker or MLS GRID. Supplied Open House Information is subject to change without notice. All information should be independently reviewed and verified for accuracy. Properties may or may not be listed by the office/agent presenting the information.
Last checked: 2026-11-09 05:42 PM UTC
MRED DMCA Copyright Information Copyright © 2026 Midwest Real Estate Data LLC. All rights reserved.
Did you know? You can invite friends and family to your search. They can join your search, rate and discuss listings with you.