
Search Homes for Sale in Chicago’s Western Suburbs
2214 Country Club Drive 21AWoodridge, IL 60517
Mortgage Calculator
Monthly Payment (Est.)
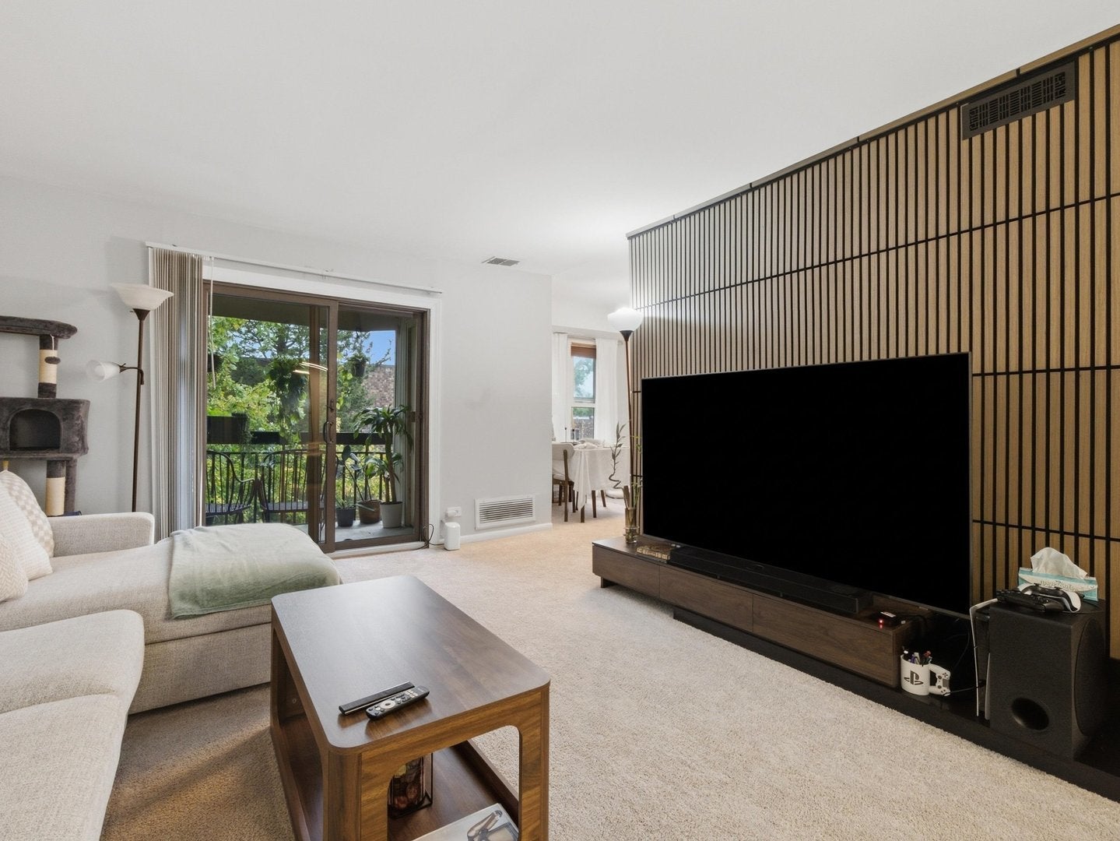
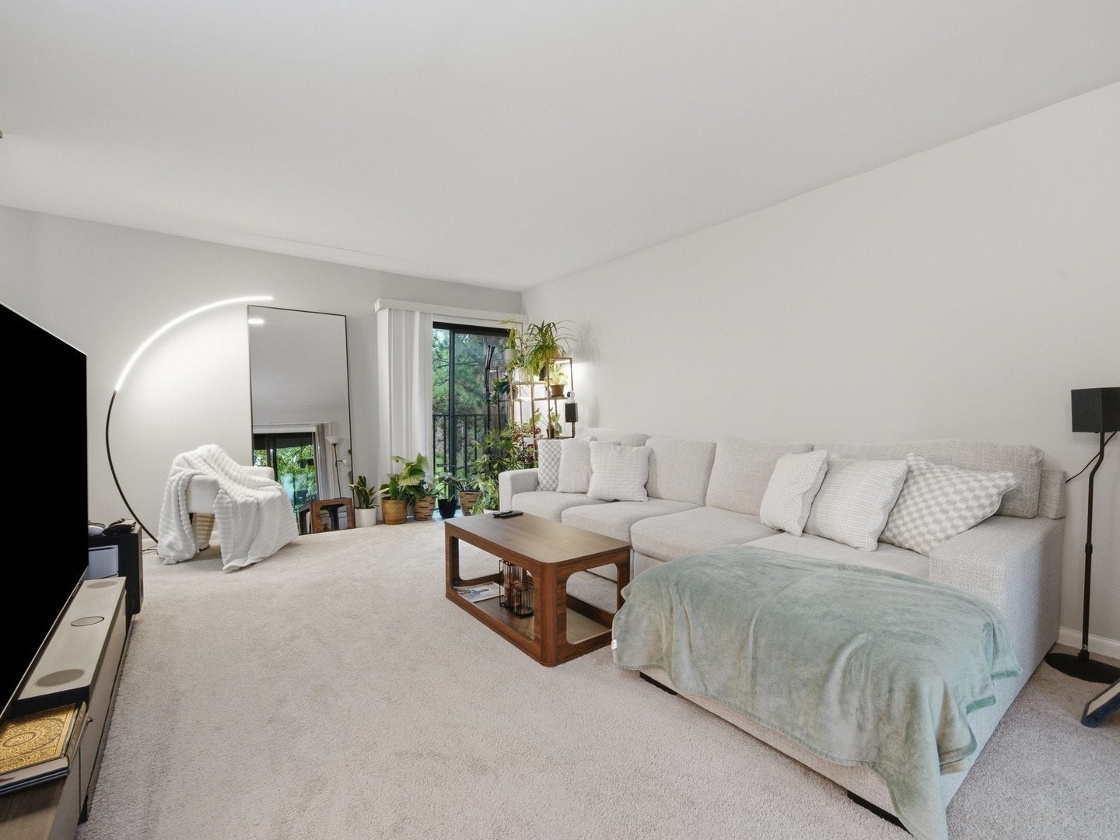
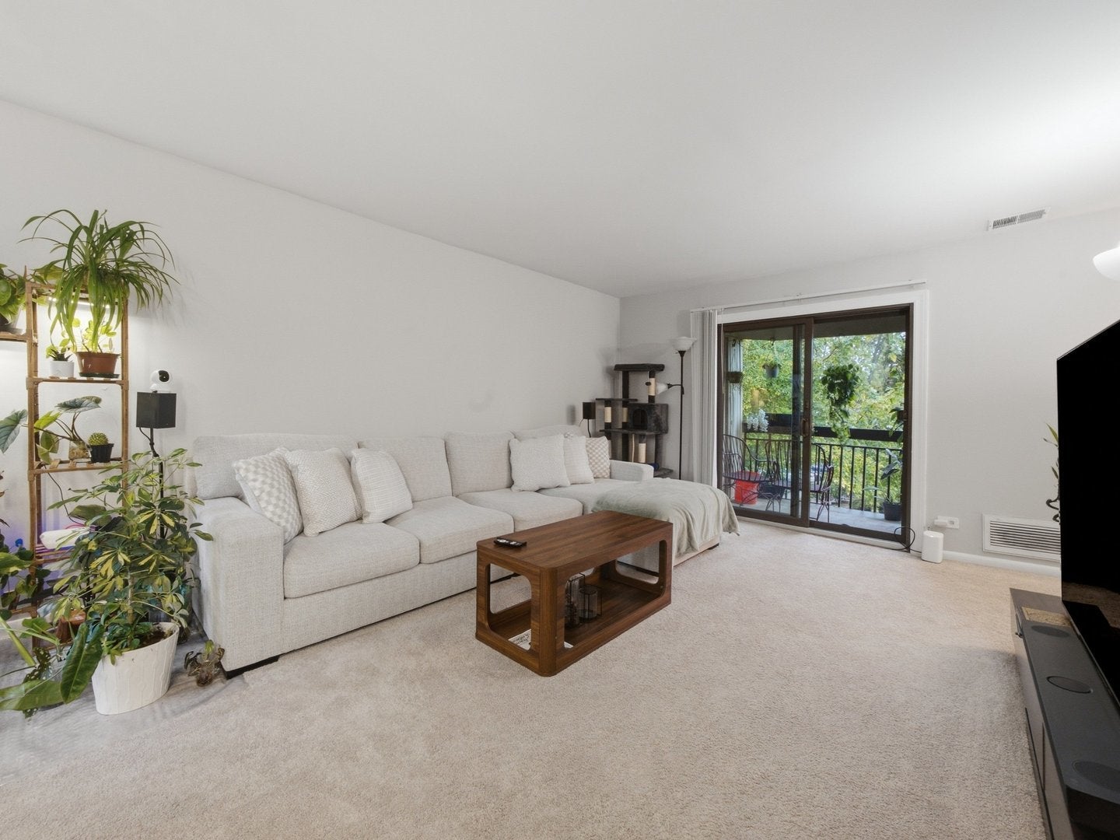
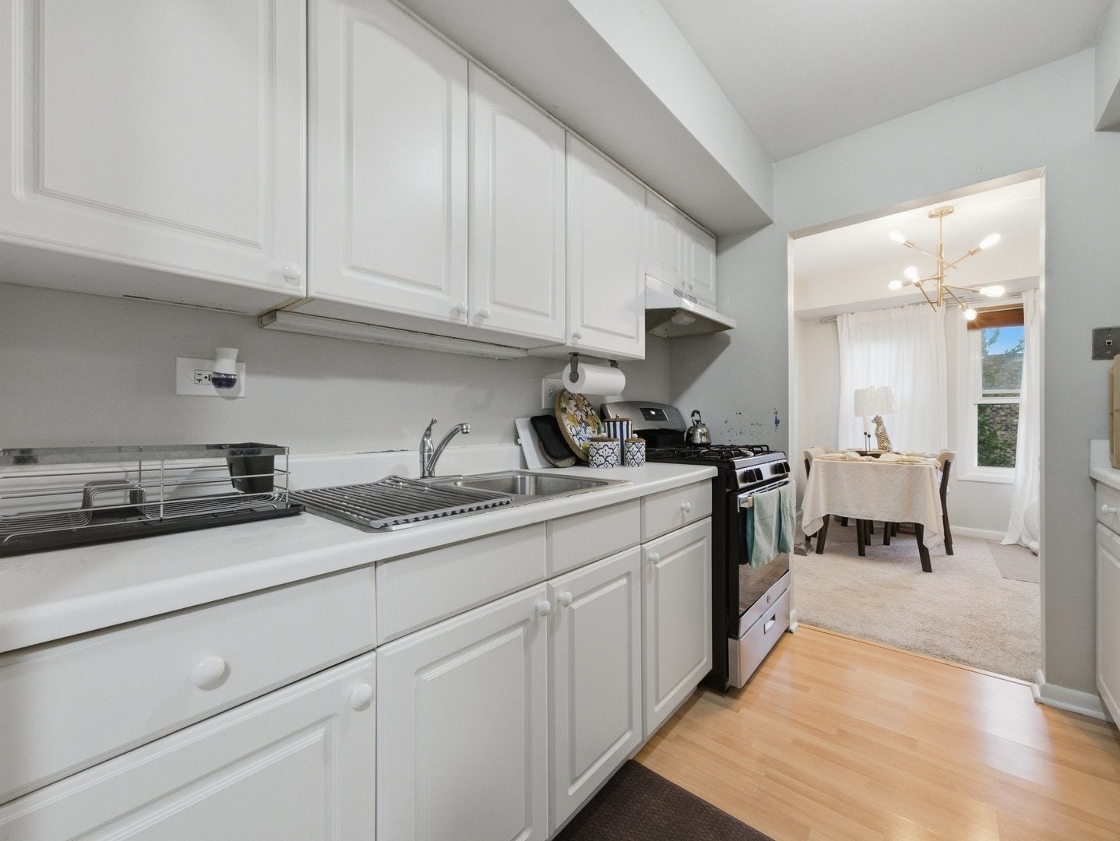
Enter an interest rate to see your estimated monthly payment.Welcome to your cozy retreat! This charming 1-bedroom, 1-bathroom condo offers 766 sq. ft. of comfortable living space with modern touches throughout. Updates include carpeting and fresh paint in 2022, windows replaced in 2021, and 2026 enhancements featuring a new dining room light fixture, a new bathroom mirror, and a stylish accent wall. Enjoy added convenience and value with a monthly assessment that includes gas, heat, and water. The building also offers laundry facilities and ample parking for everyday ease. During the warmer months, take advantage of the community pool and clubhouse. Conveniently located near I-355, you'll enjoy easy access to shopping, dining, and recreation, with The Promenade Bolingbrook, Walmart, and Village Greens Golf Course all nearby. Whether you're a first-time homebuyer, downsizing, or seeking an investment opportunity, this charming condo is ready for its next owner to make it home!
| 4 days ago | Listing updated with changes from the MLS | |
| 4 days ago | Status changed to Active | |
| a week ago | Listing first seen on site |

Based on information submitted to the MLS GRID as of 2026-10-28 10:01 AM UTC. All data is obtained from various sources and may not have been verified by broker or MLS GRID. Supplied Open House Information is subject to change without notice. All information should be independently reviewed and verified for accuracy. Properties may or may not be listed by the office/agent presenting the information.
Last checked: 2026-10-28 10:01 AM UTC
MRED DMCA Copyright Information Copyright © 2026 Midwest Real Estate Data LLC. All rights reserved.
Did you know? You can invite friends and family to your search. They can join your search, rate and discuss listings with you.