
Search Homes for Sale in Chicago’s Western Suburbs
406 E Cherry StreetChatsworth, IL 60921



Mortgage Calculator
Monthly Payment (Est.)
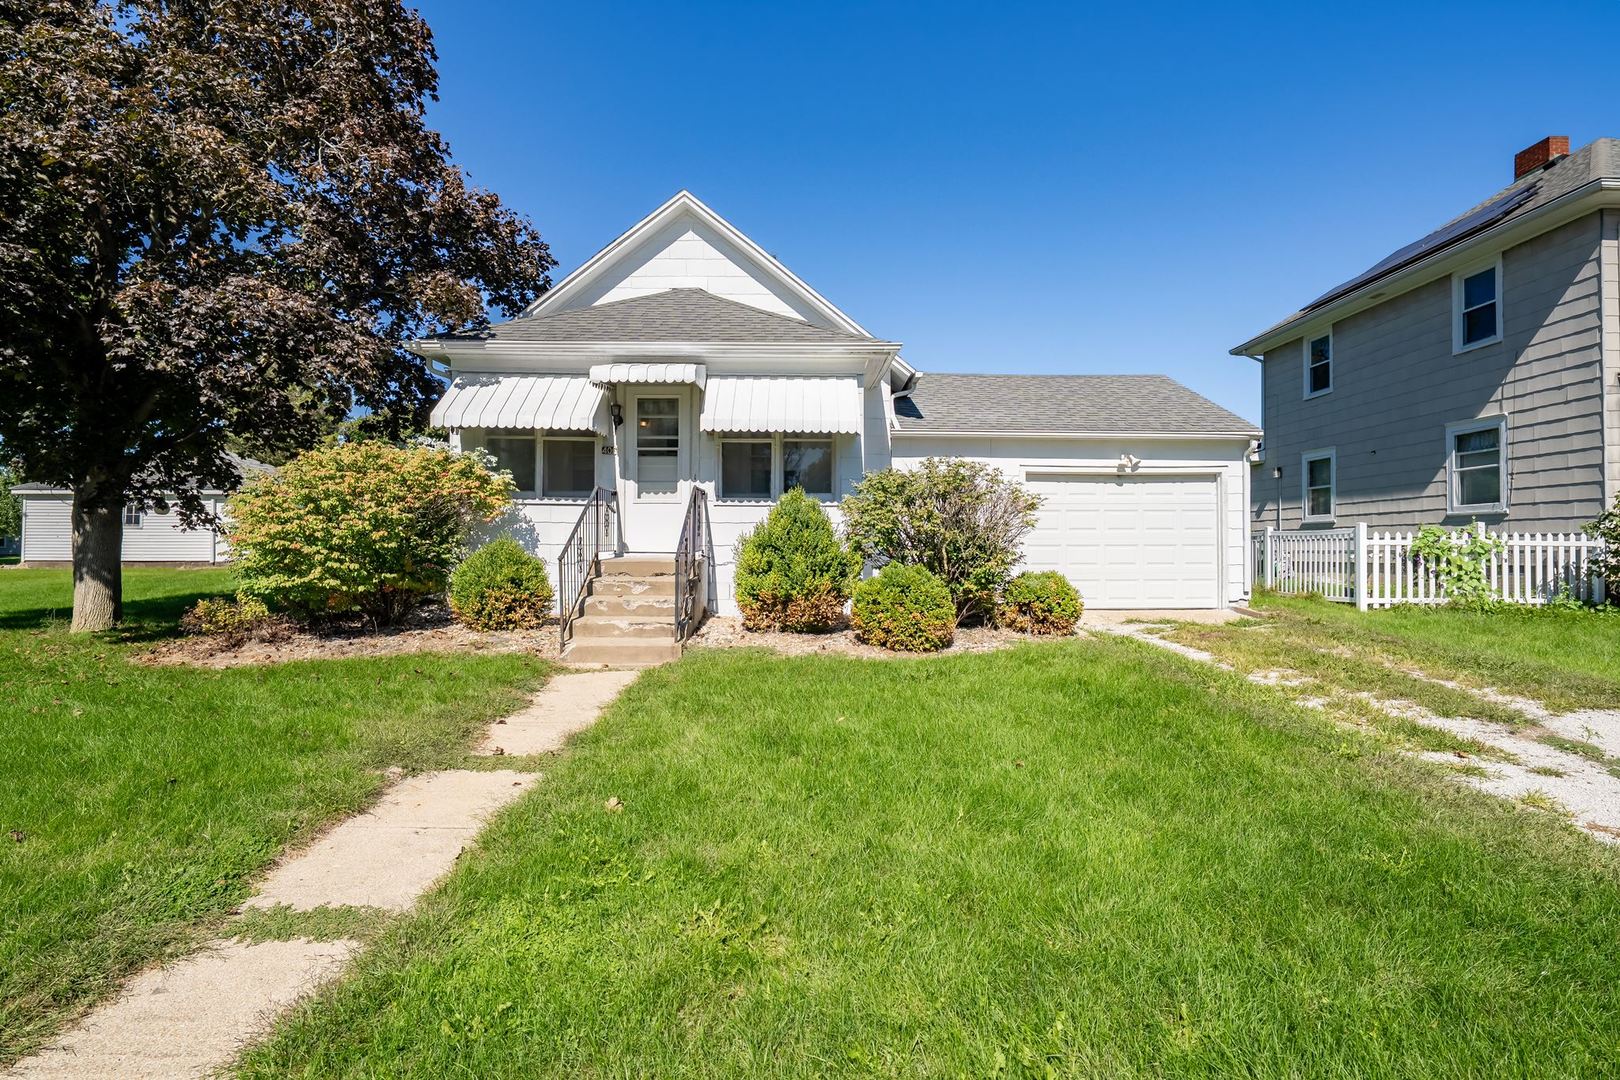
Enter an interest rate to see your estimated monthly payment.The headline feature of this Chatsworth property is the included adjacent lot, bringing the total outdoor space to a generous 0.33 acres across two combined parcels (404 & 406 E. Cherry St)! On that extra lot sits an expansive 2-car detached garage-giving you incredible room for extra vehicles, a workshop, boat/camper storage, or hobbies. Combine all that space with affordable living and fantastic value! This single-level home offers a practical 2-bedroom, 1-bathroom layout with convenient one-floor living, an attached 1-car garage connected by a pleasant breezeway, a inviting front porch, and a full, dry basement complete with laundry facilities. Big ticket updates for peace of mind: roof replaced within the last year (2025) newer high-efficiency HVAC and hot water heater. The exterior is freshly painted! Exceptionally clean, cozy, and move-in ready with all appliances included. Whether you need the massive garage space, room to garden, or just love having extra breathing room between neighbors, this setup is hard to find! House is being sold as is. Call today for a showing!
| 4 days ago | Listing updated with changes from the MLS® | |
| 4 days ago | Status changed to Active | |
| a week ago | Listing first seen on site |

Based on information submitted to the MLS GRID as of 2026-10-17 09:57 AM UTC. All data is obtained from various sources and may not have been verified by broker or MLS GRID. Supplied Open House Information is subject to change without notice. All information should be independently reviewed and verified for accuracy. Properties may or may not be listed by the office/agent presenting the information.
Last checked: 2026-10-17 09:57 AM UTC
MRED DMCA Copyright Information Copyright © 2026 Midwest Real Estate Data LLC. All rights reserved.
Did you know? You can invite friends and family to your search. They can join your search, rate and discuss listings with you.