O'Neil Property Group

Search Homes for Sale in Chicago’s Western Suburbs

Save
Ask
Tour
Hide
Share
$296,900
29 Days On Site

60 Kloe Lane 60
Sycamore, IL 60178

For Sale|Condominium|Active
1
Bed
2
Total Baths
1
Full Bath
1
Partial Bath
1,106
SqFt
$268
/SqFt
2025
Built
County:
DeKalb
Listing Courtesy of MRED as distributed by MLS Grid of O'Neil Property Group, LLC
60 Kloe Lane 6060 Kloe Lane 6060 Kloe Lane 6060 Kloe Lane 60
Save
Ask
Tour
Hide
Share

Mortgage Calculator

Monthly Payment (Est.)

Enter an interest rate to see your estimated monthly payment.
Calculator powered by Showcase IDX, a Constellation1 Company. Copyright Β©2026 Information is deemed reliable but not guaranteed.

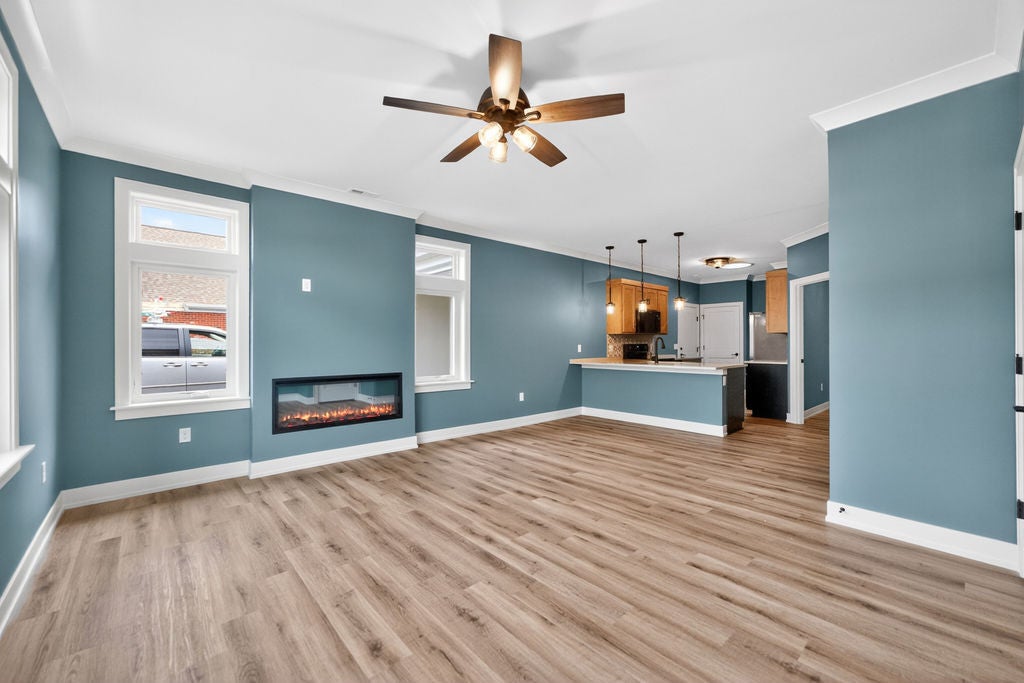
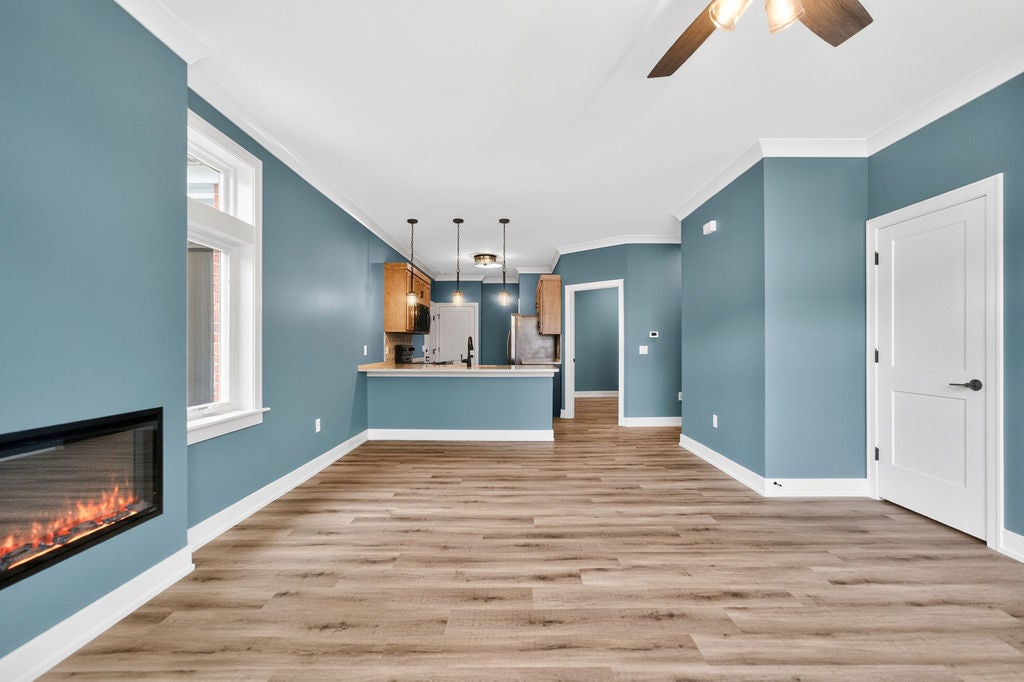
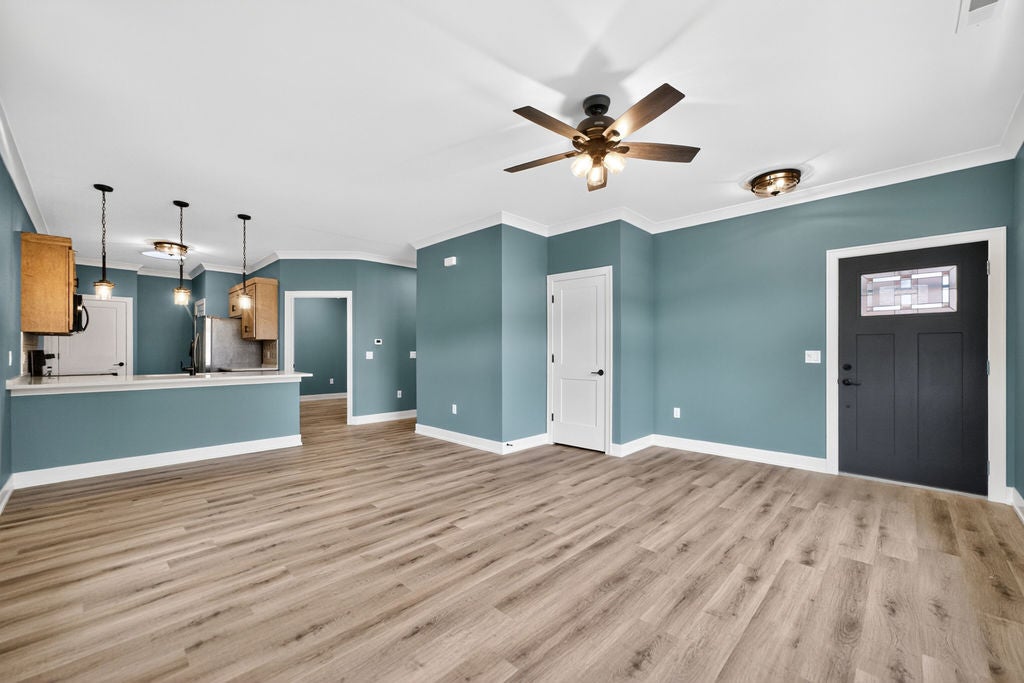
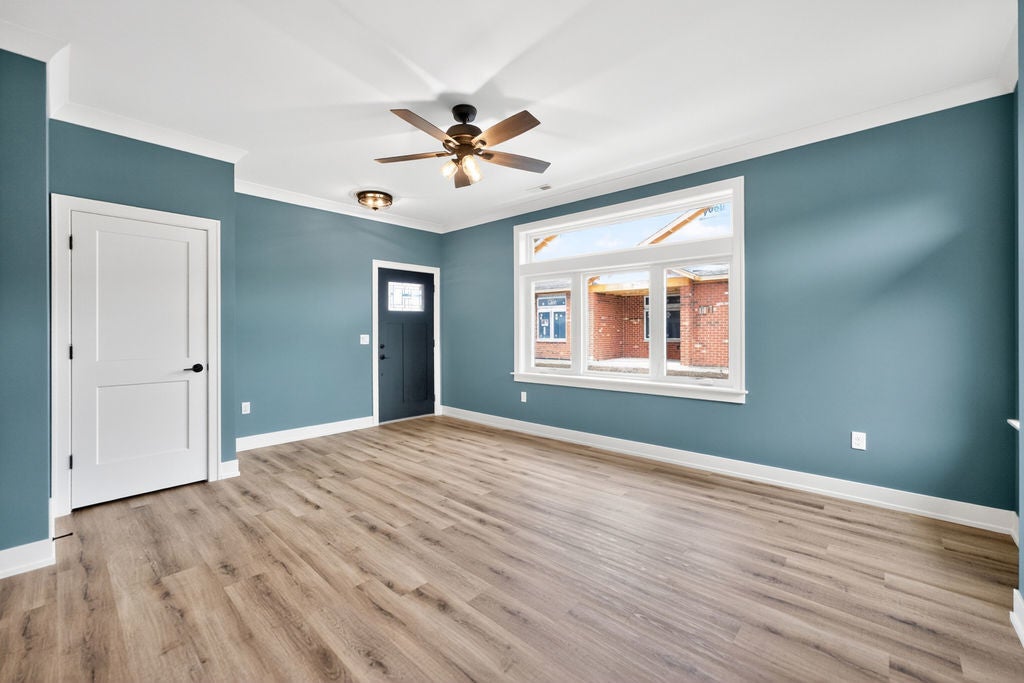
LAST PRAIRIE ROSE HOMES AVAILABLE FOR 2026! The Prairie Rose is a floorplan where simplicity and strength intertwine seamlessly. This 1,106 sqare foot home allows for adaptability similar to it's name with it's large open kitchen/dining/living area. The Prairie Rose's floor plan feels expansive yet intimate, offering a sense of peace and stability. This home includes the standard features you would expect with a by Grainger home: Andersen windows, oversized base trim and window casings, all brick exterior, quartz countertops, high-end Brakur Custom Cabinetry, crown molding in the main bedroom, and a spa-like walk in shower with teak seat and corner shelves. Old Mill Park is a 55+ Boutique lifestyle community. The clubhouse is 6,500 sq. ft. and features indoor pickleball, a large clubroom, fitness center/yoga studio, fireside screened in patio, billiards room which features indoor shuffleboard and darts, and a lifestyle director that coordinates weekly activities and brings the fun! The clubhouse is surrounded by beautiful landscaping, including a botanical garden with a gazebo, outdoor pickleball courts, bocce ball, and two shuffle board courts. Appliances not included. (Photos are of a previously built by Grainger Prairie Rose home and are for illustrative purposes only). Standard features may vary.

Save
Ask
Tour
Hide
Share
Listing Snapshot
PriceΒ 
$296,900
Days On SiteΒ 
29 Days
BedroomsΒ 
1
Inside Area (SqFt)Β 
1,106 sqft
Total BathsΒ 
2
Full BathsΒ 
1
Partial BathsΒ 
1
Lot SizeΒ 
N/A
Year BuiltΒ 
2025
MLS NumberΒ 
12776766
StatusΒ 
Active
Property TaxΒ 
N/A
HOA/Condo/Coop FeesΒ 
$300 monthly
Sq Ft SourceΒ 
Builder
Friends & Family
Recent Activity
3 weeks agoListing updated with changes from the MLS
3 weeks agoStatus changed to Active
4 weeks agoListing first seen on site
General Features
Attached GarageΒ 
Yes
GarageΒ 
Yes
Garage SpacesΒ 
1
Number Of StoriesΒ 
1
ParkingΒ 
AsphaltGarage Door OpenerAttachedGarage
Parking SpacesΒ 
1
PetsΒ 
Cats OKDogs OK
Property ConditionΒ 
New Construction
Property Sub TypeΒ 
Condominium
SewerΒ 
Public Sewer
SqFt TotalΒ 
1106
Water SourceΒ 
Public
Interior Features
BasementΒ 
None
CoolingΒ 
Central Air
FlooringΒ 
Carpet
HeatingΒ 
Natural Gas
InteriorΒ 
StorageWalk-In Closet(s)High CeilingsOpen FloorplanPantry
Laundry FeaturesΒ 
Main LevelWasher HookupGas Dryer HookupElectric Dryer HookupIn Unit
Window FeaturesΒ 
Skylight(s)
Bedroom 2Β 
Bedroom 3Β 
Bedroom 4Β 
Dining RoomΒ 
Family RoomΒ 
KitchenΒ 
Dimensions - 13X9Level - Main
LaundryΒ 
Living RoomΒ 
Dimensions - 19X16Level - Main
Master BedroomΒ 
Dimensions - 12X16Level - Main
OfficeΒ 
Dimensions - 9X12Level - Main
Save
Ask
Tour
Hide
Share
Exterior Features
Construction DetailsΒ 
Brick
Patio And PorchΒ 
Porch
Windows/DoorsΒ 
Skylight(s)
Community Features
Accessibility FeaturesΒ 
Accessible Full BathAccessible Entrance
Association FeeΒ 
$300.0
Association Fee FrequencyΒ 
Monthly
MLS AreaΒ 
Sycamore
School DistrictΒ 
427
TownshipΒ 
Sycamore
Schools
School District
427
Elementary School
Unknown
Middle School
Unknown
High School
Unknown
Listing Courtesy of MRED as distributed by MLS Grid of O'Neil Property Group, LLC


Based on information submitted to the MLS GRID as of 2026-11-03 12:10 PM UTC. All data is obtained from various sources and may not have been verified by broker or MLS GRID. Supplied Open House Information is subject to change without notice. All information should be independently reviewed and verified for accuracy. Properties may or may not be listed by the office/agent presenting the information.
Last checked: 2026-11-03 12:10 PM UTC
MRED DMCA Copyright Information Copyright Β© 2026 Midwest Real Estate Data LLC. All rights reserved.

Neighborhood & Commute
Source: Walkscore
Disclosure: Community information and market data powered by Constellation Data Labs. Information is deemed reliable but not guaranteed.
Save
Ask
Tour
Hide
Share