O'Neil Property Group

Search Homes for Sale in Chicago’s Western Suburbs

Save
Ask
Tour
Hide
Share
$3,200
10 Days On Site

12806 S Nicholas Drive
Plainfield, IL 60585

For Rent|Townhouse|Active
3
Beds
3
Total Baths
2
Full Baths
1
Partial Bath
2,020
SqFt
$2
/SqFt
2024
Built
County:
Will
Listing Courtesy of MRED as distributed by MLS Grid of john greene, Realtor
12806 S Nicholas Drive12806 S Nicholas Drive12806 S Nicholas Drive12806 S Nicholas Drive
Save
Ask
Tour
Hide
Share

Mortgage Calculator

Monthly Payment (Est.)

Enter an interest rate to see your estimated monthly payment.
Calculator powered by Showcase IDX, a Constellation1 Company. Copyright ©2026 Information is deemed reliable but not guaranteed.

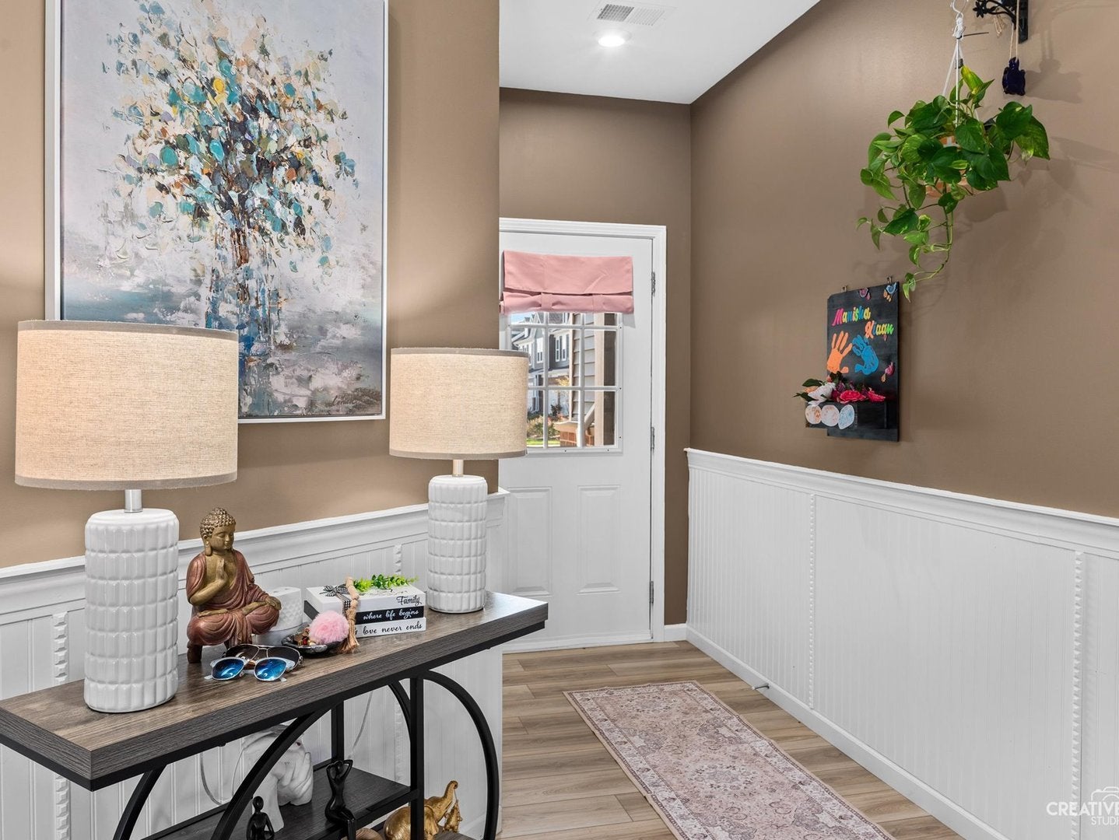
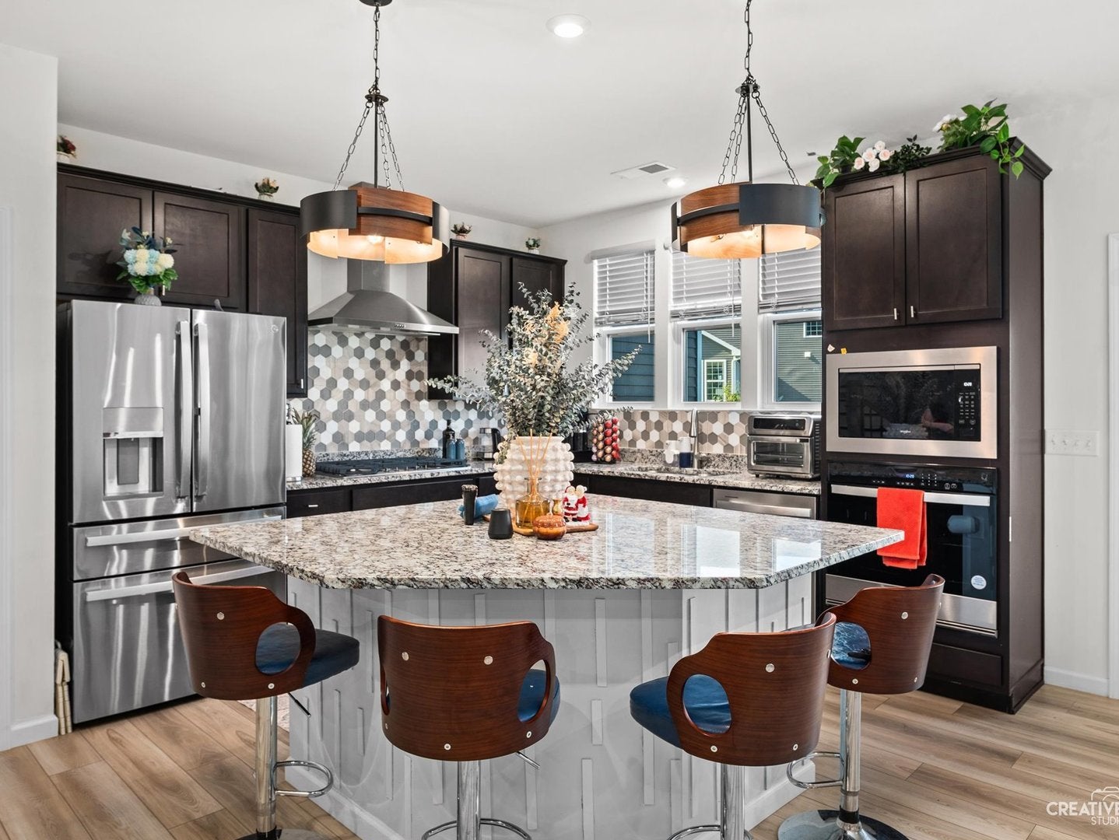
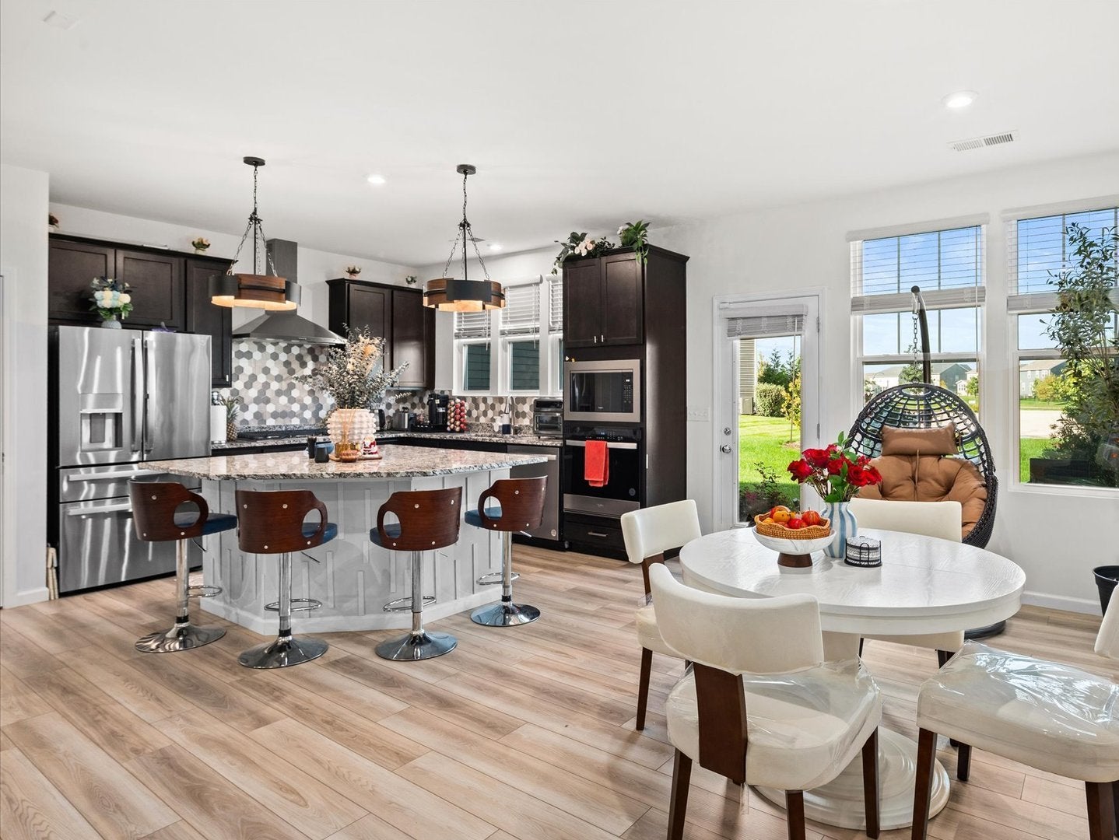
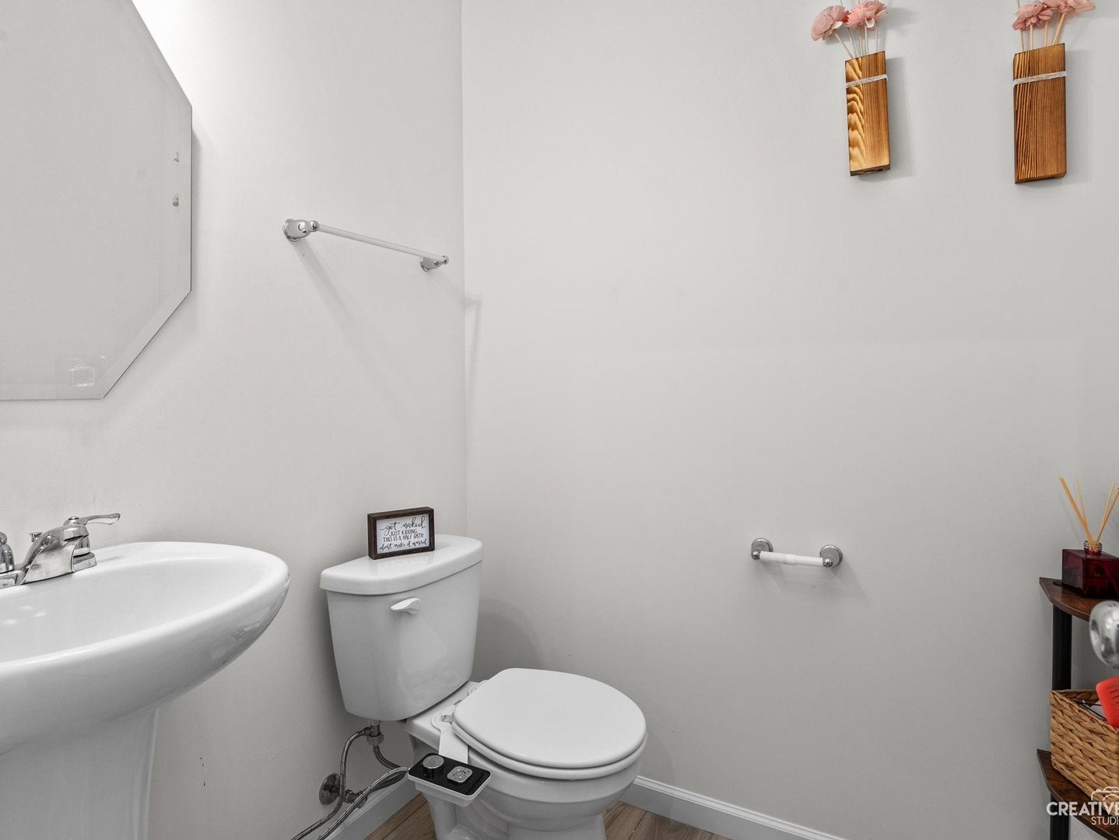
EAST FACING, DUNCAN model in the desirable Bronk Farm community of North Plainfield.**This beautiful FULLY UPGRADED home features 3 spacious bedrooms with walk-in closets and a thoughtfully designed open-concept floor plan, offering plenty of space for comfortable living and entertaining. **The kitchen is complete with BUILT-IN Stainless-Steel Appliances, 40 inch Cabinetry, Granite Countertops, tile backsplash, and an oversized island with seating. The main level also includes a convenient first-floor powder room, while the private owner's suite boasts an upgraded tiled shower, double bowl vanity, and dual walk-in closets. Step outside to the private back patio overlooking the community pond, offering a peaceful space to relax and unwind. With the staircase positioned toward the rear of the home, the layout provides a more open and functional main living area. **. You are sure to fall in love with this home and the wonderful amenities the Bronk Farm community clubhouse and pool have to offer. Just a quarter mile west of multiple shopping and dining destinations along Route 59. Residents enjoy fantastic community amenities including a zero-depth, 6-lane swimming pool, splash pad, brand-new modern clubhouse, and a large on-site park, perfect for relaxation and recreation. located within the highly ranked Plainfield North High School District 202. Must have credit score of 650 or higher. **Apply with the last 2 months of paystubs and a copy of driver license. MUST SEE!

Save
Ask
Tour
Hide
Share
Listing Snapshot
Price 
$3,200
Days On Site 
10 Days
Bedrooms 
3
Inside Area (SqFt) 
2,020 sqft
Total Baths 
3
Full Baths 
2
Partial Baths 
1
Lot Size 
N/A
Year Built 
2024
MLS® Number 
12776770
Status 
Active
Property Tax 
N/A
HOA/Condo/Coop Fees 
N/A
Sq Ft Source 
Builder
Friends & Family
Recent Activity
5 days agoListing updated with changes from the MLS®
5 days agoStatus changed to Active
2 weeks agoListing first seen on site
General Features
Attached Garage 
Yes
Available on 
2026-10-05
Foundation 
Concrete Perimeter
Garage 
Yes
Garage Spaces 
2
Lease Term 
12 Months
Number Of Stories 
2
Parking 
AsphaltGarage Door OpenerAttachedGarage
Parking Spaces 
2
Pets 
Cats OKDogs OK
Property Sub Type 
Townhouse
Sewer 
Public Sewer
Water Source 
Public
Interior Features
Appliances 
RangeMicrowaveDishwasherRefrigeratorWasherDryerDisposalStainless Steel Appliance(s)OvenRange Hood
Basement 
None
Cooling 
Central Air
Electric 
200+ Amp Service
Flooring 
LaminateCarpet
Heating 
Natural Gas
Interior 
Granite CountersPantry
Laundry Features 
Upper LevelGas Dryer HookupIn Unit
Window Features 
Window TreatmentsDrapes
Bedroom 2 
Dimensions - 11X12Level - Second
Bedroom 3 
Dimensions - 11X10Level - Second
Bedroom 4 
Dining Room 
Family Room 
Great Room 
Dimensions - 18X14Level - Main
Kitchen 
Dimensions - 11X12Level - MainDescription - Island,Pantry-Closet,Granite Counters,Updated Kitchen
Laundry 
Dimensions - 6X8Level - Second
Living Room 
Master Bedroom 
Dimensions - 13X16Level - Second
Save
Ask
Tour
Hide
Share
Exterior Features
Construction Details 
Other
Windows/Doors 
Window TreatmentsDrapes
Community Features
Association Amenities 
ParkParty RoomPoolClubhouse
MLS Area 
Plainfield
School District 
Heritage Grove Middle School
Township 
Plainfield
Schools
School District
Heritage Grove Middle School
Elementary School
Eagle Pointe Elementary School
Middle School
Heritage Grove Middle School
High School
Heritage Grove Middle School
Listing Courtesy of MRED as distributed by MLS Grid of john greene, Realtor


Based on information submitted to the MLS GRID as of 2026-10-16 01:10 AM UTC. All data is obtained from various sources and may not have been verified by broker or MLS GRID. Supplied Open House Information is subject to change without notice. All information should be independently reviewed and verified for accuracy. Properties may or may not be listed by the office/agent presenting the information.
Last checked: 2026-10-16 01:10 AM UTC
MRED DMCA Copyright Information Copyright © 2026 Midwest Real Estate Data LLC. All rights reserved.

Neighborhood & Commute
Source: Walkscore
Disclosure: Community information and market data powered by Constellation Data Labs. Information is deemed reliable but not guaranteed.
Save
Ask
Tour
Hide
Share