
Search Homes for Sale in Chicago’s Western Suburbs
291 Oak StreetGlen Ellyn, IL 60137
Mortgage Calculator
Monthly Payment (Est.)
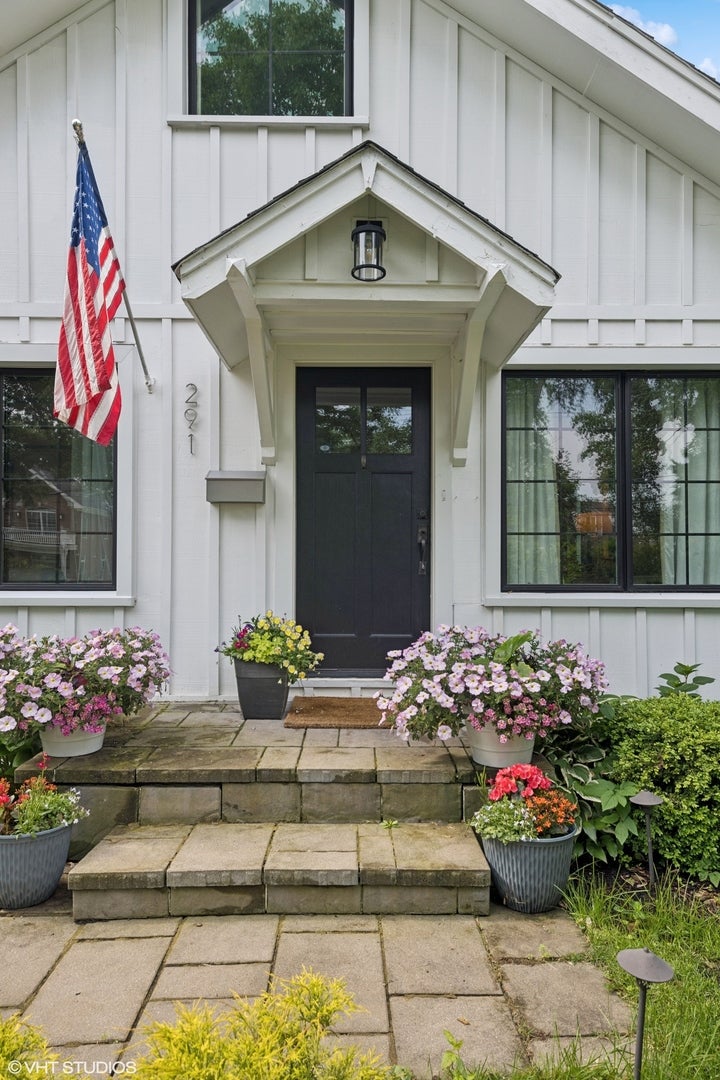
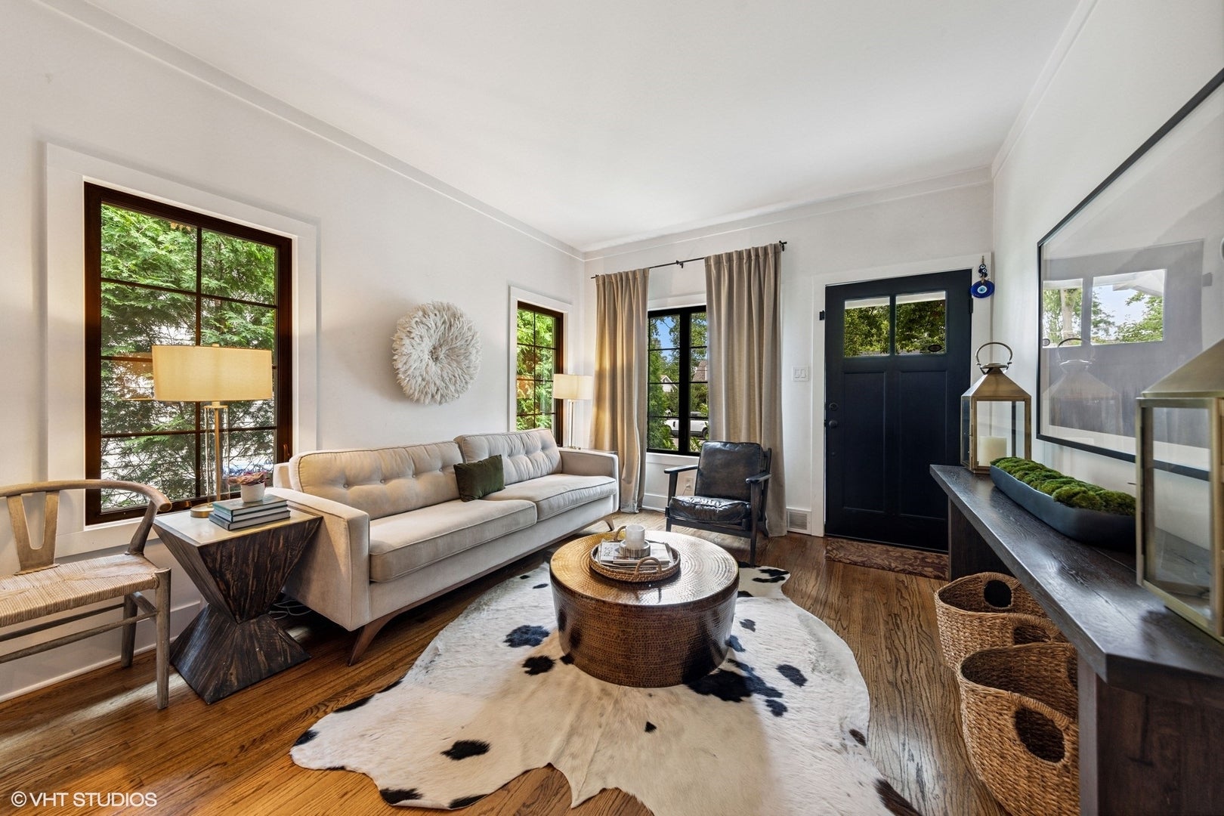
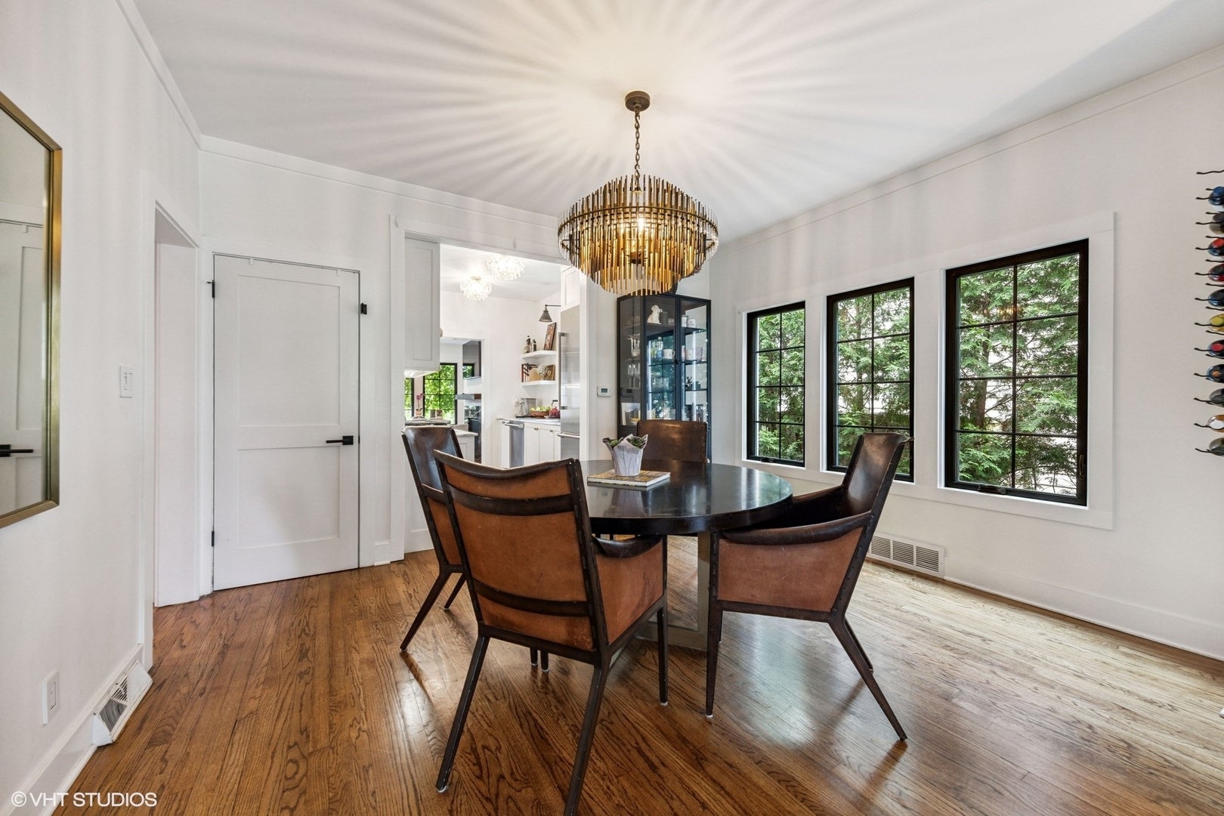
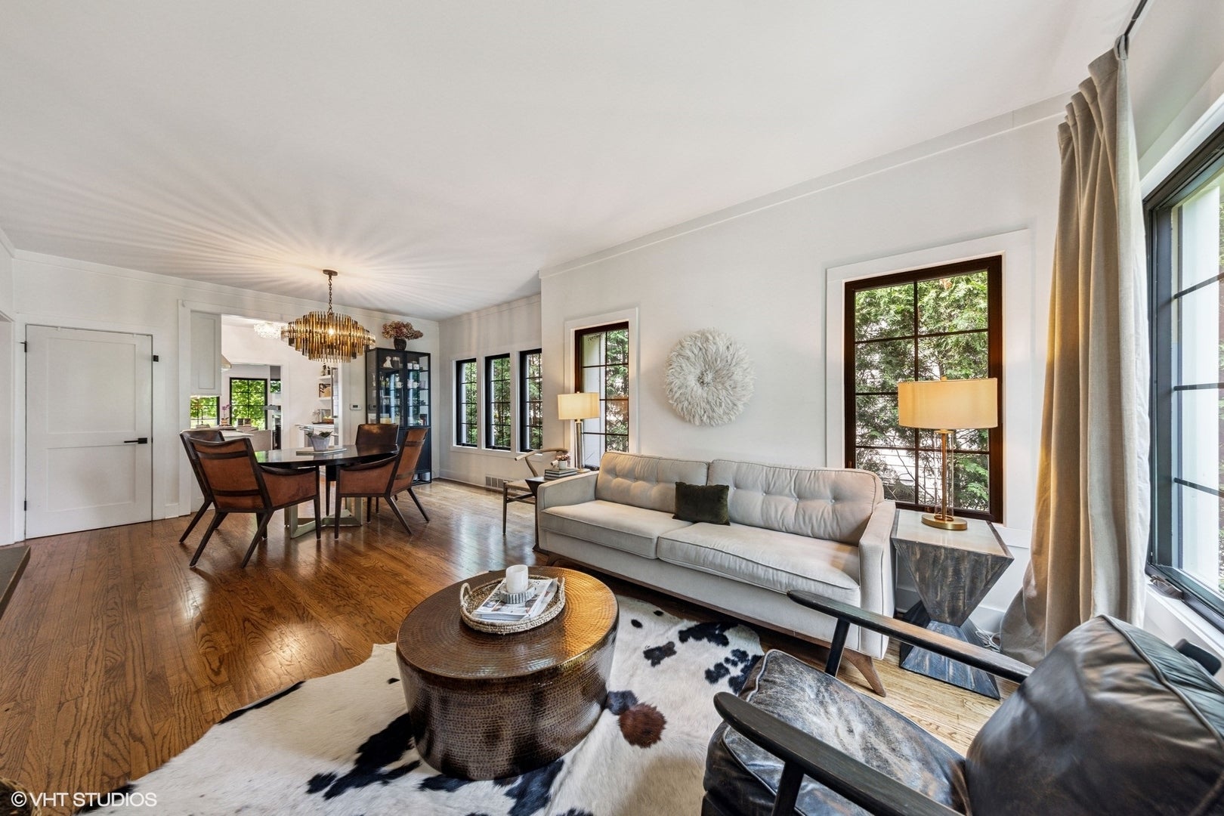
Enter an interest rate to see your estimated monthly payment.Welcome to this beautifully remodeled Glen Ellyn charmer - highly desired location with top-rated schools! The gleaming hardwood floors greet you as you walk through the door, blending contemporary and traditional style - a perfect turn-key home! Offering 3 bedrooms and 2 full baths; including 2 first-floor bedrooms and newly remodeled bathroom, along with a second floor bedroom en-suite! The stunning redesigned kitchen features timeless Carrara marble countertops that add elegance and sophistication, beautifully paired with sleek Thermador stainless steel appliances for a modern edge. Custom new white cabinetry, designer light fixtures, and ample counter space create a perfect blend of form and function-ideal for both everyday living and effortless entertaining. The family room has all new hardwood flooring, with a new gas fireplace added, for the perfect ambiance. Finished basement allows for extra recreation, storage and work from home space. Step outside into the lush backyard, perfect for entertaining. The new deck allows for dining under lights, while the oversized yard gives space for a fire pit area, kids playground, and even a pool! New windows, AC, driveway, landscaping - so many news! A rare find in a sought-after neighborhood-don't miss this opportunity! Available Furnished for $5000.
| 5 days ago | Listing updated with changes from the MLS® | |
| 5 days ago | Status changed to Active | |
| a week ago | Listing first seen on site |

Based on information submitted to the MLS GRID as of 2026-10-15 07:25 PM UTC. All data is obtained from various sources and may not have been verified by broker or MLS GRID. Supplied Open House Information is subject to change without notice. All information should be independently reviewed and verified for accuracy. Properties may or may not be listed by the office/agent presenting the information.
Last checked: 2026-10-15 07:25 PM UTC
MRED DMCA Copyright Information Copyright © 2026 Midwest Real Estate Data LLC. All rights reserved.
Did you know? You can invite friends and family to your search. They can join your search, rate and discuss listings with you.