O'Neil Property Group

Search Homes for Sale in Chicago’s Western Suburbs

Save
Ask
Tour
Hide
Share
$949,900
17 Days On Site

25 S Lincoln Avenue
Geneva, IL 60134

For Sale|Single Family Residence|Active
4
Beds
4
Total Baths
4
Full Baths
3,355
SqFt
$283
/SqFt
1952
Built
County:
Kane
Listing Courtesy of MRED as distributed by MLS Grid of eXp Realty - Geneva
Upcoming Open Houses
Sun, Oct 25, 1:00 AM - 4:00 PM
25 S Lincoln Avenue25 S Lincoln Avenue25 S Lincoln Avenue25 S Lincoln Avenue
Save
Ask
Tour
Hide
Share

Mortgage Calculator

Monthly Payment (Est.)

Enter an interest rate to see your estimated monthly payment.
Calculator powered by Showcase IDX, a Constellation1 Company. Copyright Β©2026 Information is deemed reliable but not guaranteed.

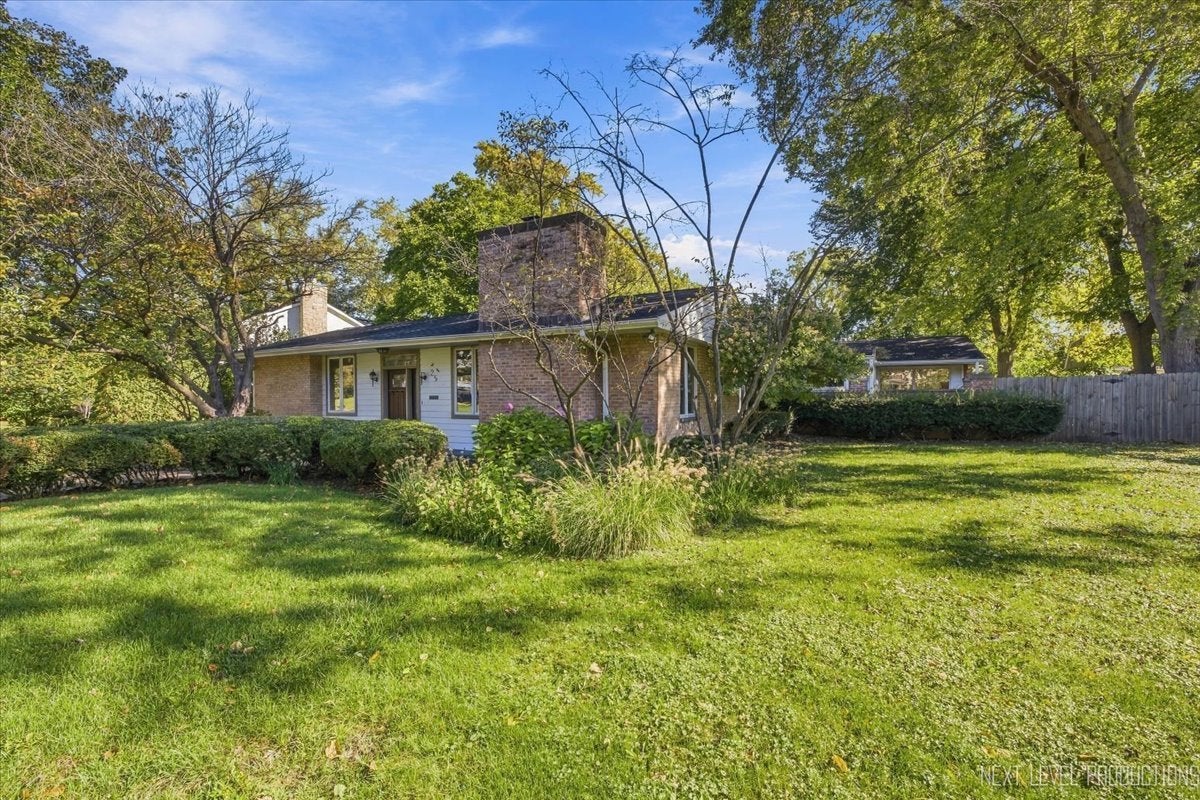
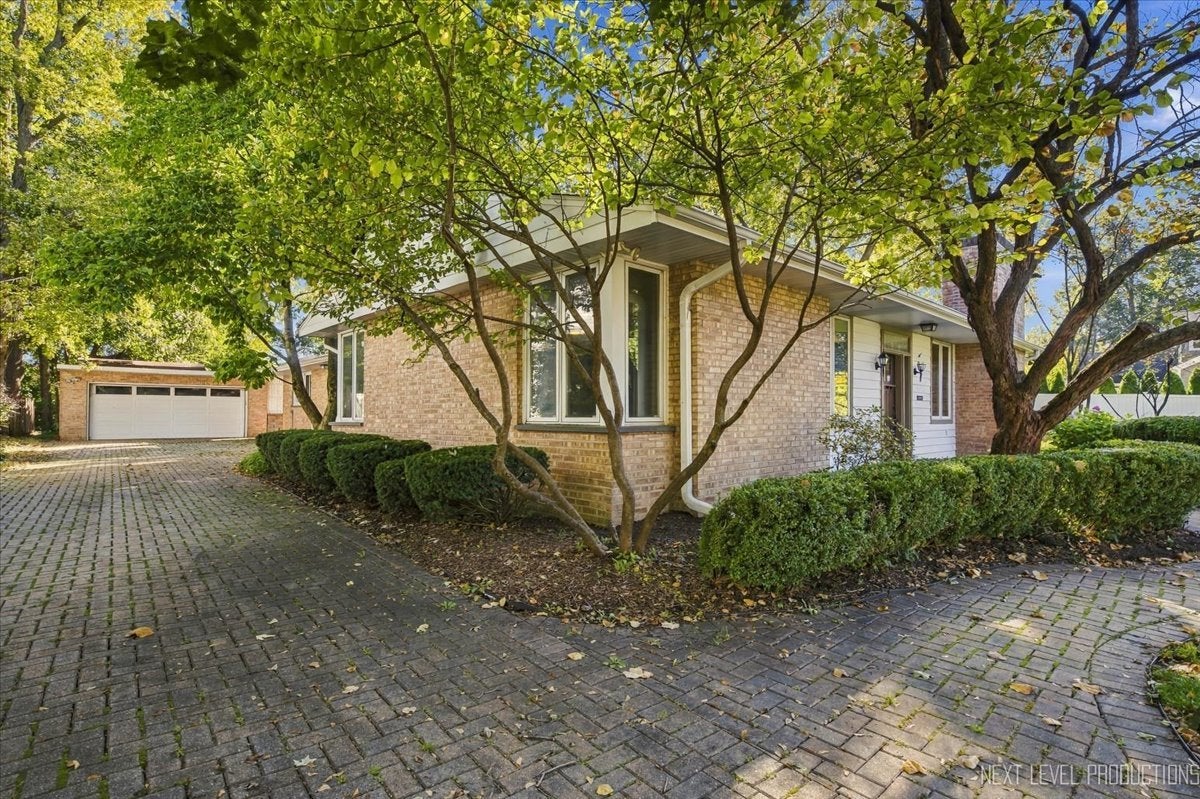
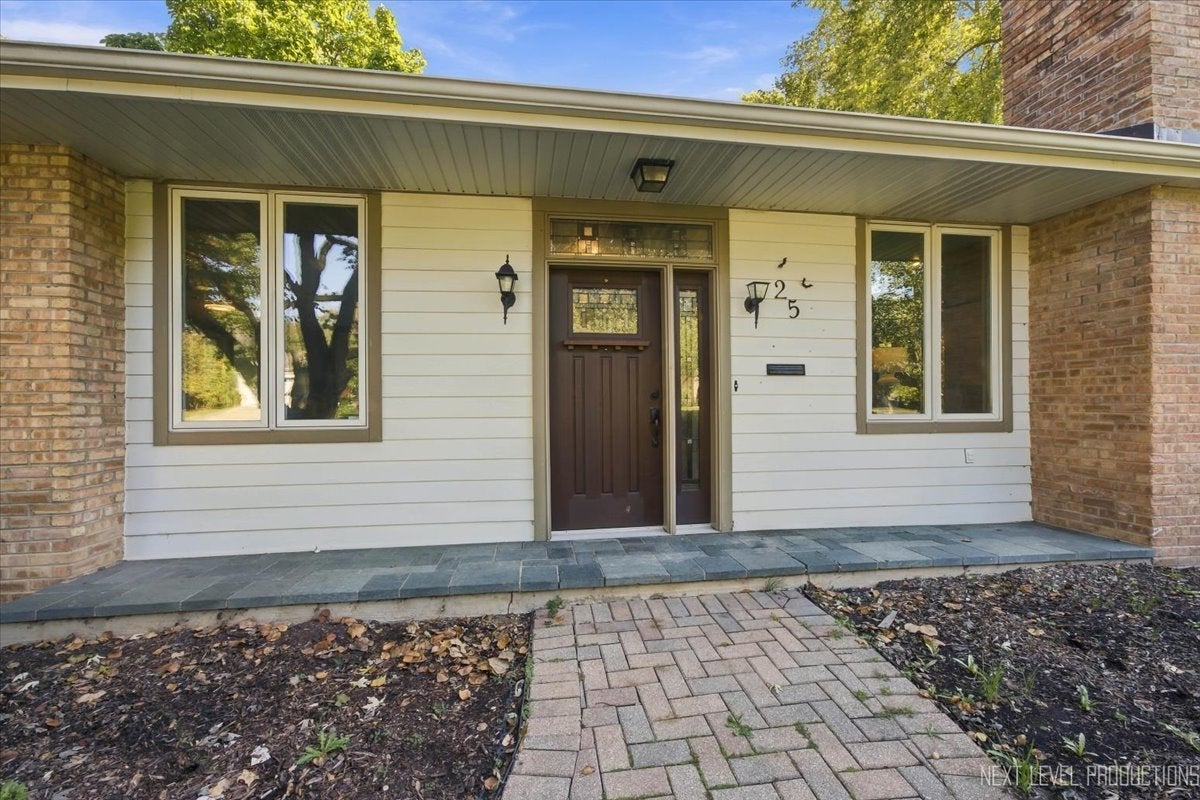
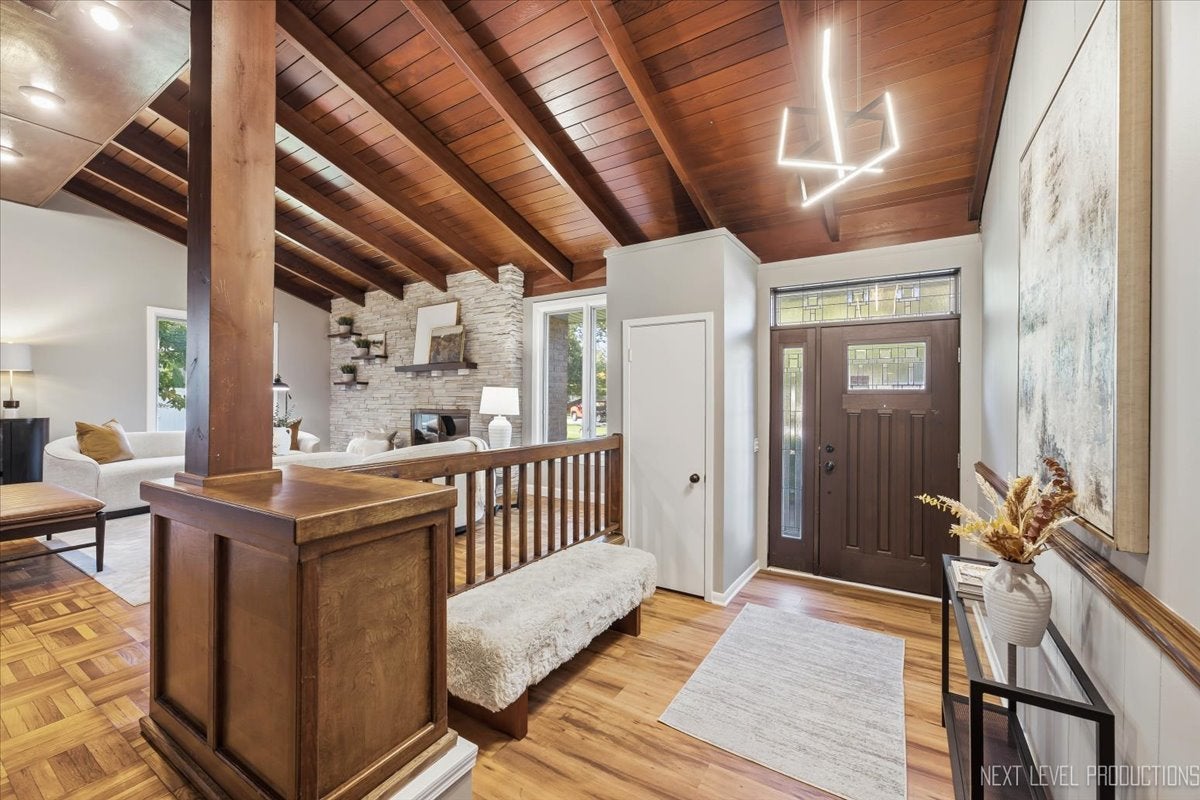
ALL THE BOXES HAVE BEEN CHECKED! This home.... it is A-mazing! Sited on one of Geneva's prettiest streets where each home is more special than the last, this enormous ranch was designed for entertaining! The living spaces here are absolutely unbeatable! Gorgeous mid-century modern vibes will take you right back to when homes were designed by architects, not subdivision developers! Volume wood-clad ceilings, gorgeous fireplace, enormous oversized primary suite, custom floor-plan, fabulous yard, brick driveway, and..... a glass-door enclosed pool. Bright and sunny kitchen with island, acres of counter-space, and corner banquette! Wait until you see the cozy little private courtyard! Everything about this home is enchanting... the home, the yard, and the location (just three blocks to the historic district!!) Main-floor living at its' best, right downtown Geneva!If you love BIG spaces, one-story living, and exclusive locations, you are going to want to see this home!

Save
Ask
Tour
Hide
Share
Listing Snapshot
PriceΒ 
$949,900
Days On SiteΒ 
17 Days
BedroomsΒ 
4
Inside Area (SqFt)Β 
3,355 sqft
Total BathsΒ 
4
Full BathsΒ 
4
Partial BathsΒ 
N/A
Lot SizeΒ 
N/A
Year BuiltΒ 
1952
MLS NumberΒ 
12776875
StatusΒ 
Active
Property TaxΒ 
$20,488.72
HOA/Condo/Coop FeesΒ 
N/A
Sq Ft SourceΒ 
Assessor
Friends & Family
Recent Activity
3 hours agoListing updated with changes from the MLS
11 hours agoStatus changed to Active
3 weeks agoListing first seen on site
General Features
FoundationΒ 
Concrete Perimeter
GarageΒ 
Yes
Garage SpacesΒ 
2
ParkingΒ 
Garage Door OpenerDetachedOff StreetGarageDriveway
Parking SpacesΒ 
6
Property Sub TypeΒ 
Single Family Residence
SewerΒ 
Public Sewer
StyleΒ 
Ranch
Water SourceΒ 
Public
Interior Features
BasementΒ 
UnfinishedFull
CoolingΒ 
Ceiling Fan(s)Central Air
ElectricΒ 
Circuit Breakers
FireplaceΒ 
Yes
Fireplace FeaturesΒ 
Living RoomWood Burning
FireplacesΒ 
2
InteriorΒ 
Vaulted Ceiling(s)
Window FeaturesΒ 
Screens
Bedroom 2Β 
Dimensions - 14X11
Bedroom 3Β 
Dimensions - 12X11
Bedroom 4Β 
Dimensions - 12X11
Dining RoomΒ 
Enclosed PorchΒ 
Dimensions - 25X14
Family RoomΒ 
Dimensions - 22X24
KitchenΒ 
Dimensions - 23X16
LaundryΒ 
Dimensions - 15X16
Living RoomΒ 
Dimensions - 26X11
Master BedroomΒ 
Dimensions - 21X23
Save
Ask
Tour
Hide
Share
Exterior Features
Construction DetailsΒ 
Brick
ExteriorΒ 
Fire Pit
Lot FeaturesΒ 
Landscaped
Patio And PorchΒ 
PorchPatio
Pool FeaturesΒ 
In GroundIndoor
RoofΒ 
Asphalt
Windows/DoorsΒ 
Screens
Community Features
Community FeaturesΒ 
CurbsSidewalksStreet Lights
MLS AreaΒ 
Geneva
School DistrictΒ 
Geneva Community High School
TownshipΒ 
Geneva
Schools
School District
Geneva Community High School
Elementary School
Unknown
Middle School
Geneva Middle School
High School
Geneva Community High School
Listing Courtesy of MRED as distributed by MLS Grid of eXp Realty - Geneva


Based on information submitted to the MLS GRID as of 2026-10-23 04:13 AM UTC. All data is obtained from various sources and may not have been verified by broker or MLS GRID. Supplied Open House Information is subject to change without notice. All information should be independently reviewed and verified for accuracy. Properties may or may not be listed by the office/agent presenting the information.
Last checked: 2026-10-23 04:13 AM UTC
MRED DMCA Copyright Information Copyright Β© 2026 Midwest Real Estate Data LLC. All rights reserved.

Neighborhood & Commute
Source: Walkscore
Disclosure: Community information and market data powered by Constellation Data Labs. Information is deemed reliable but not guaranteed.
Save
Ask
Tour
Hide
Share