
Search Homes for Sale in Chicago’s Western Suburbs
Winnetka, IL 60093
Mortgage Calculator
Monthly Payment (Est.)
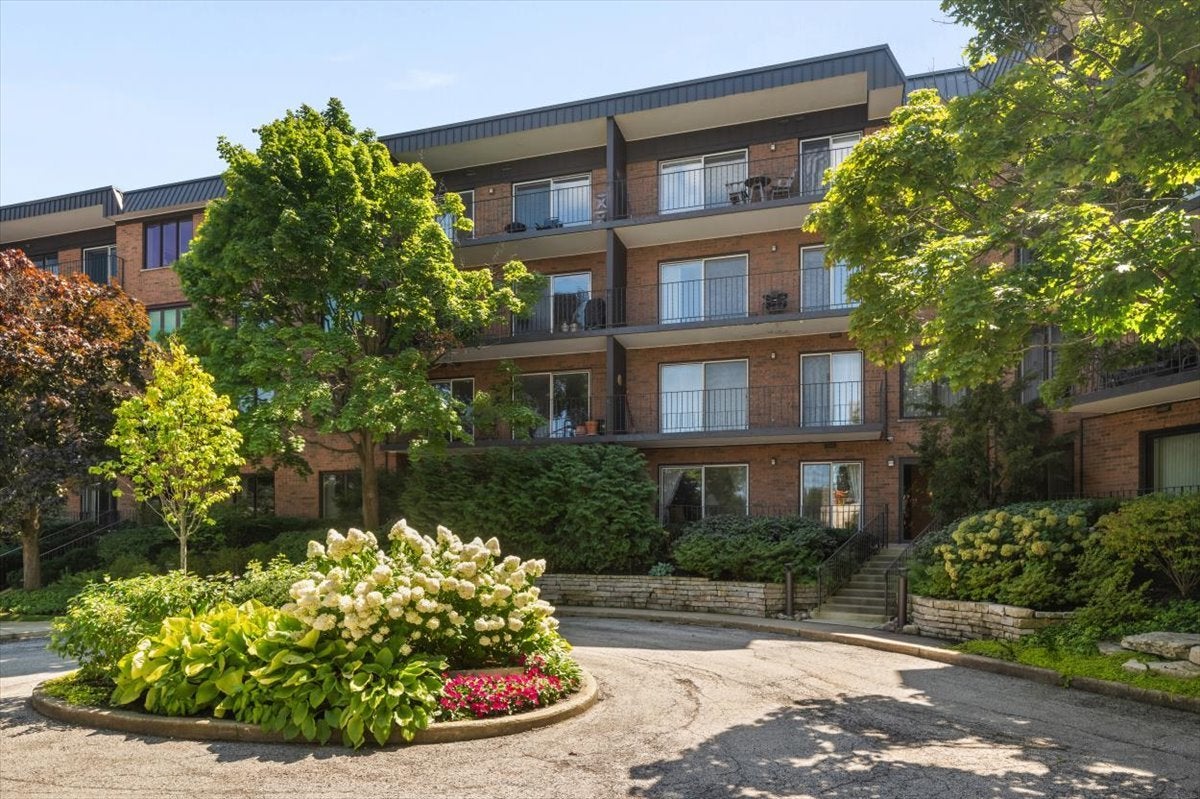
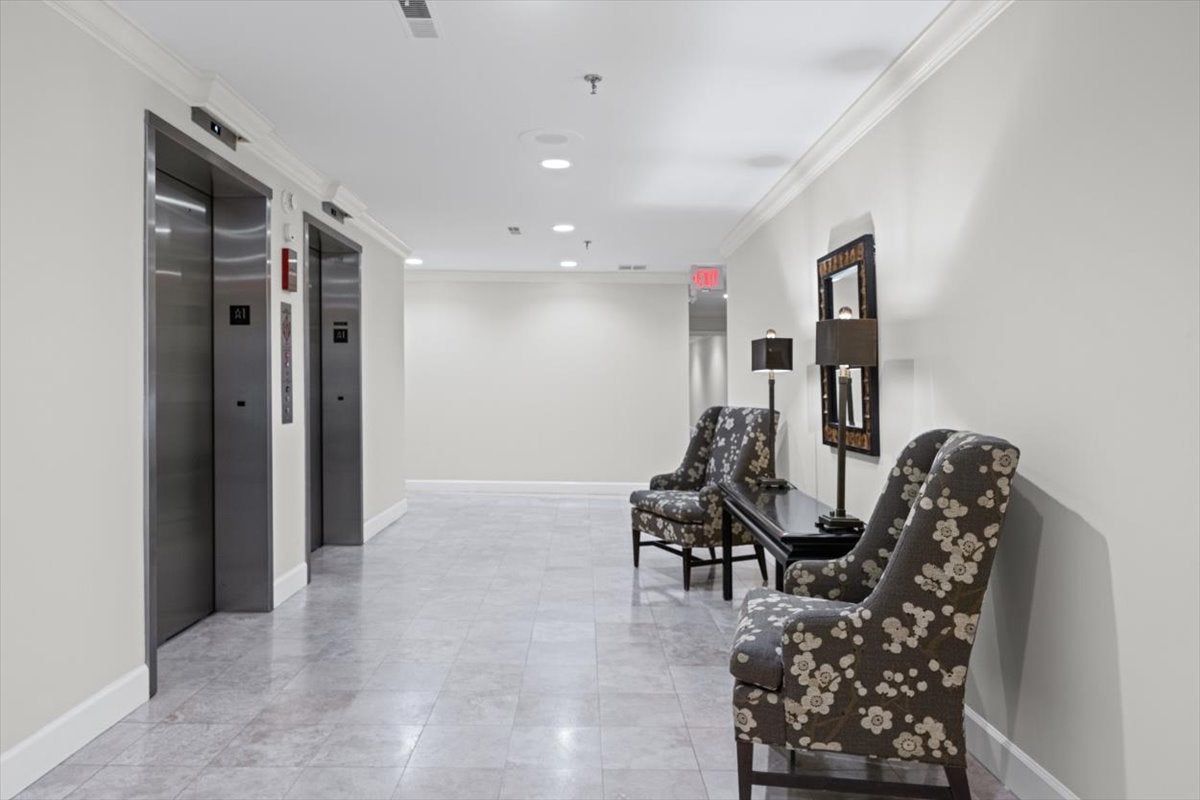
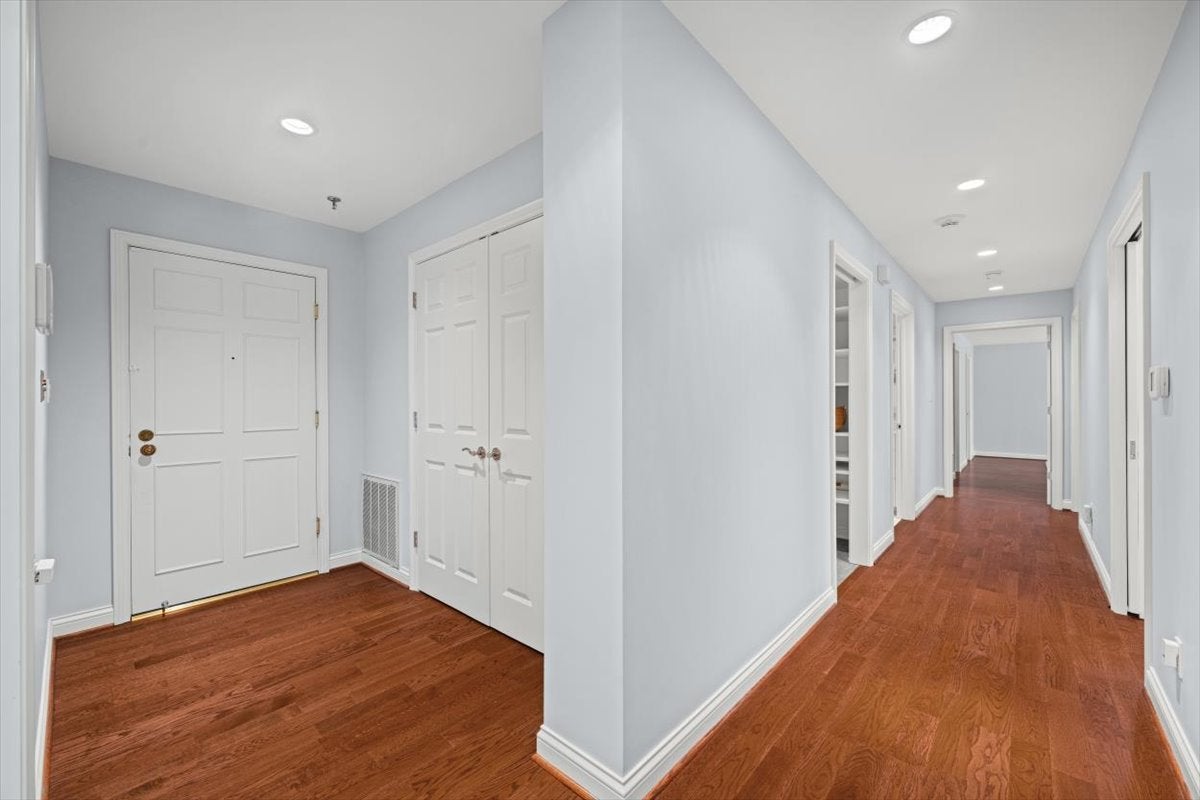
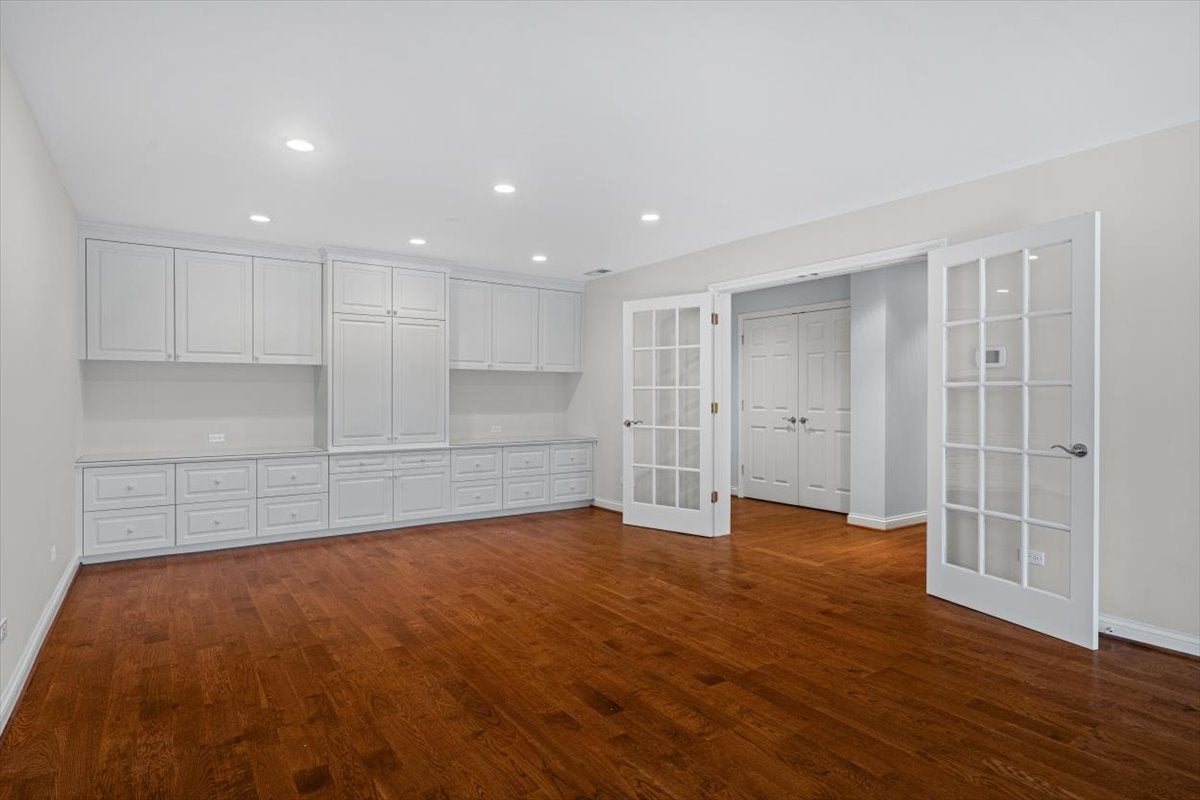
Enter an interest rate to see your estimated monthly payment.Why would you rent at Winnetka One when you can OWN a beautiful 2 bed 1900 sq. ft. condo much bigger than a 2 bed unit right next door! One heated garage spot (#13) included with this beautifully renovated unit by notable North Shore Benvenuti & Stein with quality details and neutral finishes throughout. The entire space is finished with pristine engineered hardwood floors throughout main living areas & bedrooms which lifts the space beautifully. Formal entry with large coat closet opens to sun drenched great room with ample space for both living & dining. Custom wall of built-ins with display shelving and storage is ideal for office needs. B&S customized a fantastic eat-in kitchen with large breakfast bar island and cozy window bench area overlooking Oak street. Refined lightly stained maple cabinetry with RH hardware, brushed chrome faucets, Miele dishwasher, double oven, and Wolf induction cook-top w/custom hood. All is pulled seamlessly together with stainless steel appliances & layered with Cambria quartz counter tops. Huge, sun lit primary suite with large windows, and ensuite spa stone bath with large walk-in shower, Toto, soaking tub & floors outfitted in marble. 2nd bed is across from newer crisp stone bath with built-in vanity, walk-in shower, and custom glass tile inlay. This expansive unit boasts its own laundry room equipped with Bosch W/D, sink, custom cabinetry, countertop space for folding and extra supplies, and storage shelving. This third floor unit offers 48 inch wide hallways for ease of movement, pocket doors for maximum space, and a newer 3 zoned HVAC system allowing perfect zone control. Unit includes additional storage cage which is easily accessible in this well maintained building equipped with 2 large scale elevators. Bonus expansive back parking lot for your additional cars or guests which is ideal as this is right in downtown Winnetka. Recent 2026 building improvements include new roof, new entry security intercom, all halls/trim painted, and tuck-pointing (25/26). If you want to jump on the train, watch the huge music fest, grab lunch at Hometown, or just enjoy all that Winnetka offers this is a PRIME condo to buy! No rentals, No pets. Easy to show, vacant and can close ASAP.
| 21 hours ago | Listing updated with changes from the MLS® | |
| 21 hours ago | Status changed to Active Under Contract | |
| a week ago | Listing first seen on site |

Based on information submitted to the MLS GRID as of 2026-10-15 03:10 PM UTC. All data is obtained from various sources and may not have been verified by broker or MLS GRID. Supplied Open House Information is subject to change without notice. All information should be independently reviewed and verified for accuracy. Properties may or may not be listed by the office/agent presenting the information.
Last checked: 2026-10-15 03:10 PM UTC
MRED DMCA Copyright Information Copyright © 2026 Midwest Real Estate Data LLC. All rights reserved.