
Search Homes for Sale in Chicago’s Western Suburbs
1761 Pheasant LaneNew Lenox, IL 60451
Mortgage Calculator
Monthly Payment (Est.)
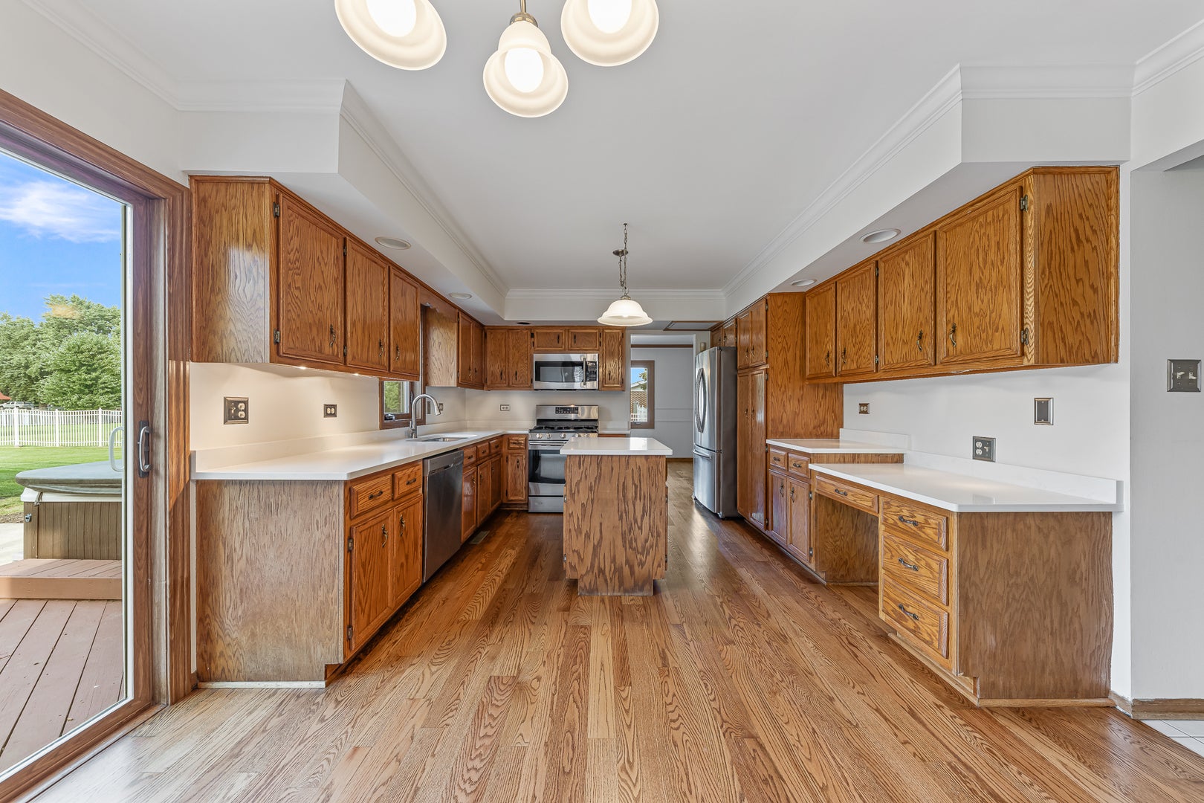
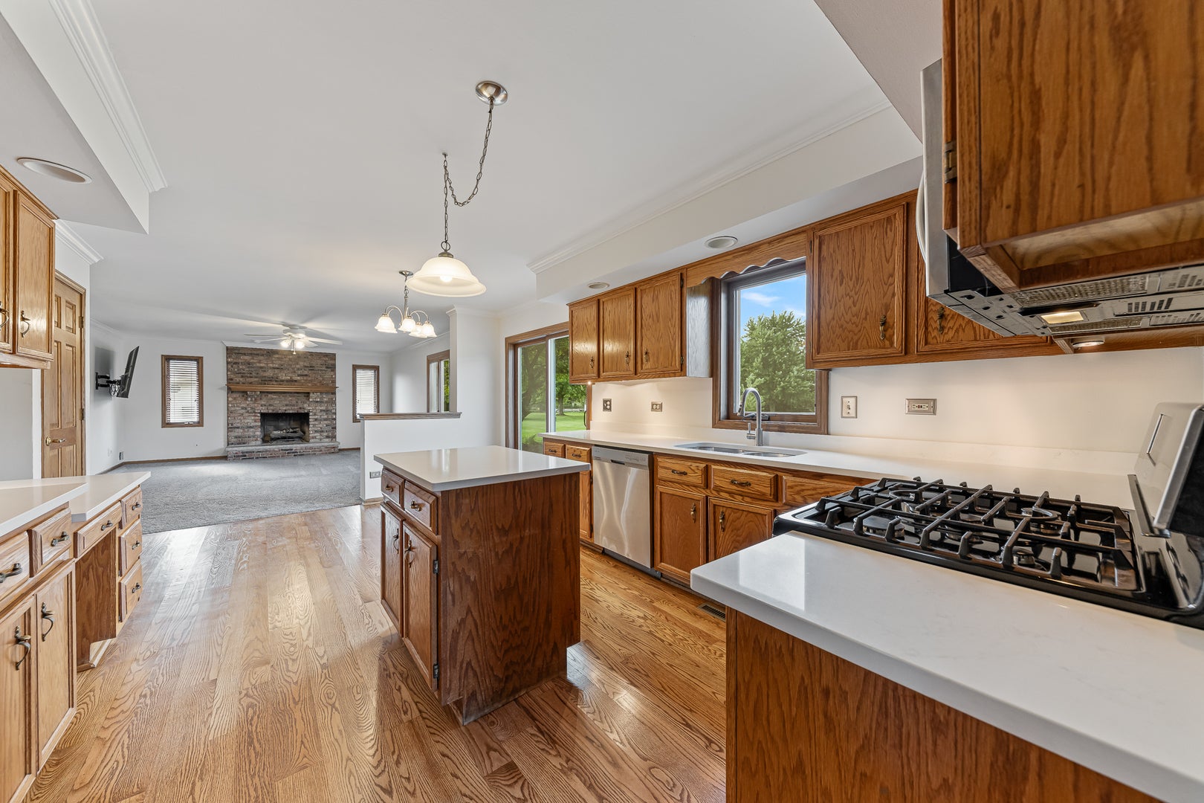
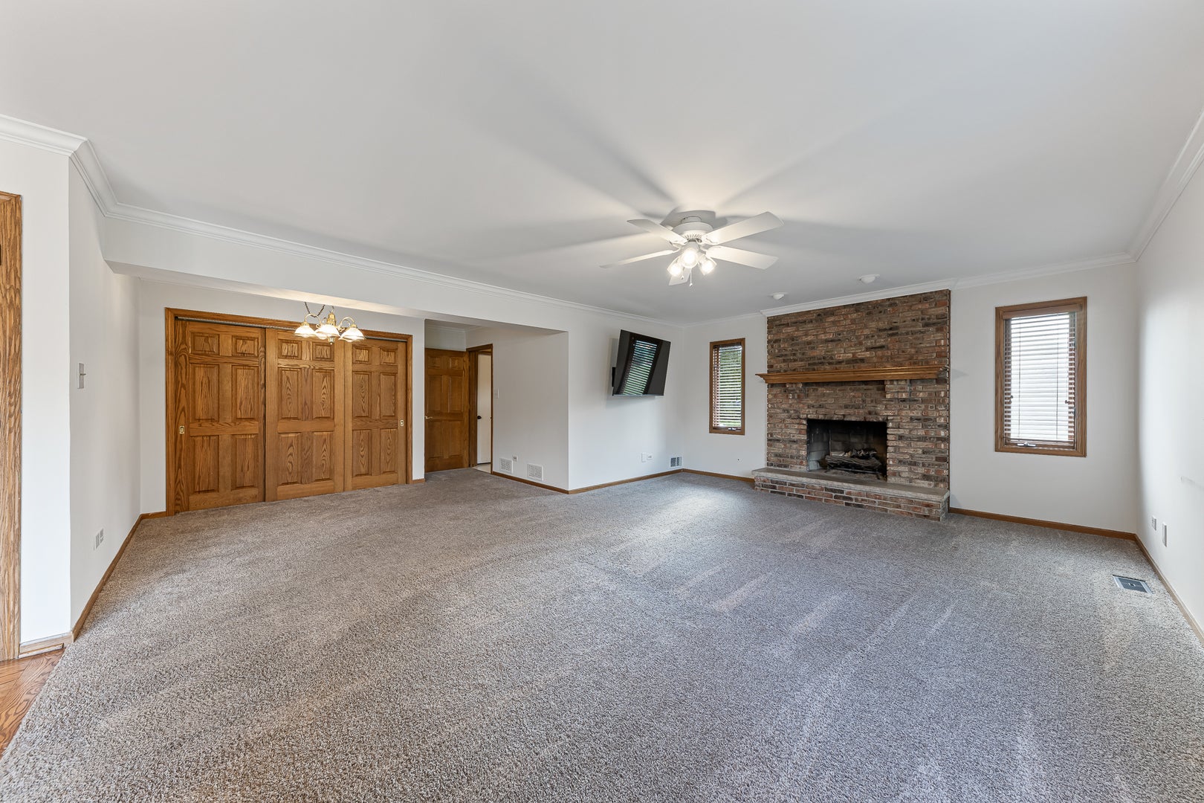
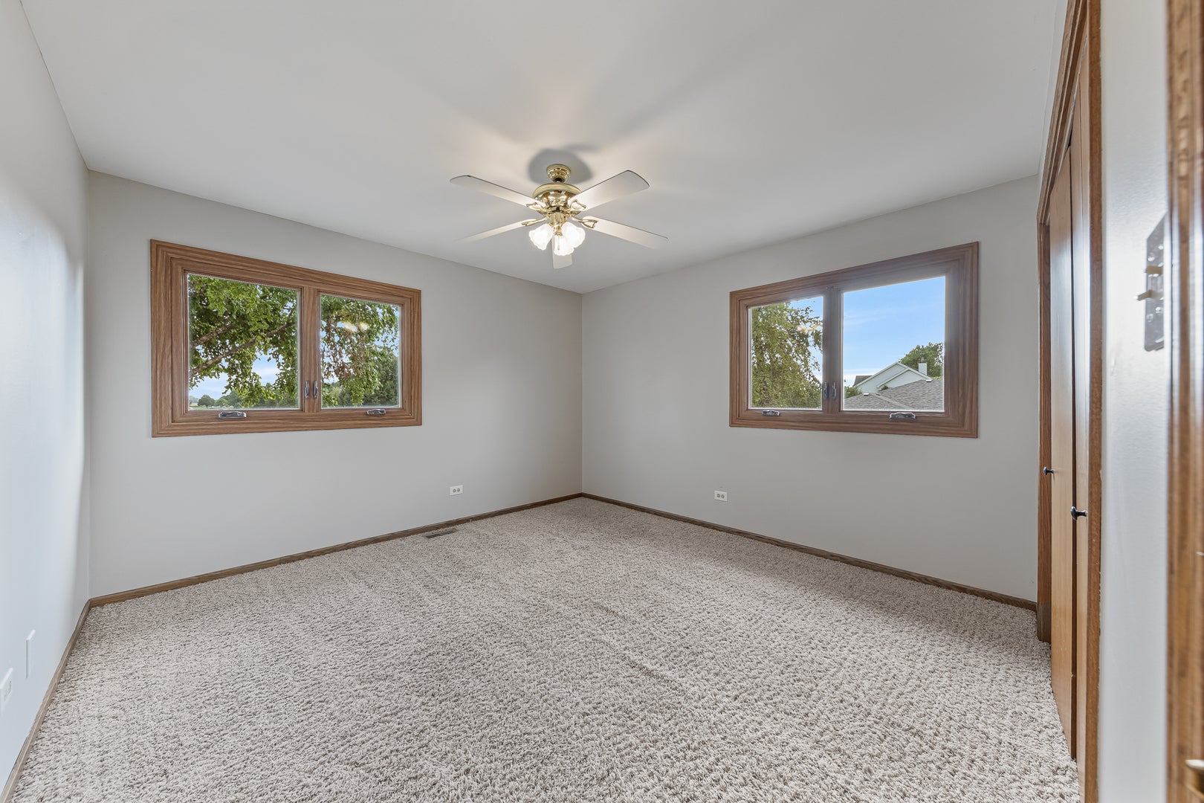
Enter an interest rate to see your estimated monthly payment.Rarely does a home offer this much space both inside and out! Set on an impressive .93-acre lot in Chessington Grove West, this well-maintained home offers an expansive yard, generous living spaces and an incredible backyard designed for enjoying every season. The beautifully landscaped grounds surround a three-car garage and lead to an impressive outdoor retreat featuring a large concrete patio, above-ground pool, hot tub and invisible fence. With so much room to spread out, there is plenty of space for entertaining, relaxing and enjoying the outdoors. Inside, the home has a comfortable flow with large rooms, natural light and plenty of space to gather. The sun-filled living room sets the tone with a bright, welcoming atmosphere and opens naturally into the formal dining room, where hardwood flooring adds warmth and character. The kitchen is both functional and inviting, featuring quartz countertops and stainless-steel appliances, with an easy connection to the family room where a fireplace creates a cozy place to unwind. Upstairs, four bedrooms and two full bathrooms provide plenty of room, including a spacious primary suite with a huge walk-in closet. The finished basement takes the possibilities even further with a large recreation room that can adapt to whatever you need-movie nights, game days, hobbies or simply more room to relax. Solid oak doors add a timeless touch throughout, while a NEW ROOF installed July 2026 and new garage doors add to the home's appeal. Ideally located just minutes from in-town amenities and within the excellent Lincoln-Way School District, this is a home where there's room for just about everything-big gatherings, quiet afternoons, pool days, recreation and all the everyday moments in between!
| 4 weeks ago | Listing updated with changes from the MLS | |
| 4 weeks ago | Status changed to Active | |
| a month ago | Listing first seen on site |

Based on information submitted to the MLS GRID as of 2026-11-05 04:16 PM UTC. All data is obtained from various sources and may not have been verified by broker or MLS GRID. Supplied Open House Information is subject to change without notice. All information should be independently reviewed and verified for accuracy. Properties may or may not be listed by the office/agent presenting the information.
Last checked: 2026-11-05 04:16 PM UTC
MRED DMCA Copyright Information Copyright © 2026 Midwest Real Estate Data LLC. All rights reserved.
Did you know? You can invite friends and family to your search. They can join your search, rate and discuss listings with you.