
Search Homes for Sale in Chicago’s Western Suburbs
950 N MICHIGAN Avenue 4104Chicago, IL 60611
Mortgage Calculator
Monthly Payment (Est.)
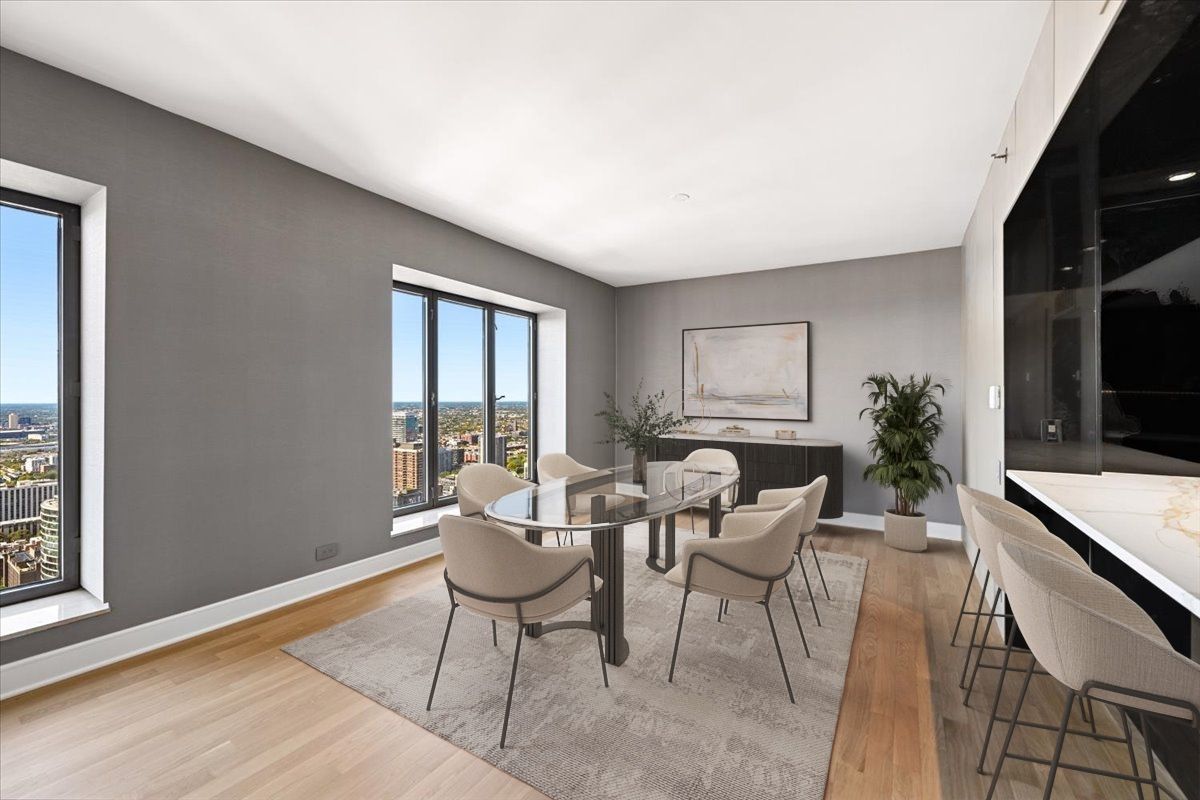
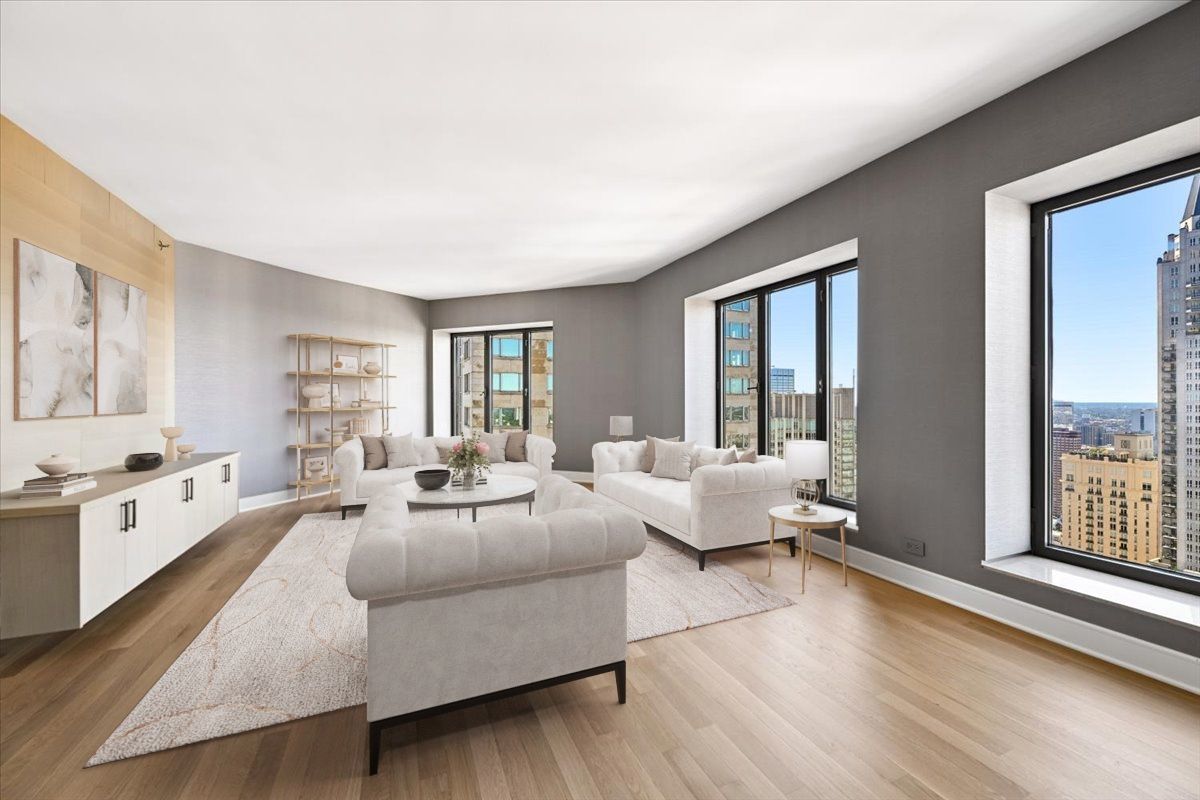
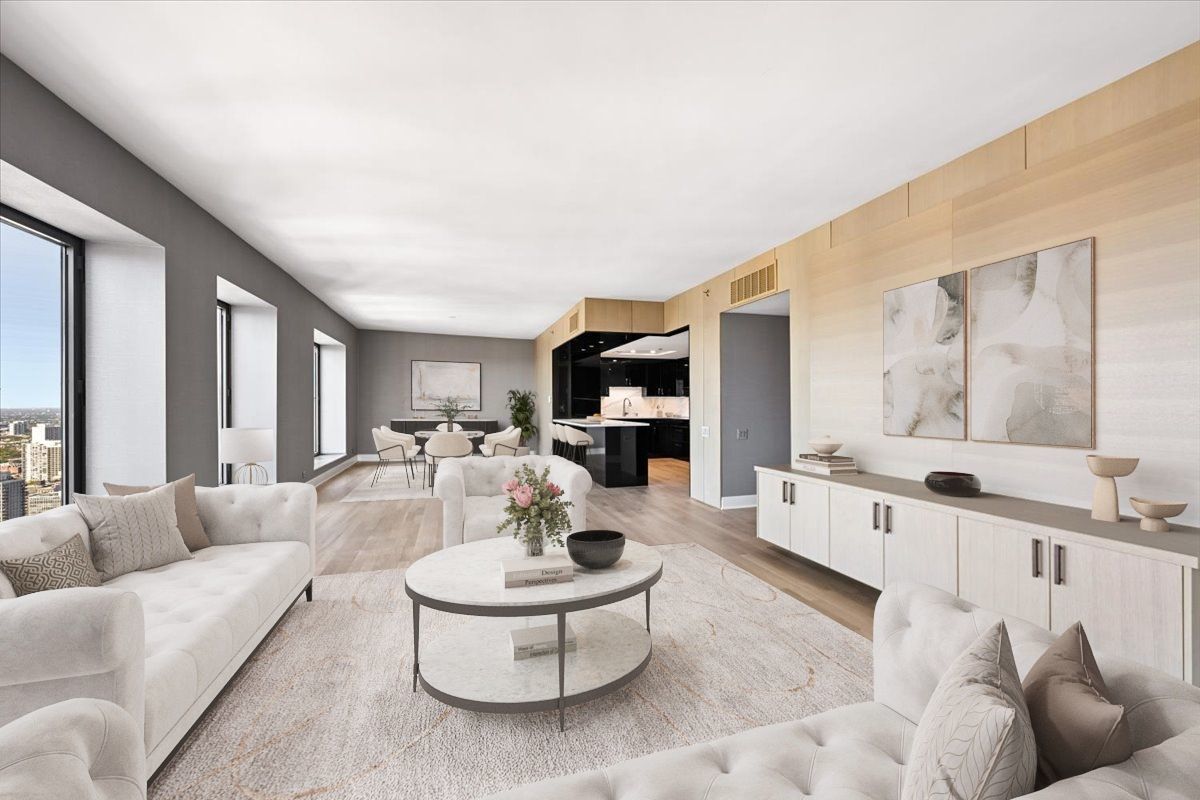
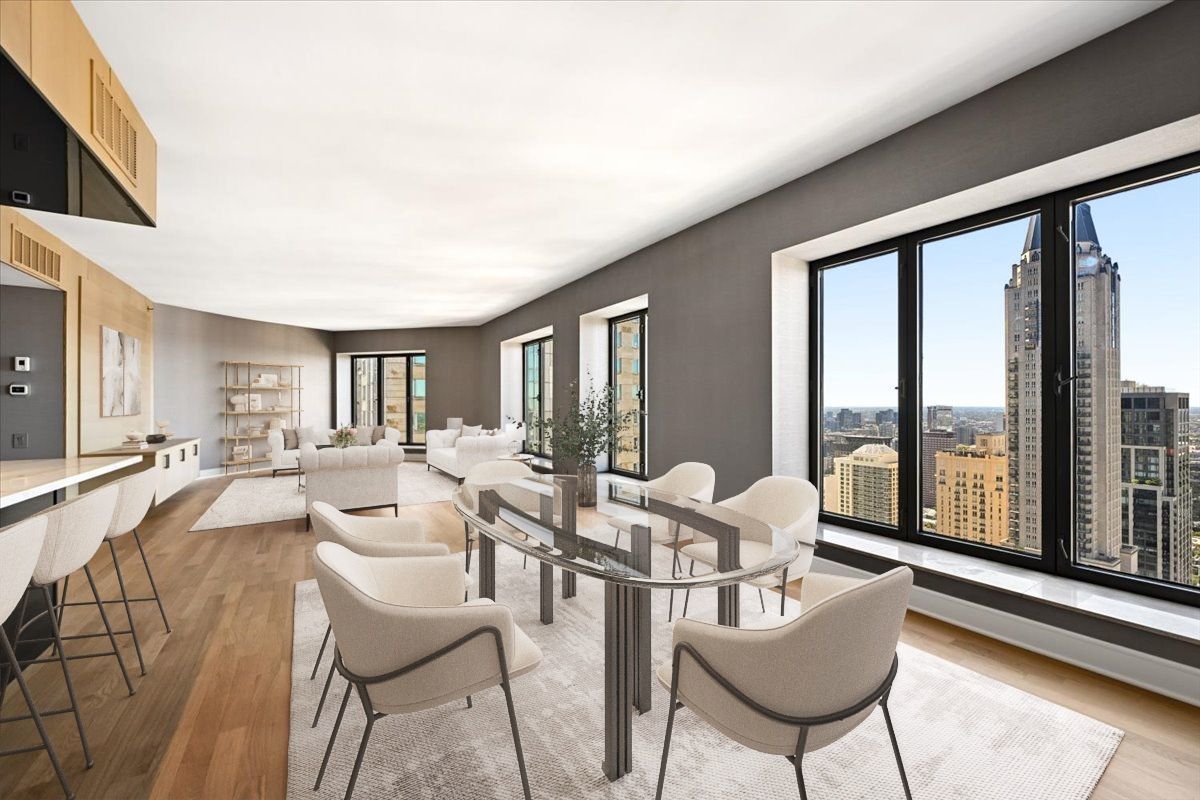
Enter an interest rate to see your estimated monthly payment.Enjoy exceptional city living in this newly gut-renovated 2-bedroom, 2.5-bath residence at 950 N. Michigan Avenue. Remodeled from top to bottom, this spacious home offers unobstructed views of the Chicago skyline, Michigan Avenue, sparkling city lights, and stunning sunsets. The inviting living and dining areas feature gorgeous walnut-stained wood floors. The separate dining space offers flexibility for a home office, den, or media area. The stylish kitchen features a generous island, quartz countertops, a glass-tile backsplash, stainless steel appliances, and refinished white cabinetry. New LED lighting and fresh paint throughout create a bright, polished feel. The spacious primary suite offers exceptional privacy and a walk-in closet. The second bedroom features an ensuite bath, providing a comfortable retreat for family or guests. A dedicated laundry room with a full-size washer and dryer adds everyday convenience. Located at Michigan Avenue and Oak Street, this full-amenity building offers an indoor pool, whirlpool, fitness room, 24-hour door staff, and an outdoor deck. Chicago's finest dining, shopping, and entertainment are just outside your door, with Oak Street Beach and the lakefront steps away. Fabulous location. Exceptional views. Sophisticated Gold Coast living.
| 3 days ago | Listing updated with changes from the MLS® | |
| 3 days ago | Status changed to Active | |
| a week ago | Listing first seen on site |

Based on information submitted to the MLS GRID as of 2026-10-14 02:17 PM UTC. All data is obtained from various sources and may not have been verified by broker or MLS GRID. Supplied Open House Information is subject to change without notice. All information should be independently reviewed and verified for accuracy. Properties may or may not be listed by the office/agent presenting the information.
Last checked: 2026-10-14 02:17 PM UTC
MRED DMCA Copyright Information Copyright © 2026 Midwest Real Estate Data LLC. All rights reserved.
Did you know? You can invite friends and family to your search. They can join your search, rate and discuss listings with you.