
Search Homes for Sale in Chicago’s Western Suburbs
9820 S Pulaski Road 106Oak Lawn, IL 60453
Mortgage Calculator
Monthly Payment (Est.)
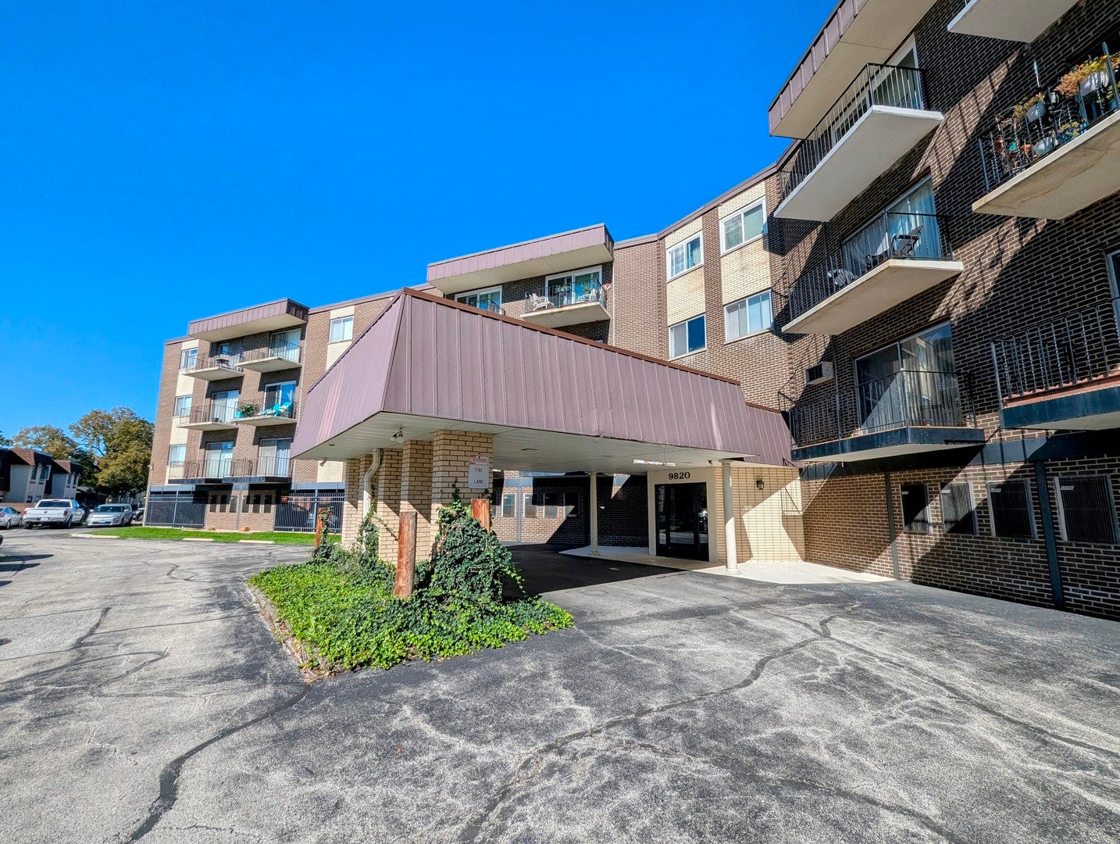
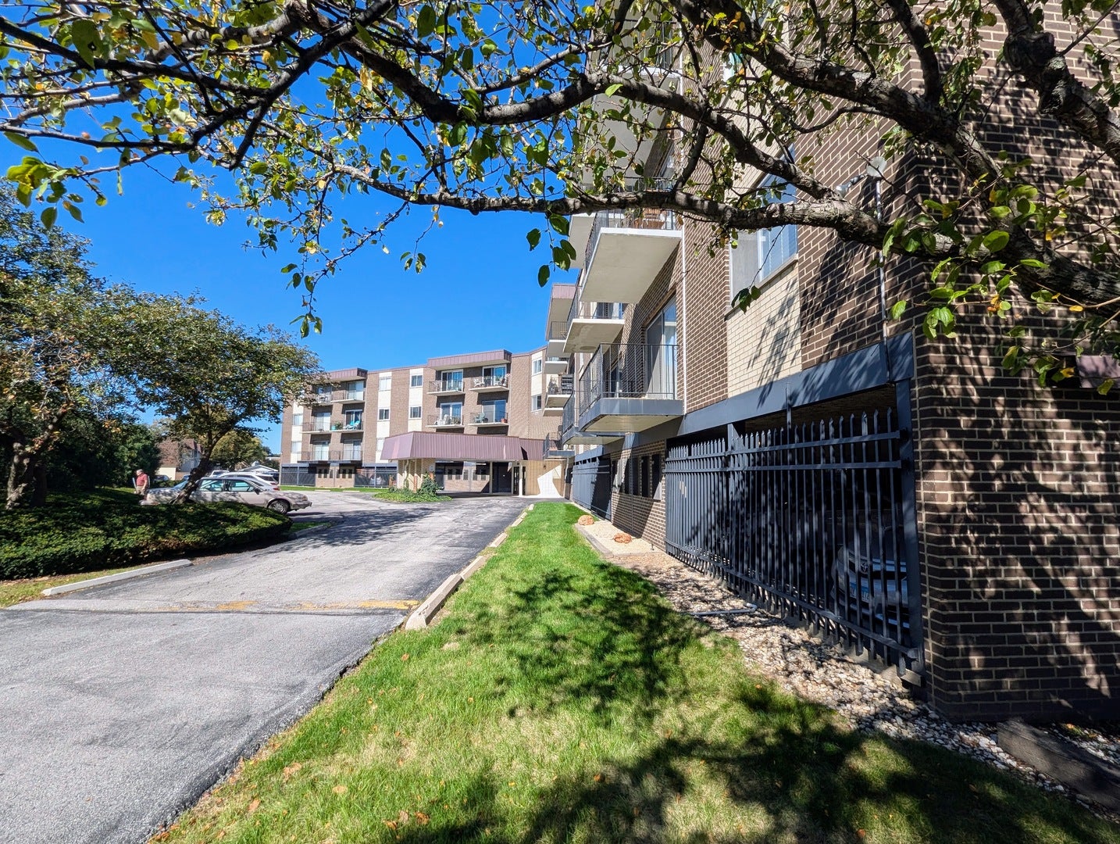
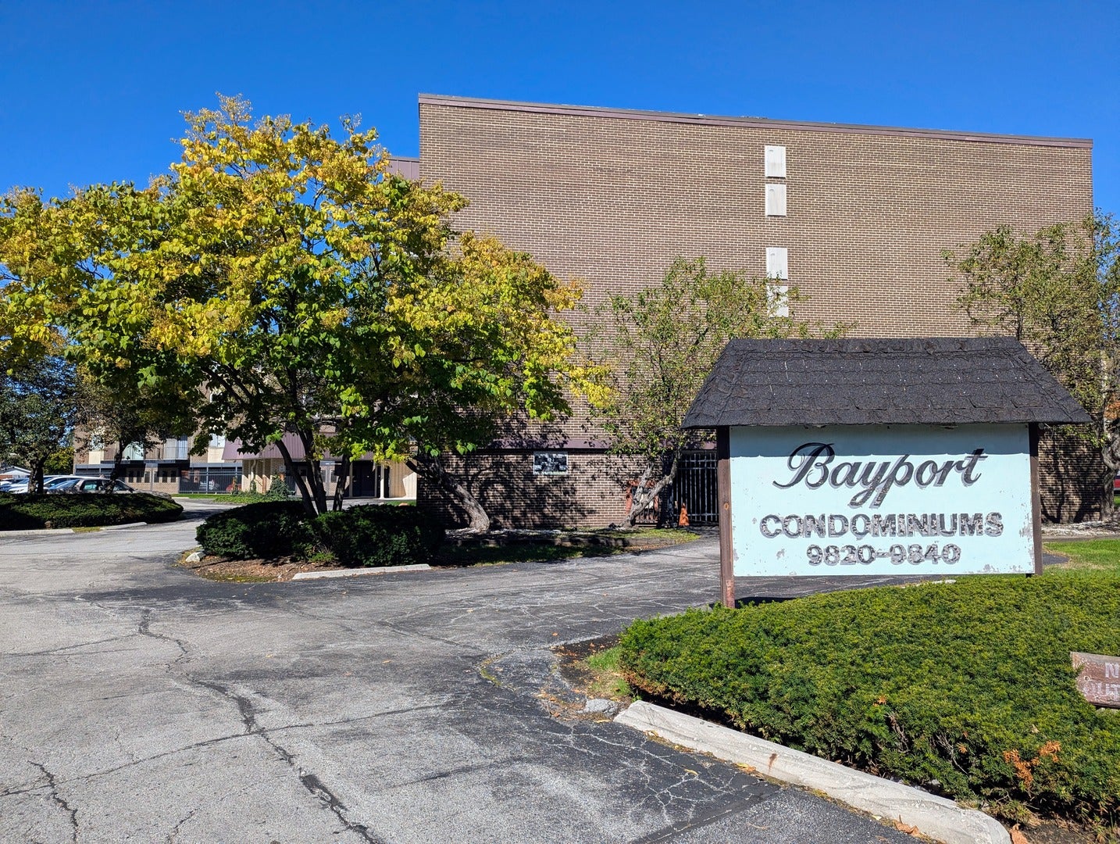
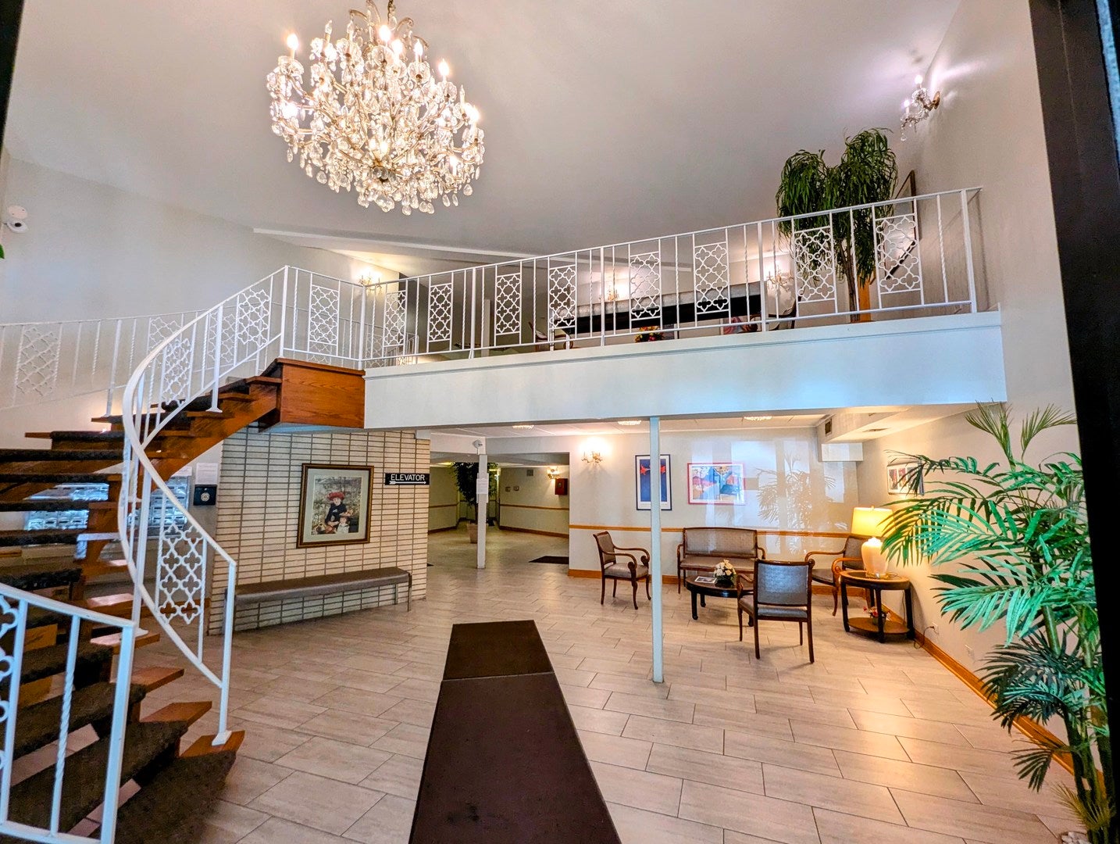
Enter an interest rate to see your estimated monthly payment.A rare opportunity for easy, comfortable living in Oak Lawn! This spacious 1-bedroom, 1-bath condo in the desirable Bayport subdivision offers the perfect blend of space, convenience, and low-maintenance living - complete with a private balcony, walk-in closet, secure garage parking, elevator access, and excellent building amenities. Step inside to a welcoming foyer with a convenient coat closet and an inviting open flow into the main living areas. The efficient galley kitchen features generous cabinetry and beautiful counter space, while the adjacent dining area overlooks the oversized living room. The spacious living room provides plenty of room to entertain or unwind and opens through sliding glass doors to your private balcony - the perfect spot for morning coffee or a quiet evening enjoying the views of the green space outdoors. The generously sized bedroom that easily accommodates a king-size bed plus additional furniture and features a large walk-in closet, providing the storage buyers are always looking for. The full bath is conveniently located near both the bedroom and foyer and features a tub/shower combination and ample gorgeous counter space. Furnace (2013) & AC (2018). Sold as-is. The convenience continues beyond the unit. Enjoy an on-site laundry room, private storage locker, fitness room, and hospitality room - all within the building. Your assigned parking space beneath the building means secure, weather-protected parking and effortless access when carrying groceries or everyday essentials. It's all here - convenience, elevator building, private balcony, king-size bedroom, walk-in closet, secure parking, private storage, fitness room, and a well-maintained community in a convenient Oak Lawn location. Whether you're purchasing your first home, simplifying your lifestyle, or looking for a comfortable place to call home, this beautiful condo delivers exceptional everyday convenience. Close to shopping, dining, transportation, and more. Don't miss the opportunity to call this home, your own.
| 4 weeks ago | Listing updated with changes from the MLS | |
| a month ago | Status changed to Active Under Contract | |
| a month ago | Listing first seen on site |

Based on information submitted to the MLS GRID as of 2026-11-10 05:09 PM UTC. All data is obtained from various sources and may not have been verified by broker or MLS GRID. Supplied Open House Information is subject to change without notice. All information should be independently reviewed and verified for accuracy. Properties may or may not be listed by the office/agent presenting the information.
Last checked: 2026-11-10 05:09 PM UTC
MRED DMCA Copyright Information Copyright © 2026 Midwest Real Estate Data LLC. All rights reserved.