O'Neil Property Group

Search Homes for Sale in Chicago’s Western Suburbs

Save
Ask
Tour
Hide
Share
$11,000
7 Days On Site

18 N Carpenter Street PHS
Chicago, IL 60607

For Rent|Condominium|Active
3
Beds
3
Total Baths
3
Full Baths
1,900
SqFt
$6
/SqFt
2016
Built
County:
Cook
Listing Courtesy of MRED as distributed by MLS Grid of Compass
18 N Carpenter Street PHS18 N Carpenter Street PHS18 N Carpenter Street PHS18 N Carpenter Street PHS
Save
Ask
Tour
Hide
Share

Mortgage Calculator

Monthly Payment (Est.)

Enter an interest rate to see your estimated monthly payment.
Calculator powered by Showcase IDX, a Constellation1 Company. Copyright ©2026 Information is deemed reliable but not guaranteed.

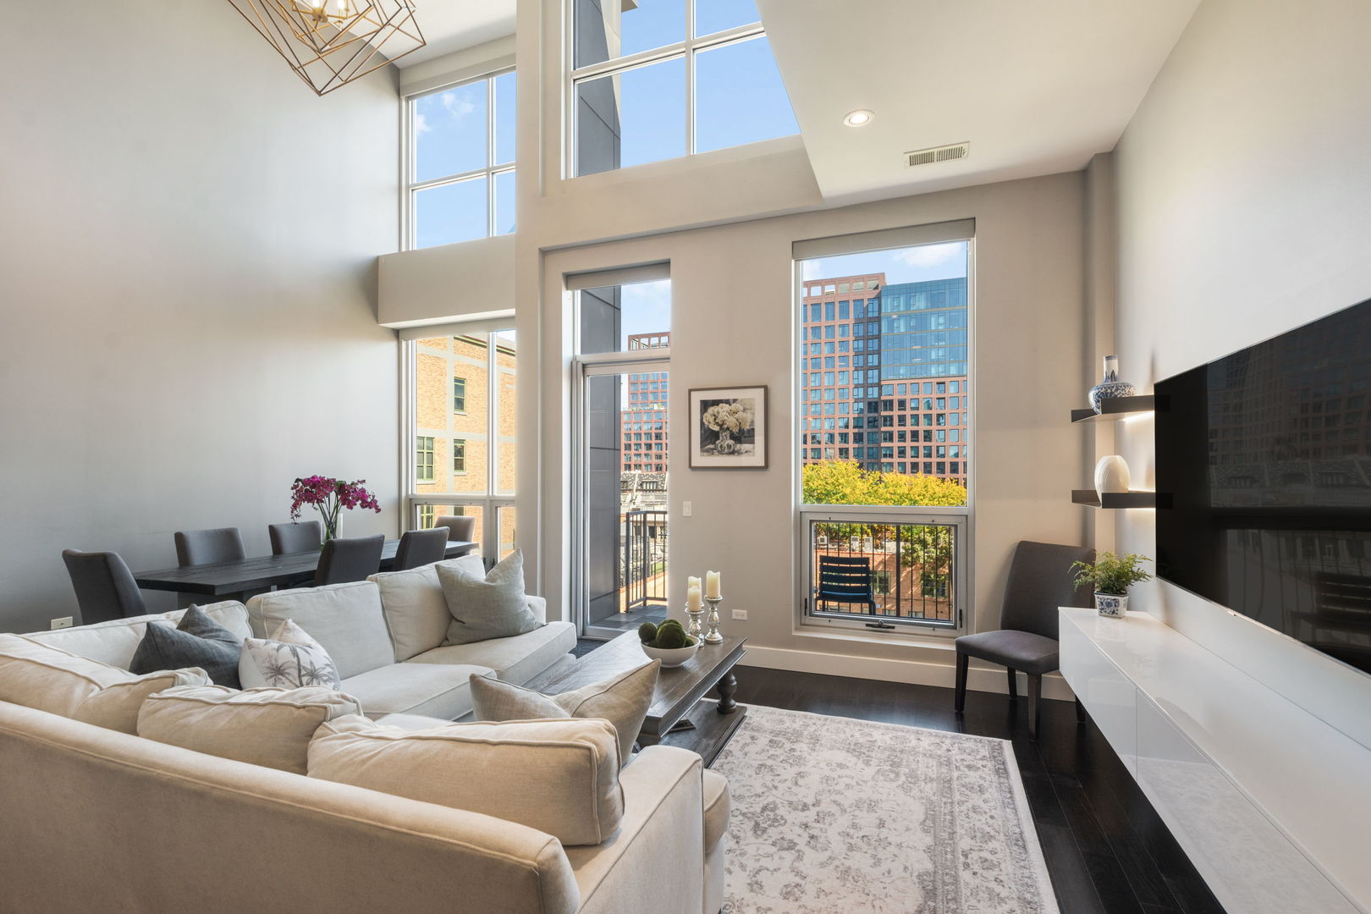
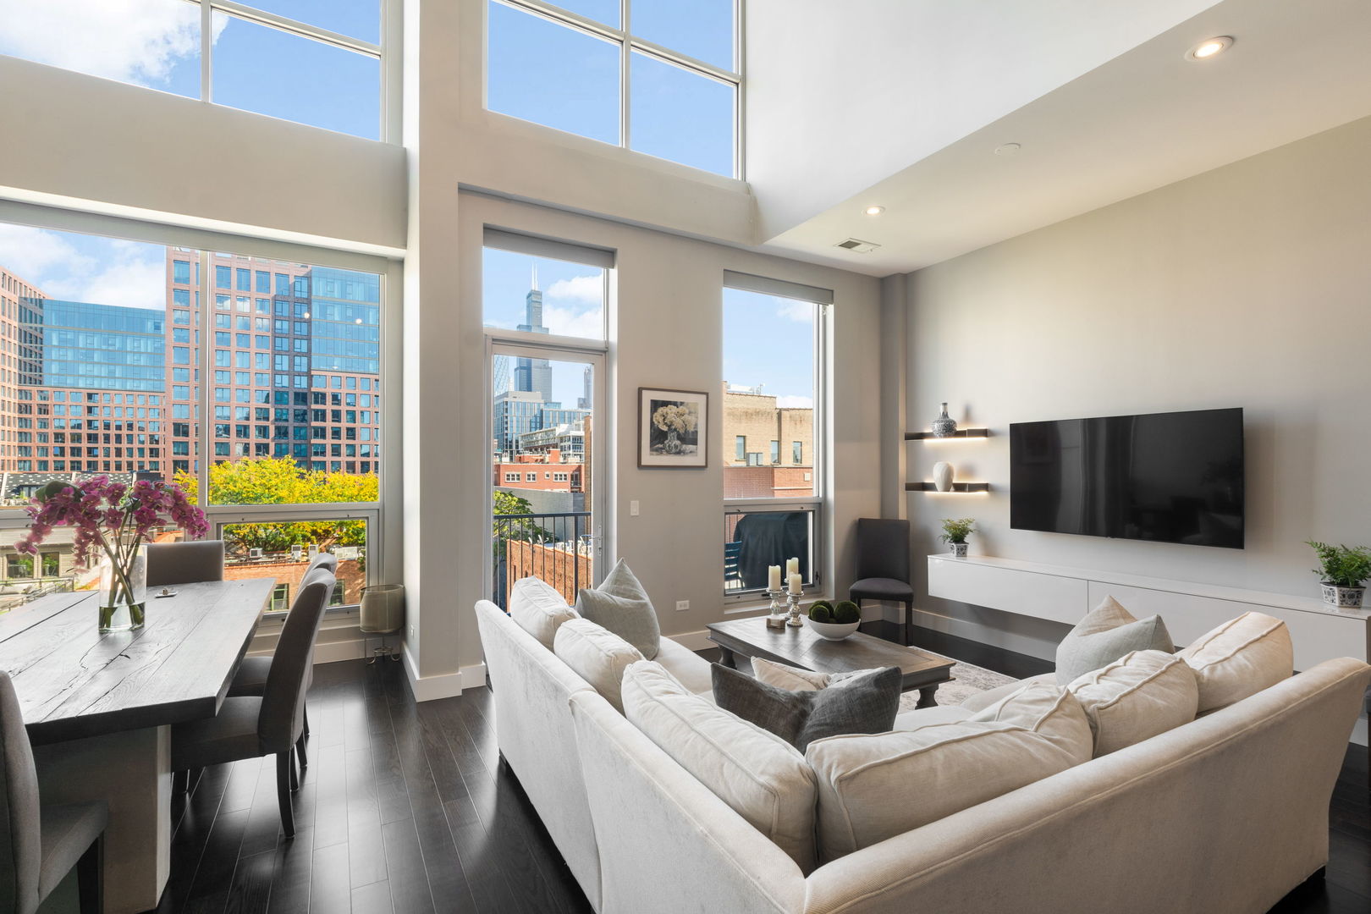
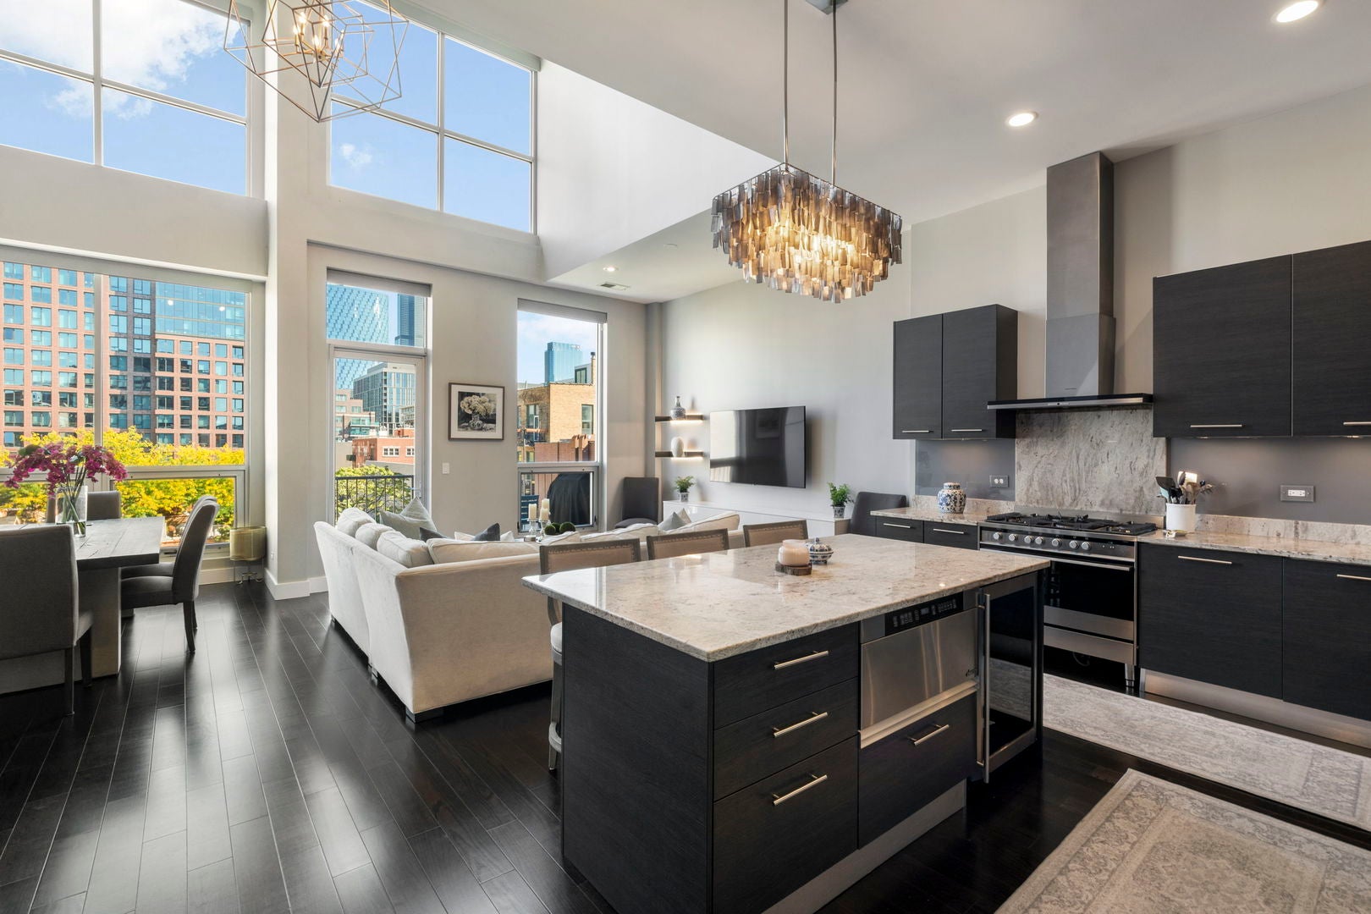
Available December 1! Welcome to one of the West Loop's standout penthouses - a 2,000-square-foot, 3-bedroom, 3-bathroom home offering soaring ceilings, incredible skyline views and an exceptional amount of private outdoor space. The elevator opens directly into the home, leading to a dramatic living and dining space with 22-foot ceilings and floor-to-ceiling windows showcasing sweeping skyline views. The custom kitchen features Copat cabinetry, marble countertops, a large island and top-of-the-line appliances, including a 48-inch Fisher & Paykel range and integrated Miele coffee maker. The private primary suite offers 17-foot vaulted ceilings, western views, a private terrace, organized closets and a beautiful ensuite bath. Two additional bedrooms each have ensuite baths, plus a dedicated home office. The showstopper? A 500-square-foot private roof deck complete with an outdoor TV, speakers, refrigerator, cabinetry, lighting and gas line - made for summer entertaining. Three outdoor spaces, heated garage parking and additional storage complete the home. Located in one of the best locations in the West Loop, you're steps from Randolph Street, Fulton Market, Mary Bartelme Park and some of Chicago's best restaurants, shops and coffee spots. Big views. Incredible outdoor space. The best of West Loop living. Admin fee in lieu of security deposit. Pets considered on case-by-case basis. Dining set and outdoor furniture possibly available as well. Landlord requires minimum monthly combined income of 3.5x the rent and 700+ credit/tenant score. Be sure to check out the 360/3D tour for the full experience.

Save
Ask
Tour
Hide
Share
Listing Snapshot
Price 
$11,000
Days On Site 
7 Days
Bedrooms 
3
Inside Area (SqFt) 
1,900 sqft
Total Baths 
3
Full Baths 
3
Partial Baths 
N/A
Lot Size 
N/A
Year Built 
2016
MLS® Number 
12776990
Status 
Active
Property Tax 
N/A
HOA/Condo/Coop Fees 
N/A
Sq Ft Source 
Estimated
Friends & Family
Recent Activity
2 days agoListing updated with changes from the MLS®
2 days agoStatus changed to Active
a week agoListing first seen on site
General Features
Attached Garage 
Yes
Available on 
2026-12-01
Direction Faces 
East
Garage 
Yes
Garage Spaces 
1
Number Of Stories 
5
Parking 
Garage Door OpenerHeated GarageAttachedGarage
Parking Spaces 
1
Pets 
Cats OKDogs OK
Property Sub Type 
Condominium
Sewer 
Public Sewer
Interior Features
Appliances 
RangeMicrowaveDishwasherRefrigeratorBar FridgeWasherDryerStainless Steel Appliance(s)Wine Refrigerator
Basement 
None
Cooling 
Central Air
Flooring 
Hardwood
Heating 
Natural GasForced Air
Interior 
Cathedral Ceiling(s)Dry BarElevatorStorageOpen Floorplan
Laundry Features 
Main LevelWasher HookupIn Unit
Bedroom 2 
Dimensions - 11X12Level - Main
Bedroom 3 
Dimensions - 12X12Level - Main
Bedroom 4 
Dining Room 
Dimensions - COMBOLevel - Main
Family Room 
Kitchen 
Dimensions - 14X18Level - MainDescription - Island,Pantry-Closet
Laundry 
Dimensions - 4X10Level - Main
Living Room 
Dimensions - 16X22Level - Main
Master Bedroom 
Dimensions - 14X18Level - Main
Terrace 
Dimensions - 25X25Level - Second
Save
Ask
Tour
Hide
Share
Exterior Features
Construction Details 
Brick
Exterior 
Balcony
Patio And Porch 
Deck
Community Features
Accessibility Features 
Accessible Entrance
Association Amenities 
Storage
MLS Area 
CHI - Near West Side
School District 
Wells Community Academy Senior H
Township 
North Chicago
Schools
School District
Wells Community Academy Senior H
Elementary School
Skinner Elementary School
Middle School
William Brown Elementary School
High School
Wells Community Academy Senior H
Listing Courtesy of MRED as distributed by MLS Grid of Compass


Based on information submitted to the MLS GRID as of 2026-10-16 02:22 PM UTC. All data is obtained from various sources and may not have been verified by broker or MLS GRID. Supplied Open House Information is subject to change without notice. All information should be independently reviewed and verified for accuracy. Properties may or may not be listed by the office/agent presenting the information.
Last checked: 2026-10-16 02:22 PM UTC
MRED DMCA Copyright Information Copyright © 2026 Midwest Real Estate Data LLC. All rights reserved.

Neighborhood & Commute
Source: Walkscore
Disclosure: Community information and market data powered by Constellation Data Labs. Information is deemed reliable but not guaranteed.
Save
Ask
Tour
Hide
Share