O'Neil Property Group

Search Homes for Sale in Chicago’s Western Suburbs

Save
Ask
Tour
Hide
Share
$525,000
3 Days On Site

1709 Ronzheimer Avenue
St. Charles, IL 60174

For Sale|Single Family Residence|Active
4
Beds
4
Total Baths
3
Full Baths
1
Partial Bath
1,901
SqFt
$276
/SqFt
1985
Built
County:
Kane
Listing Courtesy of MRED as distributed by MLS Grid of Baird & Warner Fox Valley-Geneva
1709 Ronzheimer Avenue1709 Ronzheimer Avenue1709 Ronzheimer Avenue1709 Ronzheimer Avenue
Save
Ask
Tour
Hide
Share

Mortgage Calculator

Monthly Payment (Est.)

Enter an interest rate to see your estimated monthly payment.
Calculator powered by Showcase IDX, a Constellation1 Company. Copyright ©2026 Information is deemed reliable but not guaranteed.

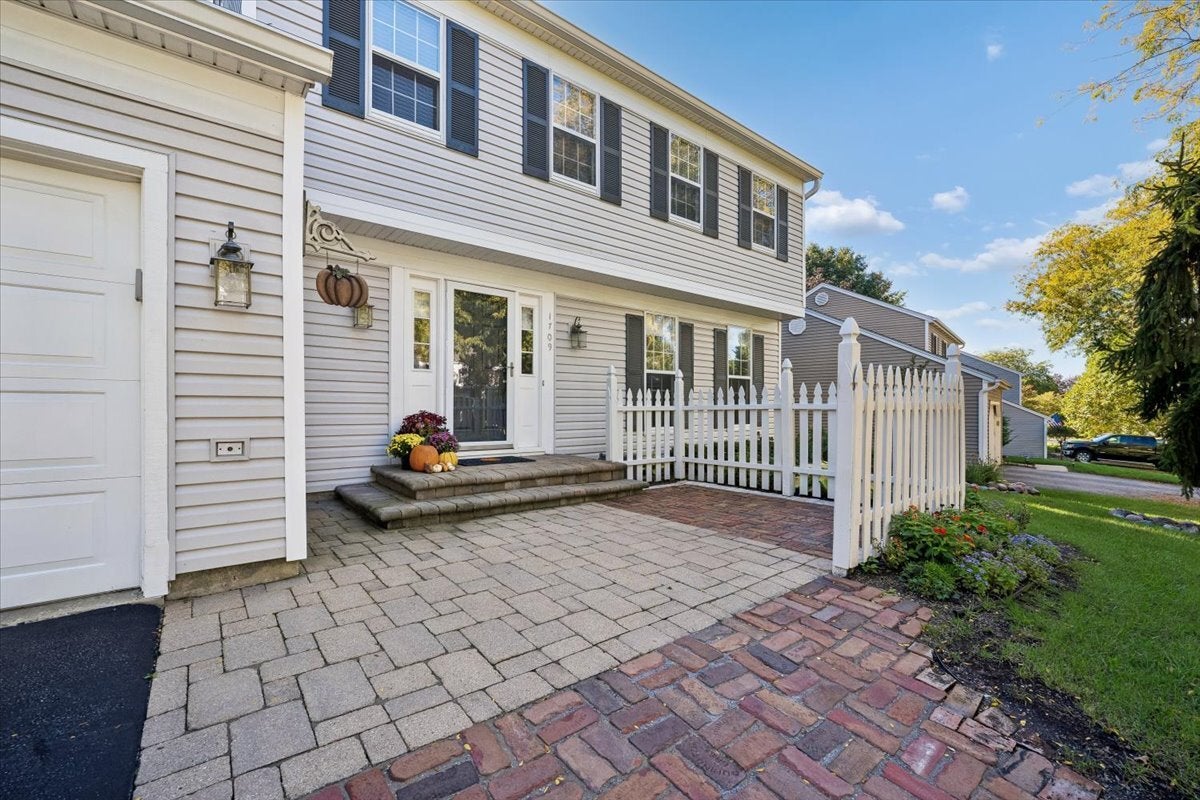
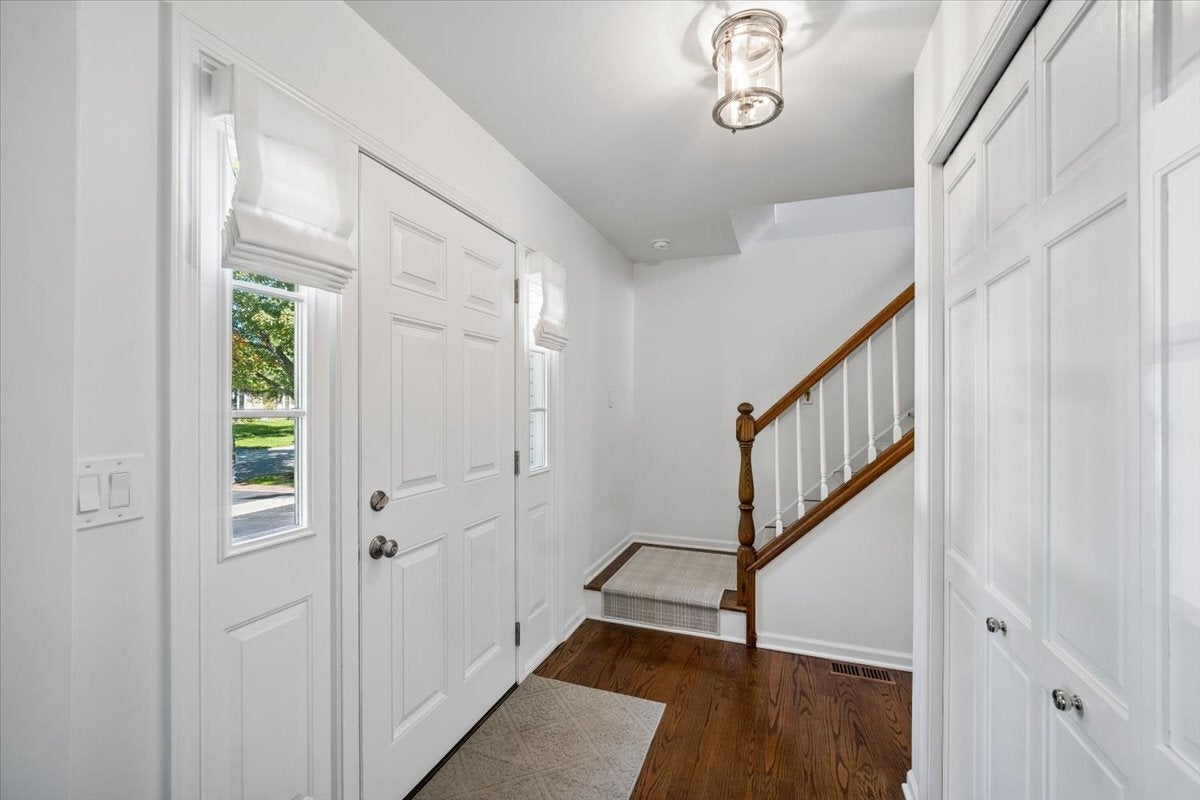
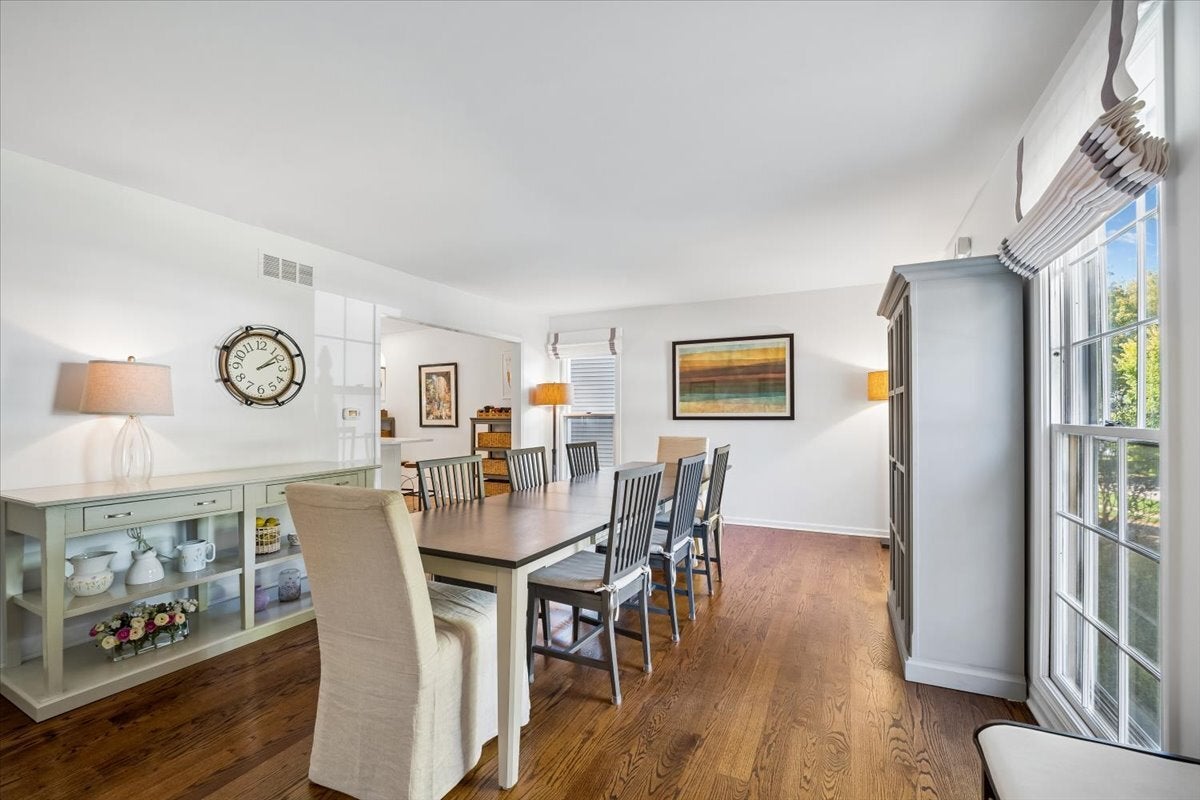
Move-In Ready Is an Understatement! Welcome to this beautifully updated St. Charles home! Featuring 5 bedrooms, including a private bedroom suite in the basement, this home offers the flexibility today's buyers are looking for. The main level showcases beautiful hardwood flooring plus an updated and expanded kitchen with crisp white cabinetry open to the eating area and the family room with a gas fireplace. The living space overlooks the private backyard. Step outside to enjoy the peaceful setting and paver patio, creating an inviting space for outdoor dining, entertaining, or simply relaxing. The full basement truly sets this home apart. The fifth bedroom features its own updated private bath, making it ideal for guests, extended family, or a private retreat. The basement also offers abundant storage and a dedicated workroom, providing the kind of functional space that is hard to find. Every detail has been thoughtfully updated, making this a home you can simply move into and enjoy. Notable Updates & Improvements: Roof - 2024 ~ Siding - 2024 ~ Water Heater - 2024 ~ Window Screens - 2024 ~ Basement Flooring - 2025 ~ Main-Level Stair Runner - 2025 ~ Sump Pump - 2025 ~ Leaf Guard Gutters - 2022 ~ Fencing Added - 2022 ~ Washer & Dryer - 2019

Save
Ask
Tour
Hide
Share
Listing Snapshot
Price 
$525,000
Days On Site 
3 Days
Bedrooms 
4
Inside Area (SqFt) 
1,901 sqft
Total Baths 
4
Full Baths 
3
Partial Baths 
1
Lot Size 
0.17 Acres
Year Built 
1985
MLS® Number 
12777012
Status 
Active
Property Tax 
$8,001.42
HOA/Condo/Coop Fees 
N/A
Sq Ft Source 
Appraiser
Friends & Family
Recent Activity
14 hours agoListing updated with changes from the MLS®
4 days agoListing first seen on site
General Features
Acres 
0.17
Attached Garage 
Yes
Foundation 
Concrete Perimeter
Garage 
Yes
Garage Spaces 
2
Parking 
AsphaltGarage Door OpenerAttachedGarage
Parking Spaces 
2
Property Sub Type 
Single Family Residence
Sewer 
Public Sewer
Water Source 
Public
Interior Features
Appliances 
Water SoftenerRangeMicrowaveDishwasherRefrigeratorWasherDryerDisposalStainless Steel Appliance(s)Water Softener Owned
Basement 
Sump PumpFinishedFull
Cooling 
Central Air
Fireplace 
Yes
Fireplace Features 
Family RoomGas LogGas Starter
Fireplaces 
1
Flooring 
Hardwood
Heating 
Natural GasForced Air
Interior 
Built-in Features
Laundry Features 
Sink
Window Features 
Screens
Bedroom 2 
Dimensions - 13X10Level - Second
Bedroom 3 
Dimensions - 11X11Level - Second
Bedroom 4 
Dimensions - 10X10Level - Second
Bedroom 5 
Dimensions - 12X11Level - Basement
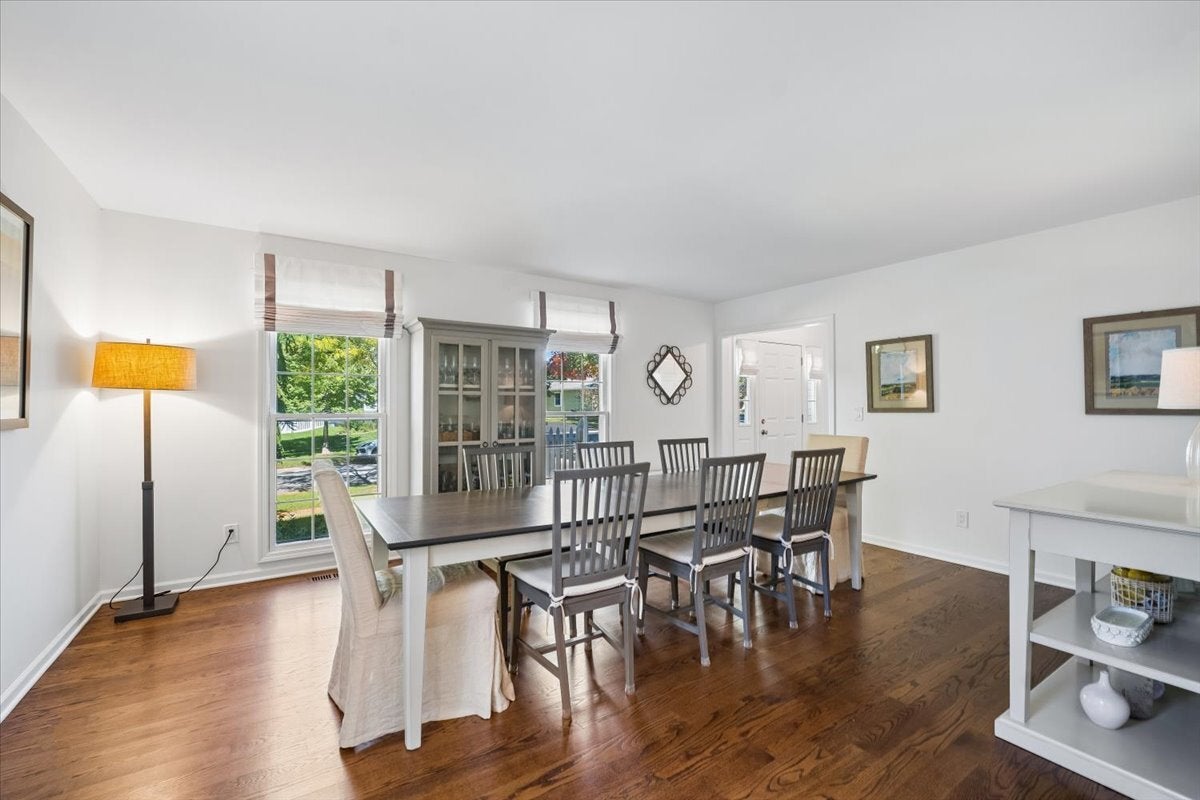
Dining Room 
Dimensions - 17X14Level - Main
Eating Area 
Dimensions - 11X6Level - Main
Family Room 
Dimensions - 20X13Level - Main
Kitchen 
Dimensions - 23X12Level - MainDescription - Eating Area-Breakfast Bar,Eating Area-Table Space,Pantry-Closet
Laundry 
Dimensions - 12X11Level - Basement
Living Room 
Master Bedroom 
Dimensions - 16X13Level - Second
Recreation Room 
Dimensions - 21X12Level - Basement
Storage 
Dimensions - 12X8Level - Basement
Work Room 
Dimensions - 20X11Level - Basement
Save
Ask
Tour
Hide
Share
Exterior Features
Construction Details 
Vinyl Siding
Fencing 
Fenced
Other Structures 
Workshop
Patio And Porch 
Patio
Roof 
Asphalt
Windows/Doors 
Screens
Community Features
MLS Area 
Campton Hills / St. Charles
School District 
St Charles East High School
Township 
St. Charles
Schools
School District
St Charles East High School
Elementary School
Fox Ridge Elementary School
Middle School
Wredling Middle School
High School
St Charles East High School
Listing Courtesy of MRED as distributed by MLS Grid of Baird & Warner Fox Valley-Geneva


Based on information submitted to the MLS GRID as of 2026-10-13 11:39 AM UTC. All data is obtained from various sources and may not have been verified by broker or MLS GRID. Supplied Open House Information is subject to change without notice. All information should be independently reviewed and verified for accuracy. Properties may or may not be listed by the office/agent presenting the information.
Last checked: 2026-10-13 11:39 AM UTC
MRED DMCA Copyright Information Copyright © 2026 Midwest Real Estate Data LLC. All rights reserved.

Neighborhood & Commute
Source: Walkscore
Disclosure: Community information and market data powered by Constellation Data Labs. Information is deemed reliable but not guaranteed.
Save
Ask
Tour
Hide
Share